Wow! This is the one you’ve been waiting for. Prepare to fall in love with this beautiful, brick colonial in the heart of North Canton, just minutes from Belden Village, Washington Square, and Gervasi Vineyard. Every inch of this home has been extensively updated and meticulously cared for. The main level features a large living room and formal dining room with engineered hardwood floors and strikingly tall windows, allowing for an abundance of natural light. The eat-in kitchen is a chef’s dream, with KraftMaid cabinets, stainless appliances, granite counters, and a tile backsplash. A cozy, sunken family room features a gas fireplace and quality built-in shelving and cabinets. The 1st floor also includes a convenient half bathroom. Head upstairs to find 4 spacious bedrooms, including a master suite with a private bathroom and a brand new tiled-in shower. A 2nd full bathroom with dual sinks and a tub/shower combo is adjacent to the other 3 bedrooms. The finished lower level boasts a hug
Closed
$299,900
705 Pershing Ave SE, North Canton, OH 44720
4beds
2,380sqft
Single Family Residence
Built in 1968
0.28 Acres Lot
$332,300 Zestimate®
$126/sqft
$2,218 Estimated rent
Home value
$332,300
$316,000 - $349,000
$2,218/mo
Zestimate® history
Owner options
List your home for rent
$2,218/mo
Rent Zestimate®
Find your next renter with Zillow Rental Manager. Plus, with online applications, you can quickly screen prospective tenants – for free.
$2,218/mo
Rent Zestimate®
Refinance and save
$1,937/mo
Est. payment
Refinancing to a lower rate could help reduce your monthly payments and save thousands over the life of the loan.
$1,937/mo
Est. payment
Explore your selling options
Work with a Zillow partner agent
Leverage their expertise and Zillow's premium Showcase listings to get your home seen by more buyers.
Get startedList with your own agent
Get your home in front of millions of buyers by listing it on Zillow.
Learn how to do itSell it yourself
Take full control of how buyers see your home on Zillow by listing For Sale by Owner (FSBO).
List your homeWhat's special
Gas fireplaceBrick colonialDual sinksSunken family roomHuge recreation roomMaster suiteFormal dining room
Zillow last checked:
Listing updated:
Listed by:
Luke Schmidt Luke@BuyStark.com(330)491-7965,
Berkshire Hathaway HomeServices Professional Realty
Bought with:
Brianna Lehman, 2014001930
Keller Williams Legacy Group Realty
Jose Medina, 2002013465
Keller Williams Legacy Group Realty
Source: MLS Now,MLS#: 4478502 Originating MLS: Stark Trumbull Area REALTORS
Originating MLS: Stark Trumbull Area REALTORSFacts & features
Interior
Bedrooms & bathrooms
- Bedrooms: 4
- Bathrooms: 3
- Full bathrooms: 2
- 1/2 bathrooms: 1
- Main level bathrooms: 1
Primary bedroom
- Description: Flooring: Carpet
- Features: Window Treatments
- Level: Second
- Dimensions: 13.00 x 12.00
Bedroom
- Description: Flooring: Carpet
- Features: Window Treatments
- Level: Second
- Dimensions: 12.00 x 12.00
Bedroom
- Description: Flooring: Carpet
- Features: Window Treatments
- Level: Second
- Dimensions: 9.00 x 12.00
Bedroom
- Description: Flooring: Carpet
- Features: Window Treatments
- Level: Second
- Dimensions: 15.00 x 11.00
Primary bathroom
- Description: Flooring: Ceramic Tile
- Level: Second
- Dimensions: 7.00 x 6.00
Bathroom
- Description: Flooring: Ceramic Tile
- Features: Window Treatments
- Level: First
- Dimensions: 6.00 x 6.00
Bathroom
- Description: Flooring: Ceramic Tile
- Features: Window Treatments
- Level: Second
- Dimensions: 8.00 x 8.00
Dining room
- Description: Flooring: Wood
- Level: First
- Dimensions: 12.00 x 12.00
Eat in kitchen
- Description: Flooring: Ceramic Tile
- Level: First
- Dimensions: 13.00 x 13.00
Entry foyer
- Description: Flooring: Wood
- Level: First
- Dimensions: 6.00 x 5.00
Family room
- Description: Flooring: Carpet
- Features: Fireplace, Window Treatments
- Level: First
- Dimensions: 20.00 x 12.00
Laundry
- Description: Flooring: Carpet
- Level: Basement
- Dimensions: 18.00 x 24.00
Living room
- Description: Flooring: Wood
- Features: Window Treatments
- Level: First
- Dimensions: 13.00 x 24.00
Other
- Description: Flooring: Carpet
- Level: Basement
- Dimensions: 14.00 x 8.00
Recreation
- Description: Flooring: Carpet
- Level: Basement
- Dimensions: 12.00 x 24.00
Heating
- Forced Air, Gas
Cooling
- Central Air
Appliances
- Included: Dishwasher, Disposal, Microwave, Range, Refrigerator
Features
- Jetted Tub
- Basement: Full,Partially Finished,Sump Pump
- Number of fireplaces: 1
Interior area
- Total structure area: 2,380
- Total interior livable area: 2,380 sqft
- Finished area above ground: 1,940
- Finished area below ground: 440
Property
Parking
- Total spaces: 2
- Parking features: Attached, Electricity, Garage, Garage Door Opener, Paved
- Attached garage spaces: 2
Features
- Levels: Two
- Stories: 2
- Patio & porch: Patio, Porch
- Fencing: Partial
Lot
- Size: 0.28 Acres
Details
- Additional parcels included: 09200256
- Parcel number: 09200257
Construction
Type & style
- Home type: SingleFamily
- Architectural style: Colonial,Conventional
- Property subtype: Single Family Residence
Materials
- Brick, Vinyl Siding
- Roof: Asphalt,Fiberglass
Condition
- Year built: 1968
Utilities & green energy
- Water: Public
Community & HOA
Community
- Security: Smoke Detector(s)
- Subdivision: North Canton
HOA
- Has HOA: No
Location
- Region: North Canton
Financial & listing details
- Price per square foot: $126/sqft
- Tax assessed value: $311,500
- Annual tax amount: $3,044
- Date on market: 9/6/2023
- Cumulative days on market: 34 days
- Listing terms: Cash,Conventional,FHA,VA Loan
Price history
| Date | Event | Price |
|---|---|---|
| 9/6/2023 | Pending sale | $299,900$126/sqft |
Source:  MLS Now #4478502 Report a problem MLS Now #4478502 Report a problem | ||
| 9/5/2023 | Sold | $299,900$126/sqft |
Source: MLS Now #4478502 Report a problem | ||
| 8/8/2023 | Contingent | $299,900$126/sqft |
Source: MLS Now #4478502 Report a problem | ||
| 8/3/2023 | Listed for sale | $299,900+106.8%$126/sqft |
Source: MLS Now #4478502 Report a problem | ||
| 2/18/2003 | Sold | $145,000$61/sqft |
Source: Public Record Report a problem | ||
Public tax history
| Year | Property taxes | Tax assessment |
|---|---|---|
| 2024 | $4,554 +47.5% | $104,970 +81.9% |
| 2023 | $3,087 +4.1% | $57,720 |
| 2022 | $2,967 +3.7% | $57,720 |
| 2021 | $2,862 +7.7% | $57,720 +16% |
| 2020 | $2,658 | $49,740 |
| 2019 | $2,658 | $49,740 |
| 2018 | $2,658 +11.6% | $49,740 +6.3% |
| 2017 | $2,381 -0.4% | $46,800 |
| 2016 | $2,390 -0.4% | $46,800 |
| 2015 | $2,399 | $46,800 +7.6% |
| 2014 | $2,399 +100.3% | $43,480 |
| 2013 | $1,198 | $43,480 |
| 2012 | -- | $43,480 +4.8% |
| 2011 | -- | $41,480 +0.5% |
| 2010 | -- | $41,270 |
| 2009 | $1,790 -1.6% | -- |
| 2008 | $1,820 -1.4% | -- |
| 2007 | $1,846 +27.4% | -- |
| 2001 | $1,449 +10.8% | -- |
| 2000 | $1,308 | -- |
Find assessor info on the county website
Neighborhood: 44720
Nearby homes
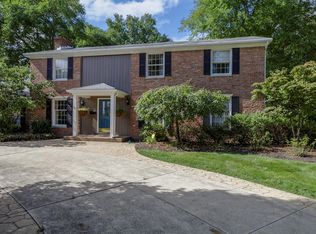
- $400,9004 bd3 ba2.7k sqft715 Pershing Ave SE, North Canton, OH 44720Off Market
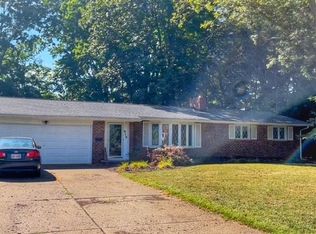
- $327,0003 bd2 ba3.3k sqft615 Pershing Ave SE, North Canton, OH 44720Off Market
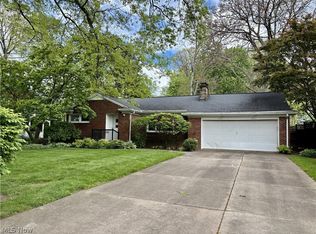
- $245,5003 bd2 ba1.5k sqft319 Bachtel St SE, North Canton, OH 44720For Sale
- $349,7004 bd3 ba2.7k sqft700 Pershing Ave SE, North Canton, OH 44720Off Market

- $199,0004 bd2 ba1.6k sqft714 Pershing Ave SE, North Canton, OH 44720Sold
- $207,4003 bd1 ba1.4k sqft313 Bachtel St SE, North Canton, OH 44720Off Market
- $5,700-- bd-- ba-- sqftPershing Ave SE, North Canton, OH 44720Off Market
- $15,800-- bd-- ba-- sqftPershing Ave SE, North Canton, OH 44720Off Market
Nearby schools
GreatSchools rating
- 8/10Orchard Hill Intermediate SchoolGrades: 3-5Distance: 0.3 mi
- 8/10North Canton Middle SchoolGrades: 6-8Distance: 0.5 mi
- 9/10North Canton Hoover High SchoolGrades: 9-12Distance: 0.9 mi
Schools provided by the listing agent
- District: North Canton CSD - 7611
Source: MLS Now. This data may not be complete. We recommend contacting the local school district to confirm school assignments for this home.
Get a cash offer in 3 minutes
Find out how much your home could sell for in as little as 3 minutes with a no-obligation cash offer.
Estimated market value
$332,300
Get a cash offer in 3 minutes
Find out how much your home could sell for in as little as 3 minutes with a no-obligation cash offer.
Estimated market value
$332,300
- Ohio
- Stark County
- North Canton
- 44720
- 705 Pershing Ave SE
Nearby cities
Nearby zip codes
Other North Canton Topics
