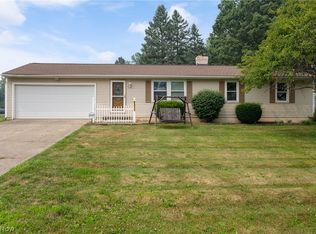
Welcome to 916 Marion Ave in Massillon—a charming 3-bedroom, 2-bath ranch that blends comfort, versatility, and inviting living spaces both inside and out. Step inside to a bright and functional layout designed for everyday living. The main living areas feel warm and welcoming, while the three bedrooms and two full bathrooms provide plenty of space for guests or your own personal retreat.
The home also features a sunroom with its own heating system and mini-split, offering additional flexible space that can be used year-round to suit your needs. The partially finished basement expands your living space even further and is currently set up as a movie room—perfect for cozy nights in or entertaining. An additional lower-level room offers flexibility and could easily serve as a fourth bedroom, home office, or workout space depending on your needs.
Outside, you'll find a fully fenced backyard with a privacy fence, creating a peaceful setting for relaxing or entertaining. The spacious patio is ideal for grilling, hosting gatherings, or simply enjoying a quiet evening outdoors. For added peace of mind, the home will be sold with a home warranty, giving you extra confidence as you settle in. Conveniently located near shopping, dining, parks, and everyday amenities, this move-in-ready home offers the perfect balance of comfort, flexibility, and location.
Pending
$265,000
916 Marion Ave NW, Massillon, OH 44646
3beds
1,450sqft
:
Get pre-qualified$1,791/mo
Single Family Residence
Built in 1960
0.41 Acres Lot
$-- Zestimate®
$183/sqft
$-- HOA
What's special
Partially finished basementBright and functional layout
- 28 days |
- 2,497 |
- 129 |
Likely to sell faster than
Zillow last checked:
Listing updated:
Listed by:
Megan Eckstein 330-605-4302 MoveWithMeganE@gmail.com,
Keller Williams Legacy Group Realty,
Jessica Huff 330-581-1073,
Keller Williams Legacy Group Realty
Source: MLS Now,MLS#: 5216720 Originating MLS: Stark Trumbull Area REALTORS
Originating MLS: Stark Trumbull Area REALTORSFacts & features
Interior
Bedrooms & bathrooms
- Bedrooms: 3
- Bathrooms: 2
- Full bathrooms: 2
- Main level bathrooms: 1
- Main level bedrooms: 3
Heating
- Forced Air, Gas
Cooling
- Central Air
Appliances
- Included: Dishwasher, Range, Refrigerator
- Laundry: In Basement
Features
- Basement: Full,Partially Finished
- Number of fireplaces: 2
- Fireplace features: Basement, Family Room
Interior area
- Total structure area: 1,450
- Total interior livable area: 1,450 sqft
- Finished area above ground: 1,450
Video & virtual tour
Property
Parking
- Total spaces: 2
- Parking features: Attached, Drain, Direct Access, Garage
- Attached garage spaces: 2
Features
- Levels: One
- Stories: 1
- Patio & porch: Enclosed, Patio, Porch
- Exterior features: Fire Pit, Playground, Private Yard
- Fencing: Privacy,Wood
Lot
- Size: 0.41 Acres
Details
- Additional structures: Shed(s)
- Parcel number: 04304938
- Special conditions: Standard
Construction
Type & style
- Home type: SingleFamily
- Architectural style: Ranch
- Property subtype: Single Family Residence
Materials
- Brick
- Roof: Asphalt,Fiberglass
Condition
- Year built: 1960
Details
- Warranty included: Yes
Utilities & green energy
- Sewer: Public Sewer
- Water: Public
Community & HOA
Community
- Subdivision: Summerdale Allotment 02
HOA
- Has HOA: No
Location
- Region: Massillon
Financial & listing details
- Price per square foot: $183/sqft
- Tax assessed value: $217,700
- Annual tax amount: $3,888
- Date on market: 7/13/2026
- Cumulative days on market: 12 days
- Listing terms: Cash,Conventional,FHA,VA Loan
Estimated market value
Not available
Estimated sales range
Not available
Not available
Price history
| Date | Event | Price |
|---|---|---|
| 8/4/2026 | Pending sale | $265,000$183/sqft |
Source:  MLS Now #5216720 Report a problem MLS Now #5216720 Report a problem | ||
| 7/13/2026 | Listed for sale | $265,000+2.9%$183/sqft |
Source: MLS Now #5216720 Report a problem | ||
| 3/19/2024 | Sold | $257,500+1%$178/sqft |
Source: MLS Now #5013953 Report a problem | ||
| 2/12/2024 | Pending sale | $255,000$176/sqft |
Source: MLS Now #5013953 Report a problem | ||
| 2/5/2024 | Listed for sale | $255,000+83.5%$176/sqft |
Source: MLS Now #5013953 Report a problem | ||
| 12/31/2015 | Sold | $139,000+21.4%$96/sqft |
Source: MLS Now #3743690 Report a problem | ||
| 10/14/2009 | Sold | $114,500-3.8%$79/sqft |
Source: Public Record Report a problem | ||
| 8/7/2009 | Price change | $119,000-8.4%$82/sqft |
Source: DeHOFF REALTORS #1546946 Report a problem | ||
| 6/27/2009 | Price change | $129,900-3.7%$90/sqft |
Source: DeHOFF REALTORS #1546946 Report a problem | ||
| 4/12/2009 | Price change | $134,900-3.6%$93/sqft |
Source: DeHOFF REALTORS #1546946 Report a problem | ||
| 12/26/2008 | Listed for sale | $139,900$96/sqft |
Source: DeHOFF REALTORS #1546946 Report a problem | ||
Public tax history
| Year | Property taxes | Tax assessment |
|---|---|---|
| 2024 | $3,546 +28.3% | $76,200 +38.3% |
| 2023 | $2,763 -0.5% | $55,100 |
| 2022 | $2,777 -6.1% | $55,100 |
| 2021 | $2,957 +27.1% | $55,100 +18.1% |
| 2020 | $2,326 | $46,660 |
| 2019 | $2,326 | $46,660 |
| 2018 | $2,326 +3.4% | $46,660 +11.7% |
| 2017 | $2,249 -0.5% | $41,790 |
| 2016 | $2,262 +12.5% | $41,790 +13.7% |
| 2015 | $2,010 | $36,750 +4.6% |
| 2014 | $2,010 +116.3% | $35,150 |
| 2013 | $929 | $35,150 |
| 2012 | -- | $35,150 -15.5% |
| 2011 | -- | $41,580 -5.9% |
| 2010 | -- | $44,210 |
| 2009 | $1,711 +1% | -- |
| 2008 | $1,694 +1% | -- |
| 2007 | $1,677 -14.3% | -- |
| 2005 | $1,956 -0.2% | -- |
| 2004 | $1,959 +1.2% | -- |
| 2003 | $1,935 +10.6% | -- |
| 2002 | $1,749 +2.2% | -- |
| 2001 | $1,711 -1.4% | -- |
| 2000 | $1,736 | -- |
Find assessor info on the county website
Monthly payment
Est. payment
Payment breakdown
Explore the cost of this home by adjusting the details. Changes won't be saved.Climate risks
Neighborhood: 44646
Nearby schools
GreatSchools rating
- 8/10Watson Elementary SchoolGrades: K-4Distance: 0.5 mi
- 8/10Edison Middle SchoolGrades: 7-8Distance: 1.6 mi
- 6/10Perry High SchoolGrades: 9-12Distance: 1.4 mi
Schools provided by the listing agent
- District: Perry LSD Stark- 7614
Source: MLS Now. This data may not be complete. We recommend contacting the local school district to confirm school assignments for this home.
- $204,8003 bd1 ba1.1k sqft912 Marion Ave NW, Massillon, OH 44646Off Market
- $270,8003 bd1 ba1.2k sqft924 Marion Ave NW, Massillon, OH 44646Off Market
- $221,6003 bd1 ba1.3k sqft829 Pheasant Grove Ave NW, Massillon, OH 44646Off Market
- $247,4003 bd2 ba1.1k sqft837 Pheasant Grove Ave NW, Massillon, OH 44646Off Market
- $214,7003 bd1 ba1k sqft907 Pheasant Grove Ave NW, Massillon, OH 44646Off Market
- $248,7003 bd1 ba1.5k sqft819 Pheasant Grove Ave NW, Massillon, OH 44646Off Market
- $261,7003 bd1 ba1.4k sqft908 Marion Ave NW, Massillon, OH 44646Off Market
- $229,1003 bd2 ba1.2k sqft915 Pheasant Grove Ave NW, Massillon, OH 44646Off Market
A local agent can set up tours, give advice and negotiate with sellers.
A local lender can help you make sure your offer is ready when you are.
Similar homes
- $279,9003 bd3 ba1.8k sqft8311 Parkford St NW, Massillon, OH 44646Pending
 MLS ID #5228971, Christina Hoff, RE/MAX Edge Realty. MLS Now
 - $289,9003 bd2 ba1.5k sqft1120 20th St SW, Massillon, OH 44647For Sale
 MLS ID #5235045, Brenda K Wise, Keller Williams Legacy Group Realty. MLS Now
 - $289,0003 bd2 ba1.8k sqft3112 Beaumont Ave NW, Massillon, OH 44647For Sale
 MLS ID #5233976, Scott Killy, Keller Williams Legacy Group Realty. MLS Now
 - $145,0003 bd2 ba1.4k sqft151 26th St SE, Massillon, OH 44646For Sale
 MLS ID #5230582, Jennifer A Mucci, Keller Williams Legacy Group Realty. MLS Now
 - $275,0003 bd2 ba1.4k sqft3920 Ashwood St NW, Canton, OH 44708For SaleMLS ID #5228616, Jose Medina, Keller Williams Legacy Group Realty. MLS Now
- $289,9003 bd2 ba1.7k sqft3316 Woodington Ave SW, Canton, OH 44706For SaleMLS ID #5234573, Melissa Kaufman, RE/MAX Edge Realty. MLS Now
- $190,0002 bd2 ba924 sqft1621 Hankins Rd NE, Massillon, OH 44646PendingMLS ID #5224207, Jose Medina, Keller Williams Legacy Group Realty. MLS Now
- $285,9003 bd2 ba1.2k sqft4885 Lynncrest St SW, Canton, OH 44706For SaleMLS ID #5221764, Vir Maharaj, RE/MAX Oasis Dream Homes. MLS Now
- $310,0003 bd2 ba2.1k sqft1075 Lanedale St NW, Massillon, OH 44647For SaleMLS ID #5230997, Lisa Gwin, Find Home Realty. MLS Now
- $230,0003 bd2 ba1.2k sqft11501 Manchester Ave SW, Beach City, OH 44608For SaleMLS ID #5232970, Talethia Mummertz, Keller Williams Legacy Group Realty. MLS Now
- $209,9003 bd2 ba2k sqft5622 Brentwood Ave NW, North Canton, OH 44720For SaleMLS ID #5234337, Brandy C Smith, Real Integrity. MLS Now
- $290,0003 bd2 ba1.1k sqft8639 Candlewood Ave NW, North Canton, OH 44720For SaleMLS ID #5231289, Tammie S Lovett, RE/MAX Edge Realty. MLS Now
- $260,0003 bd2 ba1.9k sqft3475 Heckman St NW, Uniontown, OH 44685For SaleMLS ID #5185827, Talia Vu, Keller Williams Chervenic Rlty. MLS Now
- $235,0004 bd2 ba1.7k sqft5216 Oakvale St SW, Canton, OH 44706For SaleMLS ID #5221476, Damiano Tassone, Real of Ohio. MLS Now
- $239,9002 bd2 ba1.6k sqft2480 Deerford Ave SW, Massillon, OH 44647For SaleMLS ID #5218466, Dayna Edwards, EXP Realty, LLC.. MLS Now
- $169,9003 bd1 ba1.2k sqft224 Ertle Ave NE, Massillon, OH 44646For SaleMLS ID #5225644, Lisa L Grzybowski, DeHOFF REALTORS. MLS Now
- $269,9003 bd2 ba2k sqft10457 Persimmon St NW, Canal Fulton, OH 44614For SaleMLS ID #5219241, Jennifer D Bartoletta, XRE. MLS Now
- $--3 bd2 ba1.6k sqft9015 Mapleton St SE, East Canton, OH 44730PendingMLS ID #5226362, Tina L Slatzer, Kiko. MLS Now
- $249,9003 bd2 ba1.6k sqft7505 Ivydale Ave NW, North Canton, OH 44720PendingMLS ID #5230704, Jennifer K Zeiger, RE/MAX Crossroads Properties. MLS Now
- $245,8003 bd3 ba1.9k sqft4449 18th St NW, Canton, OH 44708Off Market
