Are you dreaming of living in Canal Fulton? If so, take a look at this beautiful 3BR, 2BTH home with spacious fenced in backyard. First floor features an eat in kitchen with newer dishwasher, range, microwave, and refrigerator in 2023, living room with wood floors. Second floor features an updated bath with granite countertop, master bedroom with possible room for a nursery and a possible room for a home office, and three additional bedrooms. The lower level includes a family room with beautiful bay window, and full bath with jacuzzi tub. The basement features a laundry room with newer washer and dryer 2023, newer water softener 2026 and newer well pump-filter system, and pressure switch for the well in 2025, Newer furnace and central air conditioner 2026. Newer ceiling fans in living room, and bedrooms 2025.
Pending
Price cut: $13.1K (7/27)
$265,900
5523 Brewton Ave NW, Canal Fulton, OH 44614
3beds
1,752sqft
Single Family Residence
Built in 1986
0.46 Acres Lot
$-- Zestimate®
$152/sqft
$-- HOA
What's special
Master bedroomNewer washer and dryerSpacious fenced in backyardNewer dishwasherLaundry roomEat in kitchen
- 49 days |
- 1,287 |
- 55 |
Likely to sell faster than
Zillow last checked:
Listing updated:
Listed by:
Mark S Esber 330-704-5044 markserviceesber@gmail.com,
Hayes Realty
Source: MLS Now,MLS#: 5222359 Originating MLS: Stark Trumbull Area REALTORS
Originating MLS: Stark Trumbull Area REALTORSFacts & features
Interior
Bedrooms & bathrooms
- Bedrooms: 3
- Bathrooms: 2
- Full bathrooms: 2
Primary bedroom
- Description: 8x 12 room, possible walk in close or nursery 15 x 11 room possible home office w/heat/ac,skylight,Flooring: Carpet
- Level: Second
- Dimensions: 15 x 13
Bedroom
- Description: Flooring: Carpet
- Level: Second
- Dimensions: 11 x 10
Bedroom
- Description: Flooring: Carpet
- Level: Second
- Dimensions: 11 x 10
Bathroom
- Description: Flooring: Ceramic Tile
- Level: Lower
- Dimensions: 7 x 8
Eat in kitchen
- Description: Flooring: Ceramic Tile
- Level: First
- Dimensions: 18 x 10
Entry foyer
- Description: also foyer hallway LL 6 x 2 ceramic floor,Flooring: Ceramic Tile
- Level: Lower
- Dimensions: 6 x 5
Family room
- Description: Wood Burning Fireplace and beautiful bay window,Flooring: Luxury Vinyl Tile
- Level: Lower
- Dimensions: 26 x 12
Living room
- Description: Flooring: Wood
- Level: First
- Dimensions: 17 x 13
Heating
- Forced Air, Gas
Cooling
- Central Air
Appliances
- Included: Dryer, Dishwasher, Freezer, Disposal, Microwave, Range, Refrigerator, Washer
- Laundry: In Basement
Features
- Ceiling Fan(s)
- Basement: Unfinished,Sump Pump
- Number of fireplaces: 1
- Fireplace features: Family Room, Wood Burning
Interior area
- Total structure area: 1,752
- Total interior livable area: 1,752 sqft
- Finished area above ground: 1,272
- Finished area below ground: 480
Video & virtual tour
Property
Parking
- Total spaces: 2
- Parking features: Attached, Electricity, Garage, Garage Door Opener, Oversized
- Attached garage spaces: 2
Features
- Levels: Three Or More,Multi/Split
- Patio & porch: Deck
- Fencing: Wood
Lot
- Size: 0.46 Acres
Details
- Parcel number: 02602375
Construction
Type & style
- Home type: SingleFamily
- Architectural style: Split Level
- Property subtype: Single Family Residence
Materials
- Brick, Vinyl Siding
- Roof: Asphalt
Condition
- Year built: 1986
Utilities & green energy
- Sewer: Septic Tank
- Water: Well
Community & HOA
Community
- Security: Smoke Detector(s)
- Subdivision: Butterbridge Estates #2
HOA
- Has HOA: No
Location
- Region: Canal Fulton
Financial & listing details
- Price per square foot: $152/sqft
- Tax assessed value: $232,000
- Annual tax amount: $3,599
- Date on market: 6/26/2026
- Cumulative days on market: 49 days
- Listing terms: Cash,FHA,VA Loan
Estimated market value
Not available
Estimated sales range
Not available
Not available
Price history
| Date | Event | Price |
|---|---|---|
| 8/12/2026 | Pending sale | $265,900$152/sqft |
Source:  MLS Now #5222359 Report a problem MLS Now #5222359 Report a problem | ||
| 7/27/2026 | Price change | $265,900-4.7%$152/sqft |
Source: MLS Now #5222359 Report a problem | ||
| 7/13/2026 | Price change | $279,000-2.1%$159/sqft |
Source: MLS Now #5222359 Report a problem | ||
| 6/26/2026 | Listed for sale | $285,000+74.8%$163/sqft |
Source: MLS Now #5222359 Report a problem | ||
| 6/1/2017 | Sold | $163,000+5.2%$93/sqft |
Source: MLS Now #3895153 Report a problem | ||
| 6/1/2017 | Pending sale | $154,900$88/sqft |
Source: Keller Williams Legacy Group #3895153 Report a problem | ||
| 4/18/2017 | Listed for sale | $154,900+1.9%$88/sqft |
Source: Keller Williams Legacy Group #3895153 Report a problem | ||
| 3/15/2006 | Sold | $152,000$87/sqft |
Source: Public Record Report a problem | ||
Public tax history
| Year | Property taxes | Tax assessment |
|---|---|---|
| 2024 | $3,427 +10.8% | $81,210 +19.3% |
| 2023 | $3,094 +0% | $68,080 |
| 2022 | $3,093 -0.3% | $68,080 |
| 2021 | $3,101 +8.7% | $68,080 +20.1% |
| 2020 | $2,852 | $56,670 |
| 2019 | $2,852 | $56,670 |
| 2018 | $2,852 +6.4% | $56,670 +12.2% |
| 2017 | $2,681 +97.3% | $50,510 -0.9% |
| 2016 | $1,359 -50.1% | $50,960 |
| 2015 | $2,725 | $50,960 +15.7% |
| 2014 | $2,725 +116.8% | $44,040 |
| 2013 | $1,257 | $44,040 |
| 2012 | -- | $44,040 -11.3% |
| 2011 | -- | $49,630 +0.2% |
| 2010 | -- | $49,530 |
| 2009 | $2,515 +0.1% | -- |
| 2008 | $2,513 -1.3% | -- |
| 2007 | $2,545 +30% | -- |
| 2005 | $1,957 -0.2% | -- |
| 2004 | $1,960 -1.2% | -- |
| 2003 | $1,983 +10.8% | -- |
| 2002 | $1,790 +18.9% | -- |
| 2001 | $1,505 +1.1% | -- |
| 2000 | $1,488 | -- |
Find assessor info on the county website
Monthly payment
Est. payment
Payment breakdown
Explore the cost of this home by adjusting the details. Changes won't be saved.Climate risks
Neighborhood: 44614
Nearby schools
GreatSchools rating
- NANorthwest Primary SchoolGrades: K-2Distance: 4 mi
- 7/10Northwest Middle SchoolGrades: 5-8Distance: 4.6 mi
- 7/10Northwest High SchoolGrades: 9-12Distance: 4.3 mi
Schools provided by the listing agent
- District: Northwest LSD Stark- 7612
Source: MLS Now. This data may not be complete. We recommend contacting the local school district to confirm school assignments for this home.
- $289,4003 bd2 ba1.1k sqft5553 Brewton Ave NW, Canal Fulton, OH 44614Off Market
- $290,8004 bd2 ba1.5k sqft5526 Bristol Cir NW, Canal Fulton, OH 44614Off Market

- $356,6004 bd2 ba2.2k sqft5495 Brewton Ave NW, Canal Fulton, OH 44614Off Market
- $231,0003 bd1 ba1.1k sqft5554 Bristol Cir NW, Canal Fulton, OH 44614Off Market
- $273,3004 bd2 ba1.5k sqft5520 Brewton Ave NW, Canal Fulton, OH 44614Off Market
- $289,9003 bd2 ba1.7k sqft5550 Brewton Ave NW, Canal Fulton, OH 44614Sold
- $214,8003 bd1 ba1k sqft11201 Biddeford Cir NW, Canal Fulton, OH 44614Off Market
- $215,0003 bd2 ba-- sqft5496 Brewton Ave NW, Canal Fulton, OH 44614Sold
A local agent can set up tours, give advice and negotiate with sellers.
A local lender can help you make sure your offer is ready when you are.
Similar homes
- $269,9003 bd2 ba2k sqft10457 Persimmon St NW, Canal Fulton, OH 44614For Sale
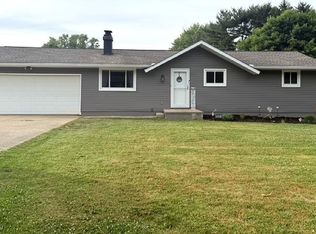 MLS ID #5219241, Jennifer D Bartoletta, XRE. MLS Now
 - $275,0003 bd2 ba1.8k sqft2305 Helena Ave NW, Massillon, OH 44646For Sale
 MLS ID #5235153, Michele Ody, Frey Agency. MLS Now
 - $--3 bd2 ba1.5k sqft5188 S Main St, Akron, OH 44319Auction
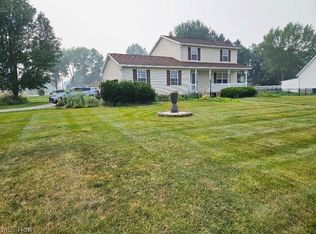 MLS ID #5233620, Matthew P Kiko, Kiko. MLS Now
 - $275,0003 bd2 ba1.9k sqft490 Bonshire Rd, Akron, OH 44319For Sale
 MLS ID #5236069, Jodi L Mignano, Keller Williams Chervenic Rlty. MLS Now
 - $275,0003 bd3 ba1.7k sqft8470 Shadyview Ave NW, Clinton, OH 44216For SaleMLS ID #5224551, Kim L Goodrick, Red 1 Realty, LLC. MLS Now
- $--4 bd3 ba1.4k sqft2410 Wagon Trail St NE, Massillon, OH 44646AuctionMLS ID #5231673, George P Kiko, Kiko. MLS Now
- $309,9003 bd2 ba1.6k sqft1264 Everbright Dr, Uniontown, OH 44685For SaleMLS ID #5236233, Kristen Rolko, Cutler Real Estate. MLS Now
- $254,9993 bd1 ba1.1k sqft5889 Kellar Rd, Akron, OH 44319For SaleMLS ID #5231621, Dena Canfora, Keller Williams Chervenic Rlty. MLS Now
- $284,9002 bd2 ba1.6k sqft980 Killinger Rd, Clinton, OH 44216For SaleMLS ID #5233435, Jan A McInturf, McInturf Realty. MLS Now
- $289,5003 bd3 ba1.5k sqft1168 Everbright Dr, Uniontown, OH 44685For SaleMLS ID #5229118, Cathy Flaughers, Great Move Realty. MLS Now
- $275,0003 bd2 ba1.7k sqft1795 Nichols Rd, Akron, OH 44312For SaleMLS ID #5233895, Keelan P Moore, Selling Ohio LLC. MLS Now
- $269,9003 bd1 ba1.4k sqft3337 Northern St NE, Canton, OH 44721For SaleMLS ID #5223695, Brandon Vayner, Vayner Realty Co.. MLS Now
- $258,9003 bd2 ba1.9k sqft3475 Heckman St NW, Uniontown, OH 44685For SaleMLS ID #5185827, Talia Vu, Keller Williams Chervenic Rlty. MLS Now
- $279,9003 bd3 ba2k sqft6727 Amsel Ave NE, Canton, OH 44721For SaleMLS ID #5233604, Lisa K Lucas, Century 21 Homestar. MLS Now
- $249,9003 bd3 ba1.7k sqft330 Weber Ave NE, North Canton, OH 44720For SaleMLS ID #5218602, Greg Pepper, Cutler Real Estate. MLS Now
- $240,0003 bd2 ba2.1k sqft3791 Butterfield Dr, Akron, OH 44319For SaleMLS ID #5217560, Thomas Purdy, EXP Realty, LLC.. MLS Now
- $295,0003 bd2 ba1.6k sqft1742 Steese Rd, Uniontown, OH 44685For SaleMLS ID #5223113, Yvonne Johnston, Great Move Realty. MLS Now
- $--2 bd1 ba1k sqft1185 Greensburg Rd, Uniontown, OH 44685AuctionMLS ID #5231611, Brooks E Ames, Kiko. MLS Now
- $219,9003 bd2 ba1.1k sqft2981 Cormany Rd, Akron, OH 44319For SaleMLS ID #5236590, Sonja Halstead, Keller Williams Elevate. MLS Now
- $214,9003 bd2 ba1.3k sqft5806 Portage St NW, North Canton, OH 44720For SaleMLS ID #5229936, Matthew A Shafer, RE/MAX Infinity. MLS Now
