Showstopping curb appeal and a thoughtful floor plan shine in this spacious 4-bedroom and 2.5-bath home. The front door with glass detail opens to a welcoming foyer with hardwood floors and a coat closet. From there, the layout flows into the private living room and dining room across the foyer with an easy connection to the eat-in kitchen. The kitchen offers an open layout with a pantry, updated finishes, nice stainless steel appliances, and a dining area with access to the backyard. Just beyond, the family room features a gas fireplace and bay windows, creating a comfortable space to relax or gather. A completely remodeled half bath and first-floor laundry room add everyday convenience. Upstairs are four bedrooms, including a spacious primary suite with vaulted ceiling, large walk-in closet, and private bath featuring a dual-sink vanity, deep linen closet, and beautiful new tiled walk-in shower. The additional full bath was remodeled in 2026 with a nice vanity, tub/shower combination, and linen closet. The finished lower level expands the living space with a large, remodeled recreation room, new flooring, the original wet bar with repainted countertops and new sink, plus an unfinished area for storage, water softener, and plumbing for a future bath. Outside, enjoy a nice backyard with stamped concrete patio, shed, refinished landscaping, and a new back door. Additional highlights include a heated 2-car garage with storage, driveway completed in 2021, custom blinds throughout, furnace and AC from 2019, and a wonderful Louisville location!
Pending
Price cut: $20K (7/23)
$375,000
1631 Horizon Dr, Louisville, OH 44641
4beds
2,832sqft
Single Family Residence
Built in 1991
0.31 Acres Lot
$-- Zestimate®
$132/sqft
$-- HOA
What's special
- 32 days |
- 777 |
- 32 |
Zillow last checked:
Listing updated:
Listed by:
Jose Medina 330-595-9811 jose@josesellshomes.com,
Keller Williams Legacy Group Realty
Source: MLS Now,MLS#: 5230124 Originating MLS: Stark Trumbull Area REALTORS
Originating MLS: Stark Trumbull Area REALTORSFacts & features
Interior
Bedrooms & bathrooms
- Bedrooms: 4
- Bathrooms: 3
- Full bathrooms: 2
- 1/2 bathrooms: 1
- Main level bathrooms: 1
Primary bedroom
- Description: WIC 10x7,Flooring: Carpet
- Features: Walk-In Closet(s)
- Level: Second
- Dimensions: 17 x 12
Bedroom
- Description: Flooring: Carpet
- Level: Second
- Dimensions: 13 x 11
Bedroom
- Description: Flooring: Carpet
- Level: Second
- Dimensions: 15 x 11
Bedroom
- Description: Flooring: Carpet
- Level: Second
- Dimensions: 11 x 9
Dining room
- Description: Flooring: Carpet
- Level: First
- Dimensions: 12 x 11
Eat in kitchen
- Description: Flooring: Laminate
- Level: First
- Dimensions: 19 x 11
Family room
- Description: Flooring: Carpet
- Features: Fireplace
- Level: First
- Dimensions: 18 x 15
Laundry
- Description: Flooring: Laminate
- Level: First
- Dimensions: 6 x 5
Living room
- Description: Flooring: Carpet
- Level: First
- Dimensions: 15 x 11
Recreation
- Description: Flooring: Luxury Vinyl Tile
- Features: Wet Bar
- Level: Lower
- Dimensions: 24 x 23
Heating
- Forced Air, Fireplace(s), Gas
Cooling
- Central Air, Ceiling Fan(s)
Features
- Basement: Full,Partially Finished
- Number of fireplaces: 1
Interior area
- Total structure area: 2,832
- Total interior livable area: 2,832 sqft
- Finished area above ground: 2,332
- Finished area below ground: 500
Video & virtual tour
Property
Parking
- Total spaces: 2
- Parking features: Attached, Garage
- Attached garage spaces: 2
Features
- Levels: Two
- Stories: 2
- Patio & porch: Front Porch, Patio
Lot
- Size: 0.31 Acres
Details
- Additional structures: Outbuilding, Storage
- Parcel number: 03603906
- Special conditions: Standard
Construction
Type & style
- Home type: SingleFamily
- Architectural style: Colonial
- Property subtype: Single Family Residence
Materials
- Brick, Vinyl Siding
- Roof: Asphalt,Fiberglass
Condition
- Year built: 1991
Utilities & green energy
- Sewer: Public Sewer
- Water: Public
Community & HOA
Community
- Subdivision: Louisville
HOA
- Has HOA: No
Location
- Region: Louisville
Financial & listing details
- Price per square foot: $132/sqft
- Tax assessed value: $296,400
- Annual tax amount: $4,240
- Date on market: 7/23/2026
- Cumulative days on market: 26 days
Estimated market value
Not available
Estimated sales range
Not available
Not available
Price history
| Date | Event | Price |
|---|---|---|
| 8/14/2026 | Pending sale | $375,000$132/sqft |
Source:  MLS Now #5230124 Report a problem MLS Now #5230124 Report a problem | ||
| 7/23/2026 | Price change | $375,000-5.1%$132/sqft |
Source: MLS Now #5230124 Report a problem | ||
| 7/14/2026 | Listed for sale | $395,000+34.8%$139/sqft |
Source: MLS Now #5226970 Report a problem | ||
| 6/30/2023 | Sold | $293,000-1.7%$103/sqft |
Source: MLS Now #4461999 Report a problem | ||
| 5/26/2023 | Listed for sale | $298,000$105/sqft |
Source: MLS Now #4461999 Report a problem | ||
Public tax history
| Year | Property taxes | Tax assessment |
|---|---|---|
| 2024 | $4,033 +66.8% | $103,750 +58.6% |
| 2023 | $2,417 -1% | $65,420 |
| 2022 | $2,441 -0.3% | $65,420 |
| 2021 | $2,448 +21.1% | $65,420 +9.8% |
| 2020 | $2,022 | $59,570 |
| 2019 | $2,022 | $59,570 |
| 2018 | $2,022 +25.3% | $59,570 +24.5% |
| 2017 | $1,613 -2% | $47,850 |
| 2016 | $1,646 -0.3% | $47,850 |
| 2015 | $1,651 | $47,850 -5.9% |
| 2014 | $1,651 +72.2% | $50,830 |
| 2013 | $959 | $50,830 |
| 2012 | -- | $50,830 +1.1% |
| 2011 | -- | $50,270 +0.1% |
| 2010 | -- | $50,200 |
| 2009 | $1,779 -0.6% | -- |
| 2008 | $1,789 +1.8% | -- |
| 2007 | $1,758 -6.7% | -- |
| 2005 | $1,885 -1% | -- |
| 2004 | $1,904 -1.1% | -- |
| 2003 | $1,926 +0.3% | -- |
| 2002 | $1,921 -0.1% | -- |
| 2001 | $1,922 +15.6% | -- |
| 2000 | $1,662 | -- |
Find assessor info on the county website
Monthly payment
Est. payment
Payment breakdown
Explore the cost of this home by adjusting the details. Changes won't be saved.Climate risks
Neighborhood: 44641
Nearby schools
GreatSchools rating
- 7/10Louisville Elementary SchoolGrades: K-5Distance: 1.2 mi
- 7/10Louisville Middle SchoolGrades: 6-8Distance: 0.4 mi
- 7/10Louisville High SchoolGrades: 9-12Distance: 0.6 mi
Schools provided by the listing agent
- District: Louisville CSD - 7607
Source: MLS Now. This data may not be complete. We recommend contacting the local school district to confirm school assignments for this home.
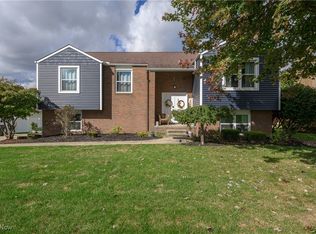
- $273,0004 bd3 ba1.9k sqft1639 Horizon Dr, Louisville, OH 44641Sold
- $271,8004 bd2 ba1.5k sqft1623 Horizon Dr, Louisville, OH 44641Off Market
- $270,1004 bd2 ba1.8k sqft1626 Ravenna Ave, Louisville, OH 44641Off Market
- $232,4004 bd3 ba1.8k sqft1618 Ravenna Ave, Louisville, OH 44641Off Market
- $244,0003 bd2 ba1.3k sqft1634 Ravenna Ave, Louisville, OH 44641Off Market
- $253,6003 bd1 ba1.1k sqft1628 Horizon Dr, Louisville, OH 44641Off Market
- $332,2003 bd2 ba2k sqft1620 Vantage Dr, Louisville, OH 44641Off Market
- $295,2002 bd2 ba1.2k sqft1615 Horizon Dr, Louisville, OH 44641Off Market
A local agent can set up tours, give advice and negotiate with sellers.
A local lender can help you make sure your offer is ready when you are.
Similar homes
- $375,0005 bd3 ba3k sqft1275 Cheverton Ave, Louisville, OH 44641For Sale
 MLS ID #5239031, Angela Mann, Howard Hanna. MLS Now
 - $355,0003 bd4 ba2.9k sqft6097 Reno Dr, Louisville, OH 44641For Sale
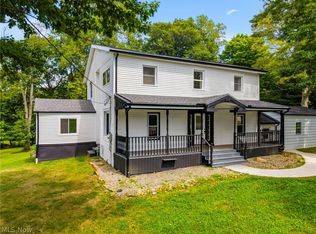 MLS ID #5239078, Rhesa M Toth, Cutler Real Estate. MLS Now
 - $319,9004 bd3 ba2.5k sqft205 Shawnee Cir, Louisville, OH 44641For Sale
 MLS ID #5232640, Chad M Milligan, Howard Hanna. MLS Now
 - $--4 bd2 ba1.9k sqft1507 S Chapel St, Louisville, OH 44641Auction
 ServiceLink Auction
 - $350,0003 bd3 ba2.1k sqft733 Joel Cir, Louisville, OH 44641For SaleMLS ID #5236339, Michael F Addessi, RE/MAX Crossroads Properties. MLS Now
- $354,9005 bd3 ba2.6k sqft1907 Opal St, Louisville, OH 44641For SaleMLS ID #5216648, Jamie M Kelley, Keller Williams Legacy Group Realty. MLS Now
- $495,9005 bd4 ba3.7k sqft908 Sand Lot Cir, Louisville, OH 44641For SaleMLS ID #5235664, Alexander Phillips, Berkshire Hathaway HomeServices Stouffer Realty. MLS Now
- $319,9003 bd3 ba2.7k sqft1516 Gulling Ave, Louisville, OH 44641For SaleMLS ID #5234197, Debbie L Ferrante, RE/MAX Edge Realty. MLS Now
- $381,9004 bd3 ba2.3k sqft3448 Wicker St NE, Canton, OH 44721For SaleMLS ID #5238414, Jason Speight, High Point Real Estate Group. MLS Now
- $285,0004 bd2 ba1.6k sqft932 Richards Dr, Louisville, OH 44641For SaleMLS ID #5232597, Adam T Bellinski, Russell Real Estate Services. MLS Now
- $299,9003 bd2 ba2k sqft1409 Opal St, Louisville, OH 44641For SaleMLS ID #5233120, Mazie Tietze, Keller Williams Chervenic Rlty. MLS Now
- $405,9004 bd3 ba2.2k sqft3450 Wicker St NE, Canton, OH 44721For SaleMLS ID #5239218, Jason Speight, High Point Real Estate Group. MLS Now
- $349,9004 bd3 ba2.2k sqft906 Southmoor Cir NE, Canton, OH 44721For SaleMLS ID #5223535, Nick Billock, LPT Realty. MLS Now
- $355,0003 bd3 ba2.4k sqft7915 Hill Church St SE, East Canton, OH 44730For SaleMLS ID #5239299, Thea E Mottice, Howard Hanna. MLS Now
- $469,9004 bd3 ba2.7k sqft5808 Shallow Creek Ave, Louisville, OH 44641For SaleMLS ID #5227183, Nerissa L Maris, Berkshire Hathaway HomeServices Stouffer Realty. MLS Now
- $499,9006 bd4 ba3.6k sqft2337 Reno Dr, Louisville, OH 44641For SaleMLS ID #5238311, Lisa A Lingenhoel, Keller Williams Chervenic Rlty. MLS Now
- $395,9004 bd2 ba1.9k sqft3480 Wicker St NE, Canton, OH 44721For SaleMLS ID #5239317, Jason Speight, High Point Real Estate Group. MLS Now
- $225,0004 bd2 ba1.8k sqft813 S Nickelplate St, Louisville, OH 44641For SaleMLS ID #5237946, Andy Alayamini, Keller Williams Legacy Group Realty. MLS Now
- $275,0004 bd2 ba2.7k sqft10725 Lisbon St, Louisville, OH 44641For SaleMLS ID #5234859, Ethan Rebuck, Cutler Real Estate. MLS Now
- $399,5004 bd4 ba2.3k sqft6203 Melody Rd NE, Canton, OH 44721For SaleMLS ID #5238621, Tiffany J Manser, Keller Williams Legacy Group Realty. MLS Now
