Welcome to 7915 Hill Church St SE in East Canton! This home is nestled on 2.05 acres, with woods around the perimeter. It boasts nearly 2,500 sq ft, with 3 large bedrooms, 2.5 baths and 4 car garage. The original home was built in 1900 and was updated, according to public record, around 1965. The 4 car garage was added, with a huge addition above it, more than doubling the home's size. The current owners have converted the home from electric to propane heat, adding ductwork, 2 new A/C units & a 2nd furnace. The existing furnace was new in 2016. The 50 gal Rheem water heater was new in April, 2026 and the current owner added a water conditioning system. Other updates include all new flooring, all new lighting, fresh paint everywhere, new cabinet hinges/knobs, new toilets (baths 1 & 2), new tub & shower surround/countertop/sink/faucet (bath 1), new vanity (bath 3), new garage door opener, some new plumbing, newer stainless steel appliances (not warranteed). Seller added and removed some non-loadbearing interior walls to maximize the use of the space, creating an eat-in kitchen, an office and a true master bedroom. The 4 car garage is slightly oversized, at 38x26, and has 7' tall garage doors. With a 24x10 covered front porch and a 12x13 patio, not to mention over 2 acres of land, there's plenty of room to enjoy this wonderful, country location. This home could easily be used as two separate living spaces, with minimal effort, since the upstairs has direct outside access via the garage steps. It would have a 1 bedroom unit and a 2 bedroom unit, and would only need a kitchen added upstairs. Well and septic tests are completed. MINERAL RIGHTS CONVEY. IF A 1st FLOOR BEDROOM IS NEEDED, THE AREA WITH THE PANTRY USED TO BE A 4th BEDROOM AND COULD EASILY BE CONVERTED BACK TO A BEDROOM. Note: The sellers are licensed realtors.
Active
Price cut: $24.9K (8/24)
$355,000
7915 Hill Church St SE, East Canton, OH 44730
3beds
2,460sqft
Single Family Residence
Built in 1900
2.05 Acres Lot
$-- Zestimate®
$144/sqft
$-- HOA
What's special
Newer stainless steel appliancesNew garage door openerAll new lightingTrue master bedroomWater conditioning systemFresh paint everywhereAll new flooring
- 4 days
- 737
- 40
Zillow last checked:
Listing updated:
Listed by:
Thea E Mottice 330-605-7762 theamottice@gmail.com,
Howard Hanna
Source: MLS Now,MLS#: 5239299Originating MLS: Stark Trumbull Area REALTORS
Facts & features
Interior
Bedrooms & bathrooms
- Bedrooms: 3
- Bathrooms: 3
- Full bathrooms: 2
- 1/2 bathrooms: 1
- Main level bathrooms: 1
Primary bedroom
- Description: This bedroom may not be the largest, but we call it the master bedroom because it is separate from the other bedrooms, similar to the popular split bedroom floor plan. It has a vaulted ceiling, a walk-in closet with built in benches & shelves, new flooring, new ceiling fan and fresh paint.,Flooring: Carpet
- Features: Track Lighting, Vaulted Ceiling(s), Walk-In Closet(s)
- Level: Second
- Dimensions: 17 x 13
Bedroom
- Description: This darling pink bedroom has lots of natural light and a large walk in closet. It boasts new flooring and new ceiling fan.,Flooring: Carpet
- Features: Walk-In Closet(s)
- Level: Second
- Dimensions: 22 x 15
Bedroom
- Description: This room was originally the Minecraft bedroom and has new flooring and new lighting, in addition to the walk in closet.,,Flooring: Carpet
- Features: Walk-In Closet(s)
- Level: Second
- Dimensions: 19 x 11
Bathroom
- Description: This darling full bath features new lighting, new flooring, new toilet and fresh paint, plus built-in shelves.,Flooring: Luxury Vinyl Tile
- Features: Built-in Features
- Level: Second
- Dimensions: 8 x 7
Bathroom
- Description: The basement bathroom, just inside the back patio door, is a great place to duck inside for a quick bathroom break while working or playing outside. It has new plumbing & a new vanity,Flooring: Concrete
- Level: Lower
- Dimensions: 10 x 8
Bathroom
- Description: The convenient first floor bathroom is bright and cheerful, with new shower/tub surround, new tub, all new fixtures, cabinet hardware, countertop, sink, toilet, flooring and lighting.,Flooring: Luxury Vinyl Tile
- Features: Built-in Features, Soaking Tub
- Level: First
- Dimensions: 10 x 8
Eat in kitchen
- Description: This large eat-in kitchen could easily fit an island and a table for 8. The lighted pantry has shelves and wire racks for extra storage space and the newer stainless steel appliances are all included. The flooring and lighting has been updated.,Flooring: Luxury Vinyl Tile
- Features: Chandelier, Laminate Counters, Track Lighting, Walk-In Closet(s)
- Level: First
- Dimensions: 24 x 13
Great room
- Description: This enormous great room has a vaulted ceiling & comes with an 18' Christmas tree for the holiday season. The room features new flooring, fresh paint, new lighting, new ceiling fan and lots of windows for natural lighting.,Flooring: Luxury Vinyl Tile
- Features: Vaulted Ceiling(s)
- Level: Second
- Dimensions: 33 x 19
Laundry
- Description: The newer washer and dryer are included in this super convenient first floor laundry room. This room has new light and flooring.,Flooring: Luxury Vinyl Tile
- Features: Built-in Features
- Level: First
- Dimensions: 5 x 6
Living room
- Description: Lots of natural light, with new flooring and fresh paint.,Flooring: Luxury Vinyl Tile
- Level: First
- Dimensions: 21 x 14
Mud room
- Description: When entering from the garage, the mudroom is a great space for the whole family to hang up backpacks & coats, and for storing shoes, etc.,Flooring: Luxury Vinyl Tile
- Level: First
- Dimensions: 12 x 7
Office
- Description: This wonderful little office space has it's own balcony, with french doors, and overlooks the secluded back yard. The deer and other wildlife are in the back yard daily and the balcony gives you a front row seat.,Flooring: Luxury Vinyl Tile
- Level: Second
- Dimensions: 6 x 9
Heating
- Forced Air, Propane
Cooling
- Central Air
Appliances
- Laundry: Main Level, Laundry Room
Features
- Built-in Features, Ceiling Fan(s), Chandelier, Eat-in Kitchen, High Ceilings, Laminate Counters, Pantry, Track Lighting, Vaulted Ceiling(s), Walk-In Closet(s)
- Windows: Double Pane Windows
- Basement: Interior Entry,Concrete,Walk-Out Access
- Has fireplace: No
- Fireplace features: None
Interior area
- Total structure area: 2,460
- Total interior livable area: 2,460 sqft
- Finished area above ground: 2,460
- Finished area below ground: 0
Video & virtual tour
Property
Parking
- Parking features: Attached, Garage Faces Front, Garage, Garage Door Opener, Gravel, Oversized
- Attached garage spaces: 4
Features
- Levels: Two
- Stories: 2
- Patio & porch: Covered, Front Porch, Patio, Balcony
- Exterior features: Balcony, Private Yard
- Fencing: None
- Has view: Yes
- View description: Trees/Woods
Lot
- Size: 2.05 Acres
- Features: Back Yard, Front Yard, Gentle Sloping, Rectangular Lot, Wooded
Details
- Parcel number: 03702928
Construction
Type & style
- Home type: SingleFamily
- Architectural style: Colonial
- Property subtype: Single Family Residence
Materials
- Brick, Brick Veneer, Block, Concrete, Vinyl Siding
- Foundation: Combination, Block
- Roof: Metal
Condition
- Updated/Remodeled
- Year built: 1900
Utilities & green energy
- Sewer: Septic Tank
- Water: Well
Community & HOA
HOA
- Has HOA: No
Location
- Region: East Canton
Financial & listing details
- Price per square foot: $144/sqft
- Tax assessed value: $204,200
- Annual tax amount: $2,600
- Date on market: 8/24/2026
- Cumulative days on market: 15 days
- Listing agreement: Exclusive Right To Sell
- Listing terms: Cash,Conventional,FHA,USDA Loan,VA Loan
Estimated market value
Not available
Estimated sales range
Not available
Not available
Price history
| Date | Event | Price |
|---|---|---|
| 8/24/2026 | Price change | $355,000-6.6%$144/sqft |
Source: MLS Now #5239299 Report a problem | ||
| 8/14/2026 | Listed for sale | $379,900+111.1%$154/sqft |
Source: MLS Now #5236454 Report a problem | ||
| 5/29/2026 | Sold | $180,000-2.7%$73/sqft |
Source: Public Record Report a problem | ||
| 8/1/2022 | Sold | $185,000-2.6%$75/sqft |
Source:  MLS Now #4381360 Report a problem MLS Now #4381360 Report a problem | ||
| 6/30/2022 | Pending sale | $189,900$77/sqft |
Source: MLS Now #4381360 Report a problem | ||
| 6/27/2022 | Price change | $189,900-5%$77/sqft |
Source: MLS Now #4381360 Report a problem | ||
| 6/22/2022 | Listed for sale | $199,900$81/sqft |
Source: MLS Now #4381360 Report a problem | ||
| 6/14/2022 | Pending sale | $199,900$81/sqft |
Source: MLS Now #4381360 Report a problem | ||
| 6/10/2022 | Listed for sale | $199,900+108.2%$81/sqft |
Source: MLS Now #4381360 Report a problem | ||
| 2/2/2017 | Sold | $96,000$39/sqft |
Source: Public Record Report a problem | ||
| 11/23/2016 | Sold | $96,000+30.4%$39/sqft |
Source: MLS Now #3843477 Report a problem | ||
| 8/27/2016 | Price change | $73,600-23.3%$30/sqft |
Source: First Realty #3827107 Report a problem | ||
| 8/11/2016 | Listed for sale | $96,000$39/sqft |
Source: First Realty #3827107 Report a problem | ||
| 6/23/2016 | Pending sale | $96,000+284%$39/sqft |
Source: First Realty #3790067 Report a problem | ||
| 6/17/2016 | Price change | $25,000+25%$10/sqft |
Source: Auction.com Report a problem | ||
| 6/15/2016 | Price change | $20,000-79.2%$8/sqft |
Source: Auction.com Report a problem | ||
| 6/13/2016 | Price change | $96,000+380%$39/sqft |
Source: First Realty #3790067 Report a problem | ||
| 1/5/2016 | Price change | $20,000-79.2%$8/sqft |
Source: Auction.com Report a problem | ||
| 12/10/2015 | Pending sale | $96,000$39/sqft |
Source: First Realty #3766709 Report a problem | ||
| 12/9/2015 | Price change | $96,000+380%$39/sqft |
Source: First Realty #3766709 Report a problem | ||
| 12/3/2015 | Listed for sale | $20,000-79.2%$8/sqft |
Source: Auction.com Report a problem | ||
| 11/30/2015 | Sold | $96,000-36.2%$39/sqft |
Source: Public Record Report a problem | ||
| 11/12/2015 | Listed for sale | -- |
Source: Auction.com Report a problem | ||
| 10/15/2009 | Sold | $150,400-16.4%$61/sqft |
Source: Public Record Report a problem | ||
| 8/23/2008 | Listing removed | $179,900$73/sqft |
Source: Listhub #1515843 Report a problem | ||
| 5/25/2008 | Listed for sale | $179,900+116.7%$73/sqft |
Source: Listhub #1515843 Report a problem | ||
| 3/28/2000 | Sold | $83,000$34/sqft |
Source: Public Record Report a problem | ||
Public tax history
| Year | Property taxes | Tax assessment |
|---|---|---|
| 2024 | $2,382 +12% | $71,470 +26.3% |
| 2023 | $2,128 +64.6% | $56,600 +65.4% |
| 2022 | $1,293 -0.3% | $34,230 |
| 2021 | $1,297 +5.2% | $34,230 +12.5% |
| 2020 | $1,233 | $30,420 |
| 2019 | $1,233 | $30,420 |
| 2018 | $1,233 -0.5% | $30,420 +8.6% |
| 2017 | $1,239 -48.8% | $28,000 -46% |
| 2016 | $2,418 +610.5% | $51,870 +63% |
| 2015 | $340 | $31,820 +16.4% |
| 2014 | $340 -48.3% | $27,340 |
| 2013 | $658 | $27,340 |
| 2012 | -- | $27,340 -19.6% |
| 2011 | -- | $34,000 -1.7% |
| 2010 | -- | $34,580 |
| 2009 | $1,512 +2.9% | -- |
| 2008 | $1,469 +1.3% | -- |
| 2007 | $1,450 +83.3% | -- |
| 2005 | $791 -1.2% | -- |
| 2004 | $801 +14.3% | -- |
| 2003 | $701 -8.1% | -- |
| 2002 | $763 +3.8% | -- |
| 2001 | $735 -1.3% | -- |
| 2000 | $745 | -- |
Find assessor info on the county website
Monthly payment
Est. payment
Payment breakdown
Explore the cost of this home by adjusting the details. Changes won't be saved.Climate risks
Neighborhood: 44730
Nearby schools
Schools provided by the listing agent
- District: Osnaburg LSD - 7613
Source: MLS Now. This data may not be complete. We recommend contacting the local school district to confirm school assignments for this home.
- $622,600-- bd-- ba-- sqftHill Church St SE, East Canton, OH 44730Off Market
- $381,7002 bd2 ba1.8k sqft7761 Hill Church St SE, East Canton, OH 44730Off Market
- $562,3004 bd2 ba2.1k sqft7766 Hill Church St SE, East Canton, OH 44730Off Market
- $555,6003 bd2 ba2.4k sqft7811 Westfall St SE, East Canton, OH 44730Off Market
Similar homes
- $355,0003 bd4 ba2.9k sqft6097 Reno Dr, Louisville, OH 44641For Sale
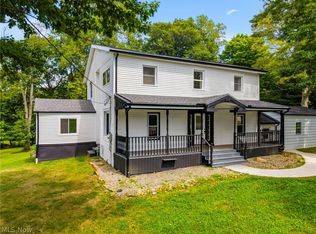 MLS ID #5239078, Rhesa M Toth, Cutler Real Estate. MLS Now
 - $414,8003 bd2 ba2.1k sqft573 W Mohawk Dr, Malvern, OH 44644For Sale
 MLS ID #5240194, Don Logan Jr., Century 21 Lakeside Realty. MLS Now
 - $399,0003 bd2 ba2.1k sqft4197 Waynesburg Rd NW, Carrollton, OH 44615For Sale
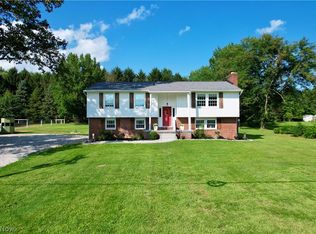 MLS ID #5238827, Grant Bake, Cedar One Realty. MLS Now
 - $319,9003 bd3 ba2.7k sqft1516 Gulling Ave, Louisville, OH 44641For Sale
 MLS ID #5234197, Debbie L Ferrante, RE/MAX Edge Realty. MLS Now
