Escape to the peace and privacy of country living with this charming log cabin situated on a picturesque property of over 5 acres. Enjoy the perfect blend of wooded privacy and three pastures. Additional outdoor amenities include animal pens, walking paths through the woods, a park-like view, and a detached garage. Boasting over 2,300 finished sq ft inside, you'll find a stunning kitchen with hickory cabinetry and granite countertops, creating a perfect gathering space. The warm and inviting living room features a beautiful wood-burning fireplace, adding rustic charm and comfort. With three/four bedrooms, 2 full baths, and 1 half bath, there's plenty of room for family and guests. A spacious loft/bonus room provides flexible space for a home gym, office, guest accommodations, playroom, or additional living area. The cabin offers generous outdoor living spaces with a large covered front porch and a beautiful deck off the side of the home. This is a one-of-a-kind country retreat that offers privacy, beauty, and functionality all in one property. Schedule your private showing today!
Active
Price cut: $25K (7/24)
$375,000
10566 Clapsaddle Ave NE, Alliance, OH 44601
3beds
2,322sqft
:
Get pre-qualified$2,559/mo
Single Family Residence
Built in 1972
5.13 Acres Lot
$-- Zestimate®
$161/sqft
$-- HOA
What's special
Charming log cabinDetached garageWooded privacyPark-like viewLarge covered front porchGenerous outdoor living spacesThree pastures
- 30 days |
- 4,499 |
- 342 |
Likely to sell faster than
Zillow last checked:
Listing updated:
Listed by:
Michelle M Conte 330-807-4485 michelleconte40@gmail.com,
Fathom Realty
Source: MLS Now,MLS#: 5221539 Originating MLS: Other/Unspecificed
Originating MLS: Other/UnspecificedFacts & features
Interior
Bedrooms & bathrooms
- Bedrooms: 3
- Bathrooms: 3
- Full bathrooms: 2
- 1/2 bathrooms: 1
- Main level bathrooms: 1
- Main level bedrooms: 2
Primary bedroom
- Description: Flooring: Carpet
- Features: Natural Woodwork
- Level: Second
- Dimensions: 18 x 13
Bedroom
- Description: Flooring: Laminate
- Features: Natural Woodwork
- Level: First
- Dimensions: 13 x 12
Bedroom
- Description: used as an office,Flooring: Carpet
- Features: Natural Woodwork
- Level: First
- Dimensions: 12 x 8
Bedroom
- Description: can be used as bedroom or family room,Flooring: Laminate
- Level: Lower
- Dimensions: 16 x 15
Bonus room
- Description: used as a home gym,Flooring: Carpet
- Level: Second
- Dimensions: ND x ND
Eat in kitchen
- Description: Flooring: Laminate
- Features: Granite Counters, Natural Woodwork
- Level: First
- Dimensions: 16 x 12
Family room
- Description: used as a playroom,Flooring: Laminate
- Level: Lower
- Dimensions: 10 x 9
Great room
- Description: Flooring: Laminate
- Features: Fireplace, Vaulted Ceiling(s), Natural Woodwork
- Level: First
- Dimensions: 17 x 16
Heating
- Hot Water, Propane, Steam
Cooling
- Window Unit(s)
Appliances
- Included: Built-In Oven, Dryer, Microwave, Range, Refrigerator, Water Softener, Washer
- Laundry: In Basement
Features
- Basement: Full,Partially Finished
- Number of fireplaces: 1
- Fireplace features: Wood Burning
Interior area
- Total structure area: 2,322
- Total interior livable area: 2,322 sqft
- Finished area above ground: 1,572
- Finished area below ground: 750
Video & virtual tour
Property
Parking
- Total spaces: 3
- Parking features: Detached, Electricity, Garage, Garage Door Opener
- Garage spaces: 3
Features
- Levels: Two
- Stories: 2
- Patio & porch: Covered, Front Porch, Patio, Porch
- Exterior features: Garden
- Fencing: Other,Wood
Lot
- Size: 5.13 Acres
- Features: Corner Lot, Garden, Horse Property, Pasture, Stream/Creek, Spring, Wooded
Details
- Additional structures: Barn(s), Outbuilding, Storage
- Parcel number: 02804460
- Special conditions: Standard
- Horses can be raised: Yes
Construction
Type & style
- Home type: SingleFamily
- Architectural style: Cape Cod
- Property subtype: Single Family Residence
Materials
- Log
- Roof: Asphalt,Fiberglass
Condition
- Year built: 1972
Utilities & green energy
- Sewer: Septic Tank
- Water: Well
Community & HOA
HOA
- Has HOA: No
Location
- Region: Alliance
Financial & listing details
- Price per square foot: $161/sqft
- Tax assessed value: $304,300
- Annual tax amount: $3,357
- Date on market: 6/25/2026
- Cumulative days on market: 41 days
- Listing terms: Assumable,Cash,Conventional,FHA,VA Loan
Estimated market value
Not available
Estimated sales range
Not available
Not available
Price history
| Date | Event | Price |
|---|---|---|
| 7/24/2026 | Price change | $375,000-6.2%$161/sqft |
Source:  MLS Now #5221539 Report a problem MLS Now #5221539 Report a problem | ||
| 7/10/2026 | Price change | $399,999-5.9%$172/sqft |
Source: MLS Now #5221539 Report a problem | ||
| 6/25/2026 | Listed for sale | $425,000-5.5%$183/sqft |
Source: MLS Now #5221539 Report a problem | ||
| 6/23/2026 | Listing removed | $449,900$194/sqft |
Source: MLS Now #5218483 Report a problem | ||
| 6/19/2026 | Price change | $449,900-14.3%$194/sqft |
Source: MLS Now #5218483 Report a problem | ||
| 6/12/2026 | Listed for sale | $524,900+94.5%$226/sqft |
Source: MLS Now #5218483 Report a problem | ||
| 8/28/2020 | Listing removed | $269,900$116/sqft |
Source: Howard Hanna - Akron/Fairlawn #4201375 Report a problem | ||
| 8/28/2020 | Pending sale | $269,900-0.4%$116/sqft |
Source: Howard Hanna - Akron/Fairlawn #4201375 Report a problem | ||
| 8/27/2020 | Sold | $271,000+0.4%$117/sqft |
Source:  MLS Now #4201375 Report a problem MLS Now #4201375 Report a problem | ||
| 6/30/2020 | Listed for sale | $269,900+14.9%$116/sqft |
Source: Howard Hanna #4201375 Report a problem | ||
| 9/1/2017 | Sold | $235,000-4%$101/sqft |
Source: MLS Now #3896660 Report a problem | ||
| 7/18/2017 | Pending sale | $244,900$105/sqft |
Source: Howard Hanna - Canton #3896660 Report a problem | ||
| 6/25/2017 | Price change | $244,900-3.9%$105/sqft |
Source: Howard Hanna - Canton #3896660 Report a problem | ||
| 4/25/2017 | Listed for sale | $254,900+218.6%$110/sqft |
Source: Howard Hanna - Canton #3896660 Report a problem | ||
| 8/26/2014 | Sold | $80,000$34/sqft |
Source: Public Record Report a problem | ||
Public tax history
| Year | Property taxes | Tax assessment |
|---|---|---|
| 2024 | $3,358 +11.6% | $106,510 +25% |
| 2023 | $3,009 -0.4% | $85,230 |
| 2022 | $3,020 -0.3% | $85,230 |
| 2021 | $3,030 +1.3% | $85,230 +15.5% |
| 2020 | $2,991 | $73,790 |
| 2019 | $2,991 | $73,790 |
| 2018 | $2,991 +76.8% | $73,790 +51.7% |
| 2017 | $1,692 -16.4% | $48,630 -13.6% |
| 2016 | $2,023 +3.7% | $56,260 -1% |
| 2015 | $1,952 | $56,850 +7.5% |
| 2014 | $1,952 +100.2% | $52,860 |
| 2013 | $975 | $52,860 |
| 2012 | -- | $52,860 -11.7% |
| 2011 | -- | $59,860 -0.2% |
| 2010 | -- | $59,990 |
| 2009 | $1,991 +1.3% | -- |
| 2008 | $1,965 +0.2% | -- |
| 2007 | $1,962 -5.6% | -- |
| 2005 | $2,078 -1.2% | -- |
| 2004 | $2,104 -0.1% | -- |
| 2003 | $2,107 +33.6% | -- |
| 2002 | $1,577 +0.3% | -- |
| 2001 | $1,573 +4.9% | -- |
| 2000 | $1,499 | -- |
Find assessor info on the county website
Monthly payment
Est. payment
Payment breakdown
Explore the cost of this home by adjusting the details. Changes won't be saved.Climate risks
Neighborhood: 44601
Nearby schools
GreatSchools rating
- 6/10Lexington Elementary SchoolGrades: K-5Distance: 2.7 mi
- 7/10Marlington Middle SchoolGrades: 6-8Distance: 0.3 mi
- 6/10Marlington High SchoolGrades: 9-12Distance: 0.4 mi
Schools provided by the listing agent
- District: Marlington LSD - 7608
Source: MLS Now. This data may not be complete. We recommend contacting the local school district to confirm school assignments for this home.
- $340,1004 bd2 ba1.5k sqft11079 Beeson St NE, Alliance, OH 44601Off Market
- $777,2003 bd2 ba2.8k sqft11191 Beeson St NE, Alliance, OH 44601Off Market
- $219,7003 bd1 ba1.3k sqft11035 Beeson St NE, Alliance, OH 44601Off Market

- $278,3003 bd2 ba1.9k sqft11005 Beeson St NE, Alliance, OH 44601Off Market
- $617,5005 bd2 ba3.2k sqft10636 Clapsaddle Ave NE, Alliance, OH 44601Sold
- $334,6003 bd2 ba1.5k sqft10690 Clapsaddle Ave NE, Alliance, OH 44601Off Market
- $449,0003 bd2 ba2.1k sqft11307 Beeson St NE, Alliance, OH 44601Off Market
- $260,40019 Acres10959 Beeson St NE, Alliance, OH 44601Off Market
A local agent can set up tours, give advice and negotiate with sellers.
A local lender can help you make sure your offer is ready when you are.
Similar homes
- $379,9004 bd3 ba2.8k sqft3650 Rambo Ave, Alliance, OH 44601For Sale
 MLS ID #5215179, Shirley Ryan, Tarter Realty. MLS Now
 - $369,9004 bd3 ba2k sqft4330 Laubert Rd, Atwater, OH 44201For Sale
 MLS ID #5218845, Suzanne M White, Frey Agency. MLS Now
 - $345,0003 bd2 ba2.8k sqft2473 Ranfield Rd, Mogadore, OH 44260For Sale
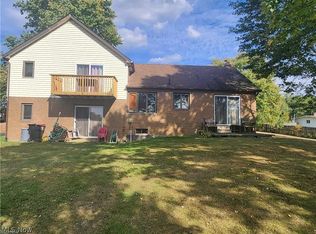 MLS ID #5227188, Gloria Hunter, Howard Hanna. MLS Now
 - $315,0003 bd3 ba1.9k sqft8942 Edison St NE, Louisville, OH 44641For Sale
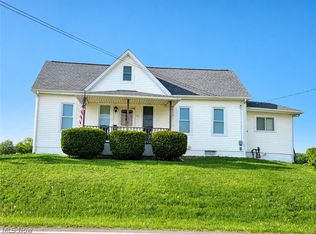 MLS ID #5215937, Glen G Whitten, Ohio Property Group, LLC. MLS Now
 - $375,0003 bd2 ba1.2k sqft195 Oneida Trl, Malvern, OH 44644For SaleMLS ID #5227476, Diane L Szittai, Cutler Real Estate. MLS Now
- $274,9004 bd3 ba1.6k sqft543 Briarcliff Ave NE, Alliance, OH 44601For SaleMLS ID #5220073, Lori A Wadlington, Jack Kohl Realty. MLS Now
- $199,9006 bd2 ba2.2k sqft15086 Greenbower St NE, Alliance, OH 44601For SaleMLS ID #5211412, Nick Rock, Keller Williams Legacy Group Realty. MLS Now
- $350,0003 bd2 ba1.6k sqft6235 Homeworth Rd, Homeworth, OH 44634For SaleMLS ID #5223201, Samantha Aldish, Keller Williams Chervenic Rlty. MLS Now
- $334,9003 bd2 ba1.2k sqft3192 New Milford Rd, Atwater, OH 44201For SaleMLS ID #5205421, Lyndsay Thomas, Brokers Realty Group. MLS Now
- $350,0004 bd2 ba2k sqft611 Mill St SE, Canton, OH 44707For SaleMLS ID #5226425, Linda J Reibenstein, RE/MAX Edge Realty. MLS Now
- $279,0003 bd2 ba1.6k sqft1150 E Beech St, Alliance, OH 44601For SaleMLS ID #5202441, Bethanie J Peters, Keller Williams Legacy Group Realty. MLS Now
- $375,0004 bd3 ba2.6k sqft5036 Parkhaven Ave NE, Canton, OH 44705For SaleMLS ID #5223268, Jose Medina, Keller Williams Legacy Group Realty. MLS Now
- $399,0003 bd2 ba2.4k sqft8385 Paris Ave, Louisville, OH 44641For SaleMLS ID #5218261, Kathie Mathie, Cutler Real Estate. MLS Now
- $279,9004 bd2 ba1.8k sqft3363 Greensburg Rd, North Canton, OH 44720For SaleMLS ID #5228968, Joshua Boyd, Keller Williams Greater Metropolitan. MLS Now
- $379,9004 bd3 ba2.7k sqft2211 Hunting Valley St NW, North Canton, OH 44720For SaleMLS ID #5220236, Jason Lacourt, Keller Williams Legacy Group Realty. MLS Now
- $360,0003 bd3 ba2.3k sqft4078 Dawley Rd, Ravenna, OH 44266For SaleMLS ID #5187740, Paul J Gall III, RE/MAX Rising. MLS Now
- $315,0004 bd2 ba1.8k sqft2547 Industry Rd, Atwater, OH 44201For SaleMLS ID #5205153, James L Brogan, RE/MAX Crossroads Properties. MLS Now
- $339,8003 bd2 ba3.2k sqft3072 Tallmadge Rd, Kent, OH 44240For SaleMLS ID #5210122, Kara E Hernandez, Pathway Real Estate. MLS Now
- $329,9003 bd2 ba1.5k sqft3868 Lor Ron Ave, Kent, OH 44240For SaleMLS ID #5230662, Elizabeth Schneck, Howard Hanna. MLS Now
- $415,0004 bd4 ba3k sqft7638 Diamondback Ave NW, Canal Fulton, OH 44614For SaleMLS ID #5230686, Shawna Russell, Selling Ohio LLC. MLS Now
