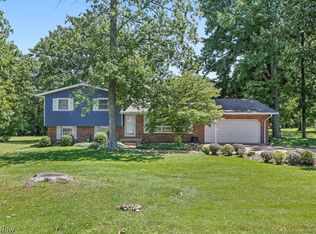
New Price on this Brick Ranch…Fully Renovated on Corner Lot w/ 2 Driveways – 1371 Lambert St, Alliance, OH. Move-in ready & meticulously updated throughout! 1,380 sq ft w/approx finished 780sq ft in lower level. Living room w/new fireplace, large closet w/motion lighting, new flooring. New kitchen includes cabinets/counters/island/lighting/stove/microwave/flooring. Family room w/new fireplace and flooring. Full new bathroom w/walk-in shower, 2 size-able bedrooms w/closets, PLUS a partially finished lower level w/new full bath, finished walk-in closet, large 25x11 flex room ideal as a 3rd and/or 4th bedrooms. Basement floors & walls painted throughout. TV/rec area w/ coffee-microwave station and adjoining laundry room. Washer & dryer included. Tons of storage! High-quality updates include: new electrical, electric whole home surge protection and a back up generator plug ready to be used, plumbing & drain lines; both baths gutted & remodeled; kitchen gutted & remodeled; new lighting, flooring, paint, trim & hardware throughout, waterproofed basement, 2 new electric fireplaces, furnace/AC (3 yrs) w/ whole-house humidifier; tankless water heater, new smoke detectors, new doors, windows & garage door, redone landscaping, some new siding/soffit/gutter, repaired driveway. Sellers originally planned to make this their own home, so every update was done with quality & care — no corners cut. Conveniently located near shopping & dining. Schedule your private showing today, this one won't last!
Pending
Price cut: $10K (9/23)
$259,900
1371 Lambert St, Alliance, OH 44601
2beds
2,160sqft
Single Family Residence
Built in 1965
0.43 Acres Lot
$-- Zestimate®
$120/sqft
$-- HOA
What's special
Waterproofed basementWasher and dryer includedCorner lotRepaired drivewayRedone landscapingKitchen gutted and remodeledNew flooring
- 79 days
- 217
- 9
Zillow last checked:
Listing updated:
Listed by:
Mary A Locy 330-323-2975 marylocy@howardhanna.com,
Howard Hanna
Source: MLS Now,MLS#: 5230868
Facts & features
Interior
Bedrooms & bathrooms
- Bedrooms: 2
- Bathrooms: 2
- Full bathrooms: 2
- Main level bathrooms: 1
- Main level bedrooms: 2
Primary bedroom
- Description: Sizeable bedroom with 4 windows w/blinds, closet-includes motion lighting,Flooring: Luxury Vinyl Tile
- Level: First
- Dimensions: 15.5 x 13.8
Bedroom
- Description: Includes 4 windows w/blinds, closet includes motion lighting,Flooring: Luxury Vinyl Tile
- Level: First
- Dimensions: 10.9 x 11.3
Bathroom
- Description: All new bathroom includes walk in shower, exhaust fan w/colored lighting, plenty of storage for towels etc. One window w/blind
- Level: First
- Dimensions: 7.6 x 7.11
Bathroom
- Description: All new bathroom includes Tub/Shower unit, plenty of storage and lighting
- Level: Lower
- Dimensions: 9.9 x 7.11
Dining room
- Description: Flooring: Luxury Vinyl Tile
- Level: First
- Dimensions: 9.1 x 8.3
Family room
- Description: Cozy spacious room with fireplace and outside access,Flooring: Luxury Vinyl Tile
- Features: Fireplace, Vaulted Ceiling(s)
- Level: First
- Dimensions: 21.9 x 11.1
Kitchen
- Description: New cabinets, lighting in kitchen/island/under cabinet lights. Island for extra strorage & counter space. Includes range/microwave,Flooring: Luxury Vinyl Tile
- Features: Breakfast Bar, Laminate Counters
- Level: First
- Dimensions: 11.5 x 8.3
Laundry
- Description: Includes utility sink and washer/dryer. Plenty or space here
- Level: Lower
- Dimensions: 16 x 12
Living room
- Description: Beautiful open floor plan with TV mount over the fireplace. TV does not stay, 3 windows w/blinds,Flooring: Luxury Vinyl Tile
- Features: Fireplace, Walk-In Closet(s), Window Treatments
- Level: First
- Dimensions: 20.2 x 17
Other
- Description: Could be 3rd and 4th bedrooms or One Large Bedroom with full bath & walk in closet
- Level: Lower
- Dimensions: 12.2 x 25.3
Other
- Description: Walk in closet with plenty of storage space for clothes.
- Level: Lower
- Dimensions: 14 x 6
Recreation
- Description: Coffee or microwave station with under cabinet lighting
- Level: Lower
- Dimensions: 20 x 13
Heating
- Gas
Cooling
- Central Air
Appliances
- Included: Dryer, Microwave, Range, Washer
Features
- Ceiling Fan(s), Kitchen Island, Open Floorplan, Recessed Lighting, Walk-In Closet(s)
- Basement: Full
- Number of fireplaces: 2
- Fireplace features: Family Room, Living Room
Interior area
- Total structure area: 2,160
- Total interior livable area: 2,160 sqft
- Finished area above ground: 1,380
- Finished area below ground: 780
Video & virtual tour
Property
Parking
- Parking features: Additional Parking, Driveway, Garage
- Garage spaces: 1
Features
- Levels: One
- Stories: 1
- Patio & porch: Enclosed, Patio, Porch
- Exterior features: Awning(s)
- Fencing: Wood
- Has view: Yes
- View description: Rural
Lot
- Size: 0.43 Acres
- Dimensions: 109 x 174
Details
- Parcel number: 02809494
- Lease amount: $0
Construction
Type & style
- Home type: SingleFamily
- Architectural style: Ranch
- Property subtype: Single Family Residence
Materials
- Brick
- Roof: Asphalt
Condition
- Updated/Remodeled
- Year built: 1965
Utilities & green energy
- Sewer: Public Sewer
- Water: Public
Community & HOA
Community
- Subdivision: Barcus Hts 1
HOA
- Has HOA: No
Location
- Region: Alliance
Financial & listing details
- Price per square foot: $120/sqft
- Annual tax amount: $2,260
- Date on market: 7/24/2026
- Cumulative days on market: 79 days
- Listing agreement: Exclusive Right To Sell
Estimated market value
Not available
Estimated sales range
Not available
Not available
Price history
| Date | Event | Price |
|---|---|---|
| 9/29/2026 | Pending sale | $259,900$120/sqft |
Source: MLS Now #5230868 Report a problem | ||
| 9/23/2026 | Price change | $259,900-3.7%$120/sqft |
Source: MLS Now #5230868 Report a problem | ||
| 9/7/2026 | Price change | $269,900-1.8%$125/sqft |
Source: MLS Now #5230868 Report a problem | ||
| 7/24/2026 | Listed for sale | $274,900+114%$127/sqft |
Source: MLS Now #5230868 Report a problem | ||
| 11/13/2018 | Sold | $128,450$59/sqft |
Source:  MLS Now #4024559 Report a problem MLS Now #4024559 Report a problem | ||
Public tax history
Tax history is unavailable.
Monthly payment
Est. payment
Payment breakdown
Explore the cost of this home by adjusting the details. Changes won't be saved.Climate risks
Neighborhood: 44601
Nearby schools
Schools provided by the listing agent
- District: Marlington LSD - 7608
Source: MLS Now. This data may not be complete. We recommend contacting the local school district to confirm school assignments for this home.

Similar homes

- $259,9004 bd2 ba1.7k sqft10606 Wilma Ave NE, Alliance, OH 44601For Sale
 MLS ID #5249322, Jennifer K Zeiger, RE/MAX Crossroads Properties. MLS Now
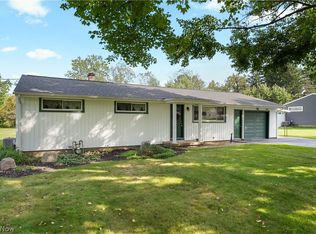
 - $262,0003 bd2 ba1.5k sqft306 E Beech St, Alliance, OH 44601For Sale
 MLS ID #5229113, James Tanner, Tanner Real Estate Co.. MLS Now
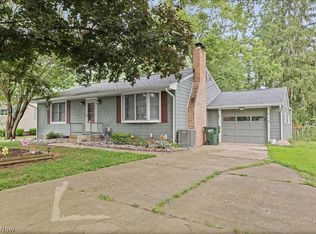
 - $249,9003 bd2 ba1.6k sqft1150 E Beech St, Alliance, OH 44601For Sale
 MLS ID #5202441, Bethanie J Peters, Keller Williams Legacy Group Realty. MLS Now
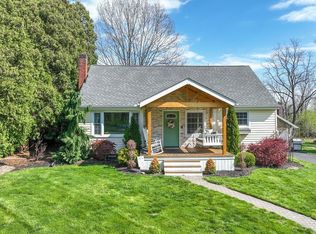
 - $289,0004 bd3 ba1.6k sqft6000 Oakhill Ave NE, Alliance, OH 44601For Sale
 MLS ID #5250531, Doris O Betz, Tanner Real Estate Co.. MLS Now
