Just Listed! This stunning 4-bedroom, 2 full 2 half-bathroom home offers the perfect blend of luxury, comfort, and resort-style living. Built in 2008 and lovingly maintained by its original owner, this property truly has it all.
Step inside to a bright and inviting first floor featuring vaulted ceilings, beautiful crown molding, and a layout designed for both everyday living and effortless entertaining. Enjoy the convenience of first-floor laundry, half bath and a spacious first-floor master suite complete with a private master bath.
The gorgeous kitchen combines style and functionality with maple cabinetry, updated appliances, and plenty of workspace for cooking and gathering.
Upstairs, you’ll find beautiful crown molding, three generously sized bedrooms, a full bath, and a versatile loft area—ideal for a playroom, office, or additional lounge space.
The finished basement expands your living options even further with additional finished rooms and a half bath, perfect for guests, hobbies, or recreation.
Outside is where this home truly shines. The resort-like backyard is an entertainer’s dream, featuring a covered patio, additional concrete patio space, and a beautiful L-shaped ionized inground pool. The lush landscaping and nearly 1-acre lot provide privacy, beauty, and room to roam. A 3-car garage and extra-large shed ensure you’ll never run out of storage. There is also an in ground sprinkler system.
This exceptional property checks every box—space, style, updates, and an outdoor oasis that’s hard to find. Don’t miss your chance to make it yours. Call today for your private showing!
Pending
$699,900
2820 Ashwood Dr, Alliance, OH 44601
4beds
4,000sqft
Single Family Residence
Built in 2008
0.98 Acres Lot
$-- Zestimate®
$175/sqft
$-- HOA
What's special
Spacious first-floor master suiteFirst-floor laundryPrivate master bathVaulted ceilingsThree generously sized bedroomsBeautiful crown moldingIn ground sprinkler system
- 64 days |
- 572 |
- 31 |
Zillow last checked:
Listing updated:
Listed by:
Lisa M Trummer 330-257-0870 lisatrummersells@gmail.com,
Tanner Real Estate Co.
Source: MLS Now,MLS#: 5215634 Originating MLS: Stark Trumbull Area REALTORS
Originating MLS: Stark Trumbull Area REALTORSFacts & features
Interior
Bedrooms & bathrooms
- Bedrooms: 4
- Bathrooms: 4
- Full bathrooms: 2
- 1/2 bathrooms: 2
- Main level bathrooms: 2
- Main level bedrooms: 1
Heating
- Gas
Cooling
- Central Air
Features
- Crown Molding
- Basement: Full,Finished
- Number of fireplaces: 1
Interior area
- Total structure area: 4,000
- Total interior livable area: 4,000 sqft
- Finished area above ground: 3,034
- Finished area below ground: 966
Video & virtual tour
Property
Parking
- Total spaces: 3
- Parking features: Attached, Concrete, Garage
- Attached garage spaces: 3
Features
- Levels: Two
- Stories: 2
- Patio & porch: Rear Porch, Patio, Porch
- Exterior features: Private Yard
- Has private pool: Yes
Lot
- Size: 0.98 Acres
Details
- Additional structures: Shed(s)
- Parcel number: 07700974
Construction
Type & style
- Home type: SingleFamily
- Architectural style: Craftsman,Conventional
- Property subtype: Single Family Residence
Materials
- Stone, Vinyl Siding
- Roof: Asphalt,Fiberglass,Shingle
Condition
- Updated/Remodeled
- Year built: 2008
Utilities & green energy
- Sewer: Public Sewer
- Water: Public
Community & HOA
Community
- Subdivision: Edgewood Estates #6 Dev
HOA
- Has HOA: No
Location
- Region: Alliance
Financial & listing details
- Price per square foot: $175/sqft
- Tax assessed value: $453,300
- Annual tax amount: $4,817
- Date on market: 6/22/2026
- Cumulative days on market: 65 days
Estimated market value
Not available
Estimated sales range
Not available
Not available
Price history
| Date | Event | Price |
|---|---|---|
| 8/5/2026 | Pending sale | $699,900$175/sqft |
Source:  MLS Now #5215634 Report a problem MLS Now #5215634 Report a problem | ||
| 6/22/2026 | Listed for sale | $699,900+1299.8%$175/sqft |
Source: MLS Now #5215634 Report a problem | ||
| 1/28/2008 | Sold | $50,000$13/sqft |
Source: Public Record Report a problem | ||
Public tax history
| Year | Property taxes | Tax assessment |
|---|---|---|
| 2024 | $4,487 +9.6% | $158,660 +20% |
| 2023 | $4,093 -0.4% | $132,270 |
| 2022 | $4,108 -0.3% | $132,270 |
| 2021 | $4,122 +1.5% | $132,270 +12.7% |
| 2020 | $4,060 | $117,320 |
| 2019 | $4,060 | $117,320 |
| 2018 | $4,060 +6.9% | $117,320 +6.2% |
| 2017 | $3,796 +3.1% | $110,500 +3.2% |
| 2016 | $3,681 -0.2% | $107,070 |
| 2015 | $3,688 | $107,070 +4.5% |
| 2014 | $3,688 +91.3% | $102,480 |
| 2013 | $1,928 | $102,480 |
| 2012 | -- | $102,480 +5.7% |
| 2011 | -- | $96,920 +0.8% |
| 2010 | -- | $96,150 |
| 2009 | $3,204 +882.8% | -- |
| 2008 | $326 | -- |
| 2007 | $326 -33.6% | -- |
| 2005 | $491 -1.4% | -- |
| 2004 | $498 | -- |
| 2003 | $498 +28.4% | -- |
| 2002 | $388 +0.3% | -- |
| 2001 | $387 +149.7% | -- |
| 2000 | $155 | -- |
Find assessor info on the county website
Monthly payment
Est. payment
Payment breakdown
Explore the cost of this home by adjusting the details. Changes won't be saved.Climate risks
Neighborhood: 44601
Nearby schools
GreatSchools rating
- 5/10Rockhill Elementary SchoolGrades: 2-3Distance: 0.3 mi
- 4/10Alliance Middle SchoolGrades: 6-8Distance: 0.6 mi
- 4/10Alliance High SchoolGrades: 9-12Distance: 1.3 mi
Schools provided by the listing agent
- District: Marlington LSD - 7608
Source: MLS Now. This data may not be complete. We recommend contacting the local school district to confirm school assignments for this home.
- $5,600-- bd-- ba-- sqftAshwood Dr, Alliance, OH 44601Off Market
- $160,000-- bd-- ba-- sqftAshwood Dr, Alliance, OH 44601Sold
- $54,000-- bd-- ba-- sqftAshwood Dr, Alliance, OH 44601Sold
- $15,400-- bd-- ba-- sqftAshwood Dr, Alliance, OH 44601Off Market
- $590,5004 bd4 ba5.1k sqft2905 Cedarwood Dr, Alliance, OH 44601Off Market
- $719,2004 bd3 ba2.8k sqft2860 Ashwood Dr, Alliance, OH 44601Off Market
- $377,7004 bd3 ba2.2k sqft2915 Cedarwood Dr, Alliance, OH 44601Off Market
- $33,100-- bd-- ba-- sqft966 Oakwood Dr, Alliance, OH 44601Off Market
A local agent can set up tours, give advice and negotiate with sellers.
A local lender can help you make sure your offer is ready when you are.
Similar homes
- $699,9003 bd3 ba3.1k sqft1100 E Bayton St, Alliance, OH 44601For Sale
 MLS ID #5229801, Jennifer K Zeiger, RE/MAX Crossroads Properties. MLS Now
 - $489,9004 bd4 ba3.5k sqft1319 Glamorgan St, Alliance, OH 44601For Sale
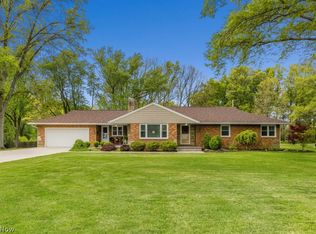 MLS ID #5210105, Lisa M Trummer, Tanner Real Estate Co.. MLS Now
 - $689,0003 bd3 ba2.1k sqft11130 Marlboro Ave NE, Alliance, OH 44601For Sale
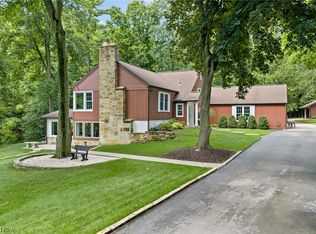 MLS ID #5235200, Ron Tomblin, Cutler Real Estate. MLS Now
 - $499,9003 bd4 ba3.5k sqft853 Fairway Dr, Alliance, OH 44601For Sale
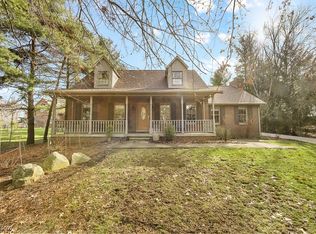 MLS ID #5162353, Lisa M Trummer, Tanner Real Estate Co.. MLS Now
 - $499,9004 bd4 ba2.6k sqft2491 Queensbury Rd, Alliance, OH 44601For SaleMLS ID #5231973, Tracy Whaley, Keller Williams Legacy Group Realty. MLS Now
- $389,9004 bd2 ba3.1k sqft325 Vincent St, Alliance, OH 44601For SaleMLS ID #5231809, Gena Van Orsdale, Keller Williams Legacy Group Realty. MLS Now
- $369,9004 bd3 ba2.8k sqft3650 Rambo Ave, Alliance, OH 44601For SaleMLS ID #5232164, Shirley Ryan, Tarter Realty. MLS Now
- $699,9003 bd3 ba2.7k sqft9288 Columbus Rd NE, Louisville, OH 44641For SaleMLS ID #5226404, Talethia Mummertz, Keller Williams Legacy Group Realty. MLS Now
- $725,0003 bd4 ba3.1k sqft8955 Easton St NE, Louisville, OH 44641For SaleMLS ID #5219869, Cynthia Aronhalt, Howard Hanna. MLS Now
- $969,0004 bd4 ba3.7k sqft16159 Salem Church St NE, Alliance, OH 44601For SaleMLS ID #5227799, Amy Wengerd, EXP Realty, LLC.. MLS Now
- $725,0006 bd5 ba4.1k sqft2317 Raintree St NE, Canton, OH 44705For SaleMLS ID #5238640, Lisa L Grzybowski, DeHOFF REALTORS. MLS Now
- $699,0004 bd3 ba3k sqft5624 Mapleton St SE, East Canton, OH 44730For SaleMLS ID #5235043, Heather Dawson, Howard Hanna. MLS Now
- $625,0004 bd4 ba4.9k sqft1881 Quaker Ln, Salem, OH 44460For SaleMLS ID #5219381, Kathy Hendricks, Berkshire Hathaway HomeServices Stouffer Realty. MLS Now
- $625,0004 bd3 ba3.6k sqft2287 Trares Rd, Mogadore, OH 44260For SaleMLS ID #5234505, Kelly Mahoney, The Agency Cleveland Northcoast. MLS Now
- $599,9004 bd4 ba4.2k sqft8493 Deacon Ave NW, North Canton, OH 44720For SaleMLS ID #5233897, Amy Wengerd, EXP Realty, LLC.. MLS Now
- $699,9005 bd5 ba2.7k sqft3901 Creekside Dr, Uniontown, OH 44685For SaleMLS ID #5225870, Aaron Peterson, SOGO Homes LLC. MLS Now
- $825,0004 bd3 ba4.3k sqft25601 Ridge Rd, East Rochester, OH 44625For SaleMLS ID #5233215, Theresa M Blocher, Kiko. MLS Now
- $619,9004 bd3 ba3.5k sqft58 Pueblo Trl, Malvern, OH 44644For SaleMLS ID #5235545, Robyn R Clark, Cutler Real Estate. MLS Now
- $422,5003 bd4 ba3.6k sqft4622 Beechwood Ave NE, Paris, OH 44669For SaleMLS ID #5215092, Chad Frank, Keller Williams Chervenic Rlty. MLS Now
- $619,9004 bd4 ba3.3k sqft344 Heatherby Ln NE, Hartville, OH 44632For SaleMLS ID #5234893, Melissa Kaufman, RE/MAX Edge Realty. MLS Now
