Welcome to 11130 Marlboro Avenue. Nestled on over 7 acres of secluded paradise & escape to the peace and privacy of this charming house. Through the gated driveway you'll surely pause to take in the picturesque views of the pond, featuring manicured landscape, custom stonework & many seasonal plantings, framing this impeccably kept custom home. Continuing along the blacktop driveway, you'll appreciate all the lovely touches these proud owners have enjoyed over the years, like the bench sitting areas, fishing dock, private patio & more surprises await. Time to step inside to view this delightful home! Through the beautiful foyer entrance door, invites you into the spacious great room featuring soaring vaulted ceiling, a beautiful fireplace, an abundance of windows with custom window seating for views of the pond, woods & wildlife. There are 3 luxury carpeted bedrooms with ample closets; some walk-in, one bedroom with a beautiful fireplace, one with a private bathroom & all with loads of comfort. The fully applianced kitchen with quartz island work area is sure to please & opens to a beautiful family room with a fireplace, an open dining area, & the sunroom with awesome views through the wall of windows & access to the patio. The large carpeted bonus room provides flexible space for an office, playroom, or just additional living area. Just to name a few valuable features: a Mitsubishi a/c area cooling unit, water softener, reverse osmosis water filter, Anderson windows, ProVia door, Generac generator system & loads of quality features throughout. The attached 2 car garage has a heater installed & a bonus is an additional oversized 2 car garage so storage is never a problem with attic storage area & plenty of room for lawn equipment! This property offers comfort, beauty, great fishing, wildlife & relaxing picturesque surroundings. This is truly a must see!
Active
$689,000
11130 Marlboro Ave NE, Alliance, OH 44601
3beds
2,138sqft
Single Family Residence
Built in 1949
7.08 Acres Lot
$-- Zestimate®
$322/sqft
$-- HOA
What's special
Soaring vaulted ceilingSeasonal plantingsPrivate patioCustom stoneworkOpen dining areaManicured landscapeGated driveway
- 14 days |
- 3,475 |
- 272 |
Zillow last checked:
Listing updated:
Listed by:
Ron Tomblin 330-284-6620 rtomblin@cutlerhomes.com,
Cutler Real Estate,
Cindy Pascu 330-575-4269,
Cutler Real Estate
Source: MLS Now,MLS#: 5235200 Originating MLS: Stark Trumbull Area REALTORS
Originating MLS: Stark Trumbull Area REALTORSFacts & features
Interior
Bedrooms & bathrooms
- Bedrooms: 3
- Bathrooms: 3
- Full bathrooms: 2
- 1/2 bathrooms: 1
- Main level bathrooms: 2
- Main level bedrooms: 2
Primary bedroom
- Description: gas fireplace,Flooring: Carpet
- Level: Lower
- Dimensions: 15 x 18
Bedroom
- Description: Flooring: Carpet
- Level: Second
- Dimensions: 12 x 15
Bedroom
- Description: Flooring: Carpet
- Level: Second
- Dimensions: 12 x 18
Primary bathroom
- Description: w/shower,Flooring: Tile
- Level: Lower
- Dimensions: 5 x 8
Bathroom
- Description: Flooring: Ceramic Tile
- Level: Second
- Dimensions: 12 x 5
Dining room
- Description: Flooring: Tile
- Level: Lower
- Dimensions: 16 x 10
Entry foyer
- Description: Flooring: Tile
- Level: First
- Dimensions: 4 x 5
Family room
- Description: woodburning fireplace,Flooring: Tile
- Level: Lower
- Dimensions: 12 x 16
Great room
- Description: gas fireplace, beautiful Anderson windows - gorgeous views,Flooring: Carpet
- Level: First
- Dimensions: 22 x 27
Kitchen
- Description: quartz,Flooring: Tile
- Level: Lower
- Dimensions: 16 x 12
Other
- Description: playroom, family room - many options,Flooring: Carpet
- Level: Lower
- Dimensions: 15 x 17
Sunroom
- Description: Flooring: Tile
- Level: Lower
- Dimensions: 13 x 12
Utility room
- Description: Flooring: Concrete
- Level: Lower
- Dimensions: 8 x 17
Heating
- Fireplace(s), Gas, Hot Water, Radiant, Steam
Cooling
- Ceiling Fan(s), Other, Window Unit(s)
Appliances
- Included: Microwave, Range, Refrigerator, Water Softener
- Laundry: Laundry Chute, In Basement
Features
- Bookcases, Ceiling Fan(s), Cathedral Ceiling(s), Entrance Foyer, Granite Counters, Kitchen Island, Open Floorplan, Walk-In Closet(s)
- Windows: Insulated Windows
- Basement: Exterior Entry,Interior Entry,Partial,Unfinished,Walk-Out Access
- Number of fireplaces: 3
- Fireplace features: Primary Bedroom, Gas, Wood Burning
Interior area
- Total structure area: 2,138
- Total interior livable area: 2,138 sqft
- Finished area above ground: 2,138
Property
Parking
- Total spaces: 4
- Parking features: Asphalt, Attached, Circular Driveway, Direct Access, Detached, Electric Gate, Garage, Garage Door Opener, Heated Garage, Shared Driveway
- Attached garage spaces: 4
Features
- Levels: Two,Multi/Split
- Stories: 2
- Patio & porch: Patio, Terrace
- Exterior features: Fire Pit, Garden, Outdoor Grill, Private Entrance, Private Yard, Storage
- Pool features: None
- Fencing: Gate,None
- Has view: Yes
- View description: Meadow, Pond, Trees/Woods, Water
- Has water view: Yes
- Water view: Pond,Water
- Waterfront features: Waterfront
Lot
- Size: 7.08 Acres
- Dimensions: 500 x 535
- Features: Back Yard, Flag Lot, Fishing Pond(s), Gentle Sloping, Irregular Lot, Landscaped, Private, Pond on Lot, Many Trees, Secluded, Few Trees, Views, Waterfront
Details
- Additional structures: Garage(s), See Remarks
- Parcel number: 10006522
- Special conditions: Standard
Construction
Type & style
- Home type: SingleFamily
- Architectural style: Other,Split Level
- Property subtype: Single Family Residence
Materials
- Brick, Stone, Wood Siding
- Foundation: Block
- Roof: Fiberglass,Other,Shingle
Condition
- Updated/Remodeled
- Year built: 1949
Utilities & green energy
- Sewer: Septic Tank
- Water: Well
Green energy
- Energy efficient items: Windows
Community & HOA
Community
- Features: None
HOA
- Has HOA: No
Location
- Region: Alliance
Financial & listing details
- Price per square foot: $322/sqft
- Tax assessed value: $271,400
- Annual tax amount: $2,742
- Date on market: 8/10/2026
- Cumulative days on market: 15 days
- Listing terms: Cash,Conventional,FHA,VA Loan
Estimated market value
Not available
Estimated sales range
Not available
Not available
Price history
| Date | Event | Price |
|---|---|---|
| 8/10/2026 | Listed for sale | $689,000$322/sqft |
Source:  MLS Now #5235200 Report a problem MLS Now #5235200 Report a problem | ||
Public tax history
| Year | Property taxes | Tax assessment |
|---|---|---|
| 2024 | $2,591 +25.5% | $73,190 +33.3% |
| 2023 | $2,064 -0.4% | $54,920 |
| 2022 | $2,071 -0.3% | $54,920 |
| 2021 | $2,079 +12.2% | $54,920 +16.7% |
| 2020 | $1,853 +100% | $47,080 -0.1% |
| 2019 | $926 | $47,130 |
| 2018 | $926 +7.2% | $47,130 +15.8% |
| 2017 | $864 -0.1% | $40,690 |
| 2016 | $865 -21.6% | $40,690 -21.4% |
| 2015 | $1,102 | $51,800 |
Find assessor info on the county website
Monthly payment
Est. payment
Payment breakdown
Explore the cost of this home by adjusting the details. Changes won't be saved.Climate risks
Neighborhood: 44601
Nearby schools
GreatSchools rating
- 6/10Lexington Elementary SchoolGrades: K-5Distance: 3.6 mi
- 7/10Marlington Middle SchoolGrades: 6-8Distance: 1.7 mi
- 6/10Marlington High SchoolGrades: 9-12Distance: 1.8 mi
Schools provided by the listing agent
- District: Marlington LSD - 7608
Source: MLS Now. This data may not be complete. We recommend contacting the local school district to confirm school assignments for this home.
- $438,8003 bd2 ba2.9k sqft11132 Marlboro Ave NE, Alliance, OH 44601Off Market
- $832,4004 bd4 ba5k sqft11242 Marlboro Ave NE, Alliance, OH 44601Off Market
- $75,9004 bd1 ba1.7k sqft11097 Marlboro Ave NE, Alliance, OH 44601Sold
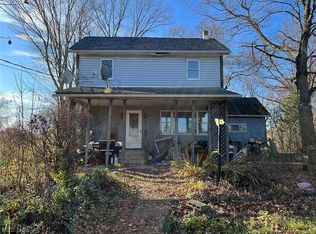
- $33,700-- bd-- ba-- sqft11301 Marlboro Ave NE, Alliance, OH 44601Off Market
- $178,70029.62 acres11301 Marlboro Ave NE, Alliance, OH 44601Off Market
- $1,164,9007 bd7 ba17k sqft10994 Marlboro Ave NE, Alliance, OH 44601Off Market
- $628,6003 bd3 ba2.6k sqft11470 Marlboro Ave NE, Alliance, OH 44601Off Market
- $456,4004 bd2 ba1.8k sqft10790 Marlboro Ave NE, Alliance, OH 44601Off Market
A local agent can set up tours, give advice and negotiate with sellers.
A local lender can help you make sure your offer is ready when you are.
Similar homes
- $699,9003 bd3 ba2.7k sqft9288 Columbus Rd NE, Louisville, OH 44641For Sale
 MLS ID #5226404, Talethia Mummertz, Keller Williams Legacy Group Realty. MLS Now
 - $699,9003 bd3 ba3.1k sqft1100 E Bayton St, Alliance, OH 44601For Sale
 MLS ID #5229801, Jennifer K Zeiger, RE/MAX Crossroads Properties. MLS Now
 - $725,0003 bd4 ba3.1k sqft8955 Easton St NE, Louisville, OH 44641For Sale
 MLS ID #5219869, Cynthia Aronhalt, Howard Hanna. MLS Now
 - $575,0003 bd3 ba2.5k sqft4456 Maplegrove Ave, Louisville, OH 44641For Sale
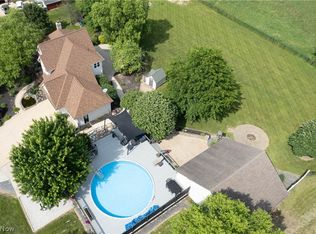 MLS ID #5237576, Jose Medina, Keller Williams Legacy Group Realty. MLS Now
 - $549,0004 bd3 ba2.5k sqft7253 Edison St NE, Hartville, OH 44632For SaleMLS ID #5231181, Amy Wengerd, EXP Realty, LLC.. MLS Now
- $389,9004 bd2 ba3.1k sqft325 Vincent St, Alliance, OH 44601For SaleMLS ID #5231809, Gena Van Orsdale, Keller Williams Legacy Group Realty. MLS Now
- $625,0004 bd3 ba2k sqft17020 Heiser Rd, Berlin Center, OH 44401For SaleMLS ID #5232001, Brian Blevins, Howard Hanna. MLS Now
- $369,9004 bd3 ba2.8k sqft3650 Rambo Ave, Alliance, OH 44601For SaleMLS ID #5232164, Shirley Ryan, Tarter Realty. MLS Now
- $355,0003 bd3 ba2.4k sqft7915 Hill Church St SE, East Canton, OH 44730For SaleMLS ID #5239299, Thea E Mottice, Howard Hanna. MLS Now
- $355,0003 bd4 ba2.9k sqft6097 Reno Dr, Louisville, OH 44641For SaleMLS ID #5239078, Rhesa M Toth, Cutler Real Estate. MLS Now
- $545,0003 bd4 ba3k sqft12781 W Middletown Rd, Salem, OH 44460For SaleMLS ID #5233259, Kenneth Burton, RE/MAX Valley Real Estate. MLS Now
- $660,0003 bd2 ba1.7k sqft12443 Goshen Rd, Salem, OH 44460For SaleMLS ID #5188715, Katherine M Oesch, Keller Williams Chervenic Rlty. MLS Now
- $399,0004 bd4 ba2.2k sqft1068 Shelview Cir NW, Uniontown, OH 44685For SaleMLS ID #5238050, Greg Stearn, RE/MAX Trends Realty. MLS Now
- $449,0004 bd3 ba3.1k sqft34 Kehner Rd, Mogadore, OH 44260For SaleMLS ID #5236806, Aaron Peterson, SOGO Homes LLC. MLS Now
- $389,0003 bd2 ba2k sqft3039 New Milford Rd, Rootstown, OH 44272For SaleMLS ID #5235261, Todd M Hurd, EXP Realty, LLC.. MLS Now
- $489,9003 bd2 ba1.6k sqft9277 German Church Rd, North Benton, OH 44449For SaleMLS ID #5234983, Thomas Grund, Berkshire Hathaway HomeServices Stouffer Realty. MLS Now
- $699,9005 bd5 ba2.7k sqft3901 Creekside Dr, Uniontown, OH 44685For SaleMLS ID #5225870, Aaron Peterson, SOGO Homes LLC. MLS Now
- $539,9003 bd3 ba2.4k sqft3619 Sandgate St NW, North Canton, OH 44720For SaleMLS ID #5235550, Debra J Heavner, Cutler Real Estate. MLS Now
- $469,9003 bd2 ba1.7k sqft3090 Summit Rd, Ravenna, OH 44266For SaleMLS ID #5236040, Lisa M Kraus, Howard Hanna. MLS Now
- $424,8004 bd2 ba2.5k sqft2072 Hartville Rd, Mogadore, OH 44260For SaleMLS ID #5226138, Annamaria Ciano-Hendricks, Pathway Real Estate. MLS Now
