A once in a lifetime opportunity is now yours. This peaceful and private estate should be at the top of your list if you desire seclusion and an elevated lifestyle. This fabulous 2015-custom built home sits on 11 picturesque, wooded acres. This expansive estate home also offers a 1-acre, spring fed, stocked pond in addition to a 1,680 square foot barn complete with 3 horse stalls, a 14x14 office/loft featuring hot and cold water, A/C, heat, and 100-amp service. The backdrop of the barn is approximately 5 acres of fenced pasture and private, treed views. The home is country chic and you will love the decor and floor plan. Featuring over 3,700 total living square feet including the finished lower level with an additional bedroom (total of 5), full bath, additional family room, office space, and room for storage. The main floor of the home gives you the owner's suite with private access to an enclosed porch, laundry room, mudroom, and multiple, beautiful living spaces. The second floor has three more bedrooms, bonus loft space, and a full bath. Outside, enjoy the 3-car attached garage, semi-inground pool, fire pit area, shed, and playhouse. The home has a whole house generator and lots of extra details that you can only appreciate once inside. New septic installed May, 2026. This is truly a remarkable setting and a unique opportunity for a very fortunate new owner.
Active
$969,000
16159 Salem Church St NE, Alliance, OH 44601
4beds
3,728sqft
:
Get pre-qualified$6,551/mo
Single Family Residence
Built in 2015
11 Acres Lot
$-- Zestimate®
$260/sqft
$-- HOA
What's special
Semi-inground poolBonus loft spaceMultiple beautiful living spacesFire pit areaLaundry room
- 10 days |
- 1,282 |
- 74 |
Zillow last checked:
Listing updated:
Listed by:
Amy Wengerd 330-681-6090 amy@soldbywengerd.com,
EXP Realty, LLC.
Source: MLS Now,MLS#: 5227799 Originating MLS: Akron Cleveland Association of REALTORS
Originating MLS: Akron Cleveland Association of REALTORSFacts & features
Interior
Bedrooms & bathrooms
- Bedrooms: 4
- Bathrooms: 4
- Full bathrooms: 3
- 1/2 bathrooms: 1
- Main level bathrooms: 2
- Main level bedrooms: 1
Primary bedroom
- Description: Flooring: Wood
- Level: First
- Dimensions: 12 x 14
Bedroom
- Description: Flooring: Wood
- Level: Second
- Dimensions: 12 x 14
Bedroom
- Description: Flooring: Wood
- Level: Second
- Dimensions: 11 x 13
Bedroom
- Description: Flooring: Wood
- Level: Second
- Dimensions: 11 x 13
Bonus room
- Description: Flooring: Carpet
- Level: Basement
- Dimensions: 12 x 18
Bonus room
- Description: Flooring: Carpet
- Level: Basement
- Dimensions: 10 x 11
Dining room
- Description: Flooring: Wood
- Features: Fireplace
- Level: First
- Dimensions: 16 x 16
Family room
- Description: Flooring: Carpet
- Features: Fireplace
- Level: First
- Dimensions: 17 x 22
Kitchen
- Description: Flooring: Wood
- Level: First
- Dimensions: 11 x 23
Laundry
- Description: Flooring: Wood
- Level: First
- Dimensions: 7 x 8
Mud room
- Description: Flooring: Wood
- Level: First
- Dimensions: 9 x 14
Other
- Description: enclosed back deck,Flooring: Wood
- Level: First
- Dimensions: 10 x 14
Other
- Description: Salon room,Flooring: Wood
- Level: Basement
- Dimensions: 8 x 8
Recreation
- Description: Flooring: Carpet,Wood
- Level: Basement
- Dimensions: 27 x 27
Heating
- Electric, Forced Air, Fireplace(s), Heat Pump
Cooling
- Central Air
Appliances
- Included: Dishwasher, Microwave, Range, Refrigerator
- Laundry: Main Level, Laundry Room
Features
- Built-in Features, Cathedral Ceiling(s), Eat-in Kitchen, Granite Counters, High Ceilings, Kitchen Island, Pantry, Soaking Tub, Vaulted Ceiling(s), Walk-In Closet(s)
- Basement: Full,Partially Finished,Storage Space
- Number of fireplaces: 2
- Fireplace features: Family Room, Kitchen, Gas
Interior area
- Total structure area: 3,728
- Total interior livable area: 3,728 sqft
- Finished area above ground: 2,688
- Finished area below ground: 1,040
Video & virtual tour
Property
Parking
- Total spaces: 3
- Parking features: Attached, Direct Access, Driveway, Garage, Garage Door Opener, Heated Garage, Paved
- Attached garage spaces: 3
Features
- Levels: Two
- Stories: 2
- Patio & porch: Deck, Patio, Porch
- Exterior features: Fire Pit
- Has private pool: Yes
- Pool features: Above Ground, Heated
- Fencing: Fenced
- Has view: Yes
- View description: Pond, Trees/Woods
- Has water view: Yes
- Water view: Pond
Lot
- Size: 11 Acres
- Features: Pond on Lot, Secluded, Wooded
Details
- Additional structures: Barn(s), Guest House, Stable(s), Shed(s)
- Parcel number: 07506680
Construction
Type & style
- Home type: SingleFamily
- Architectural style: Contemporary,Colonial
- Property subtype: Single Family Residence
Materials
- Vinyl Siding
- Roof: Asphalt,Fiberglass
Condition
- Year built: 2015
Utilities & green energy
- Sewer: Septic Tank
- Water: Well
Community & HOA
Community
- Security: Security System
HOA
- Has HOA: No
Location
- Region: Alliance
Financial & listing details
- Price per square foot: $260/sqft
- Tax assessed value: $648,100
- Annual tax amount: $9,379
- Date on market: 7/15/2026
- Cumulative days on market: 10 days
- Listing terms: Cash,Conventional,VA Loan
Estimated market value
Not available
Estimated sales range
Not available
Not available
Price history
| Date | Event | Price |
|---|---|---|
| 7/15/2026 | Listed for sale | $969,000-26.6%$260/sqft |
Source:  MLS Now #5227799 Report a problem MLS Now #5227799 Report a problem | ||
| 12/18/2025 | Listing removed | $1,320,000$354/sqft |
Source: MLS Now #5117541 Report a problem | ||
| 11/13/2025 | Contingent | $1,320,000$354/sqft |
Source: MLS Now #5117541 Report a problem | ||
| 4/25/2025 | Listed for sale | $1,320,000-5.7%$354/sqft |
Source: MLS Now #5117541 Report a problem | ||
| 10/21/2024 | Listing removed | $1,399,900$376/sqft |
Source: MLS Now #5077894 Report a problem | ||
| 10/15/2024 | Listed for sale | $1,399,900+9899.3%$376/sqft |
Source: MLS Now #5077894 Report a problem | ||
| 6/9/2015 | Sold | $14,000$4/sqft |
Source: Public Record Report a problem | ||
Public tax history
| Year | Property taxes | Tax assessment |
|---|---|---|
| 2024 | $5,725 +30.7% | $181,090 +43% |
| 2023 | $4,382 +2.5% | $126,670 +2.8% |
| 2022 | $4,276 -0.3% | $123,210 |
| 2021 | $4,290 -5% | $123,210 +5.9% |
| 2020 | $4,514 | $116,350 0% |
| 2019 | $4,514 | $116,380 |
| 2018 | $4,514 -2.5% | $116,380 -3.4% |
| 2017 | $4,630 +10.1% | $120,450 +8% |
| 2016 | $4,207 +290.7% | $111,560 +291.4% |
| 2015 | $1,077 | $28,500 -30.9% |
| 2014 | $1,077 | $41,230 |
Find assessor info on the county website
Monthly payment
Est. payment
Payment breakdown
Explore the cost of this home by adjusting the details. Changes won't be saved.Climate risks
Neighborhood: 44601
Nearby schools
GreatSchools rating
- 8/10Washington Elementary SchoolGrades: K-5Distance: 2.1 mi
- 7/10Marlington Middle SchoolGrades: 6-8Distance: 6.7 mi
- 6/10Marlington High SchoolGrades: 9-12Distance: 6.6 mi
Schools provided by the listing agent
- District: Marlington LSD - 7608
Source: MLS Now. This data may not be complete. We recommend contacting the local school district to confirm school assignments for this home.
- $223,0003 bd2 ba1.5k sqft16137 Salem Church St NE, Alliance, OH 44601Sold

- $237,0003 bd1 ba1.5k sqft16065 Salem Church St NE, Alliance, OH 44601Off Market
- $219,8003 bd1 ba1k sqft16355 Salem Church St NE, Alliance, OH 44601Off Market
- $202,9003 bd1 ba1.1k sqft16315 Salem Church St NE, Alliance, OH 44601Off Market
- $31,600-- bd-- ba-- sqft16355 Salem Church St NE, Alliance, OH 44601Off Market
- $164,5003 bd1 ba1.8k sqft16047 Salem Church St NE, Alliance, OH 44601Off Market
- $24,800-- bd-- ba-- sqft16047 Salem Church St NE, Alliance, OH 44601Off Market
- $205,8003 bd1 ba2k sqft16011 Salem Church St NE, Alliance, OH 44601Off Market
A local agent can set up tours, give advice and negotiate with sellers.
A local lender can help you make sure your offer is ready when you are.
Similar homes
- $699,9003 bd3 ba3.1k sqft1100 E Bayton St, Alliance, OH 44601For Sale
 MLS ID #5229801, Jennifer K Zeiger, RE/MAX Crossroads Properties. MLS Now
 - $699,9004 bd4 ba4k sqft2820 Ashwood Dr, Alliance, OH 44601For Sale
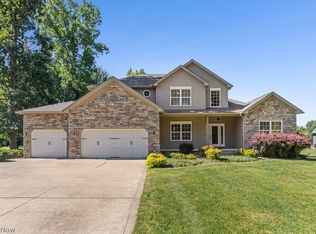 MLS ID #5215634, Lisa M Trummer, Tanner Real Estate Co.. MLS Now
 - $899,9997 bd5 ba4.1k sqft3990 Smith Kramer St NE, Hartville, OH 44632For Sale
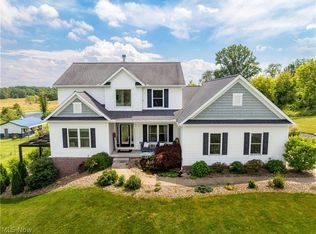 MLS ID #5214493, Melissa Kaufman, RE/MAX Edge Realty. MLS Now
 - $789,9003 bd3 ba2.7k sqft9288 Columbus Rd NE, Louisville, OH 44641For Sale
 MLS ID #5226404, Talethia Mummertz, Keller Williams Legacy Group Realty. MLS Now
 - $995,0006 bd5 ba5k sqft6223 McCann Rd, East Rochester, OH 44625For SaleMLS ID #5211220, Greg Stearn, RE/MAX Trends Realty. MLS Now
- $599,9003 bd3 ba2.5k sqft4456 Maplegrove Ave, Louisville, OH 44641For SaleMLS ID #5227328, Jose Medina, Keller Williams Legacy Group Realty. MLS Now
- $489,9004 bd4 ba3.5k sqft1319 Glamorgan St, Alliance, OH 44601For SaleMLS ID #5210105, Lisa M Trummer, Tanner Real Estate Co.. MLS Now
- $739,9003 bd4 ba3.1k sqft8955 Easton St NE, Louisville, OH 44641For SaleMLS ID #5219869, Cynthia Aronhalt, Howard Hanna. MLS Now
- $859,0004 bd4 ba4.9k sqft26648 State Route 172, East Rochester, OH 44625For SaleMLS ID #5221865, Angela E Kenreigh, Berkshire Hathaway HomeServices Stouffer Realty. MLS Now
- $850,0003 bd2 ba4k sqft38875 Old State Route 344, Leetonia, OH 44431For SaleMLS ID #5223040, Holly Ritchie, Keller Williams Chervenic Rlty. MLS Now
- $865,0005 bd6 ba5.4k sqft1597 Pilgrims Knob SE, North Canton, OH 44709For SaleMLS ID #5228779, Jorunn S Stimbra, Russell Real Estate Services. MLS Now
- $499,9003 bd4 ba3.5k sqft853 Fairway Dr, Alliance, OH 44601For SaleMLS ID #5162353, Lisa M Trummer, Tanner Real Estate Co.. MLS Now
- $989,0003 bd4 ba4.9k sqft1758 Meander Way, Mogadore, OH 44260For SaleMLS ID #5224261, Tony Vallee, Berkshire Hathaway HomeServices Simon & Salhany Realty. MLS Now
- $949,0004 bd4 ba3.6k sqft376 E Mohawk Dr, Malvern, OH 44644For SaleMLS ID #5187760, Mena Ruggiero, The Agency Cleveland Northcoast. MLS Now
- $774,9004 bd4 ba2.7k sqft2085 Belfort Ave, Louisville, OH 44641New ConstructionMLS ID #5212530, Anthony E Harbert, Real of Ohio. MLS Now
- $689,9003 bd2 ba1.9k sqft5615 Laubert Rd, Atwater, OH 44201For SaleMLS ID #5224219, Susan E White, Howard Hanna. MLS Now
- $699,9005 bd3 ba3k sqft11925 Lippincott Rd, East Rochester, OH 44625For SaleMLS ID #5219902, Lisa M Trummer, Tanner Real Estate Co.. MLS Now
- $549,9006 bd4 ba3.6k sqft2337 Reno Dr, Louisville, OH 44641For SaleMLS ID #5228630, Lisa A Lingenhoel, Keller Williams Chervenic Rlty. MLS Now
- $645,0005 bd4 ba4.1k sqft2845 Industry Rd, Rootstown, OH 44272For SaleMLS ID #5223780, Joe Wittensoldner, Wittensoldner Realty. MLS Now
- $629,9003 bd4 ba3.3k sqft545 E Maple St, Hartville, OH 44632For SaleMLS ID #5224908, Melissa Kaufman, RE/MAX Edge Realty. MLS Now
