Welcome Home!! This Beautifully maintained peaceful corner of the world awaits you in your quest for home! This ranch home located on a sprawling, almost 14 acres, offers something for all. A fenced pasture of rolling hills. A large established garden space that has yielded years of prosperous harvest/crops! Fruit trees and mature boldly blooming bursts of color and fragrances abound. There are several outbuildings/stable tucked throughout that offer endless possibilities. This Spacious 4-bedroom Ranch with Walk Out basement is the perfect place to call home. The fourth bedroom has been plumbed and is currently used as laundry room, with initial hook-ups in the basement. The rooms are very comfortably sized and there is potential to create a rec room/man cave downstairs. This home has been well loved and cared for. Hurry and schedule your showing today, It Won't Last!!
Active
$375,000
4171 Amsterdam Rd SE, Scio, OH 43988
4beds
1,296sqft
Single Family Residence
Built in 1972
13.88 Acres Lot
$-- Zestimate®
$289/sqft
$-- HOA
What's special
Large established garden spaceWalk out basementFruit trees
- 6 days
- 694
- 28
Likely to sell faster than
Zillow last checked:
Listing updated:
Listed by:
Nicole Osborne 330-232-0418 nicole.osborne@xrerealty.net,
XRE
Source: MLS Now,MLS#: 5257232 Originating MLS: Akron Cleveland Association of REALTORS
Facts & features
Interior
Bedrooms & bathrooms
- Bedrooms: 4
- Bathrooms: 2
- Full bathrooms: 1
- 1/2 bathrooms: 1
- Main level bathrooms: 2
- Main level bedrooms: 4
Heating
- Gas, Heat Pump
Cooling
- Central Air
Appliances
- Included: Cooktop, Dryer, Dishwasher, Refrigerator, Washer
- Laundry: In Basement, Main Level, Multiple Locations
Features
- Windows: Aluminum Frames
- Basement: Storage Space,Unfinished,Walk-Up Access,Walk-Out Access
- Has fireplace: No
Interior area
- Total structure area: 1,296
- Total interior livable area: 1,296 sqft
- Finished area above ground: 1,296
Video & virtual tour
Property
Parking
- Parking features: Gravel
Features
- Levels: One
- Stories: 1
- Patio & porch: Deck, Porch
- Exterior features: Garden, Kennel
- Fencing: Barbed Wire,Back Yard,Electric,Fenced,Other,Partial,Wood
Lot
- Size: 13.88 Acres
- Features: Agricultural, Back Yard, Flat, Garden, Gentle Sloping, Horse Property, Landscaped, Level, Meadow, Orchard(s), Pasture, Rolling Slope, Many Trees, Wooded
- Topography: Hill
Details
- Additional structures: Barn(s), Kennel/Dog Run, Outbuilding, Pole Barn, Shed(s), Storage
- Parcel number: 190000460.000
- Special conditions: Standard
- Horses can be raised: Yes
- Horse amenities: Barn
Construction
Type & style
- Home type: SingleFamily
- Architectural style: Ranch
- Property subtype: Single Family Residence
Materials
- Aluminum Siding, Vinyl Siding
- Foundation: Block
- Roof: Asphalt,Fiberglass,Shingle
Condition
- Year built: 1972
Utilities & green energy
- Sewer: Septic Tank
- Water: Well
Community & HOA
Community
- Security: Security System, Smoke Detector(s)
HOA
- Has HOA: No
Location
- Region: Scio
Financial & listing details
- Price per square foot: $289/sqft
- Annual tax amount: $1,608
- Date on market: 10/31/2026
- Cumulative days on market: 6 days
- Listing terms: Cash,Conventional,FHA,USDA Loan,VA Loan
Estimated market value
Not available
Estimated sales range
Not available
Not available
Price history
| Date | Event | Price |
|---|---|---|
| 10/31/2026 | Listed for sale | $375,000$289/sqft |
Source:  MLS Now #5257232 Report a problem | ||
Public tax history
Tax history is unavailable.
Monthly payment
Est. payment
Payment breakdown
Explore the cost of this home by adjusting the details. Changes won't be saved.Climate risks
Neighborhood: 43988
Nearby schools
Schools provided by the listing agent
- District: Carrollton EVSD - 1002
Source: MLS Now. This data may not be complete. We recommend contacting the local school district to confirm school assignments for this home.
Similar homes
- $374,9003 bd3 ba1.4k sqft7184 State Route 43, Bergholz, OH 43908For Sale
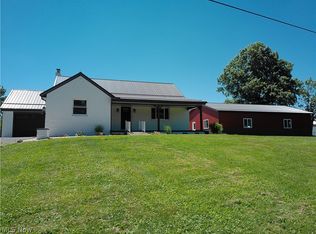 MLS ID #5187290, Amanda L Middleton, Howard Hanna Premier R E. MLS Now
- $289,0003 bd2 ba1.8k sqft3239 Salineville Rd NE, Carrollton, OH 44615For Sale
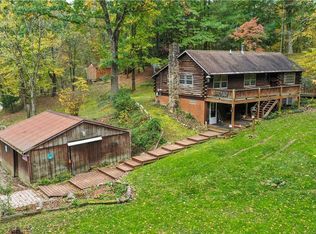 MLS ID #5253779, Virginia Troyer, Pathway Real Estate. MLS Now
- $269,9002 bd1 ba1.2k sqft86519 N Bay Rd, Scio, OH 43988For Sale
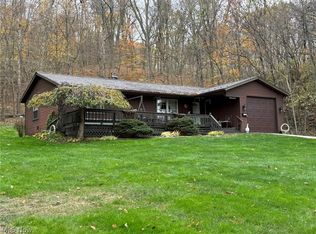 MLS ID #5258125, Jan A McInturf, McInturf Realty. MLS Now
- $290,0003 bd2 ba1.5k sqft5270 Township Road 219, Bloomingdale, OH 43910For Sale
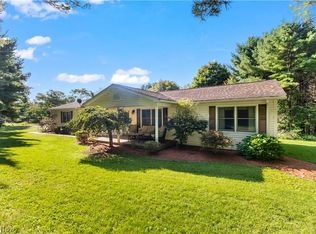 MLS ID #5240399, Ryan Gorman, Cedar One Realty. MLS Now
