Welcome to 6012 Apollo, where storybook charm meets country living on 16 private and peaceful acres with all mineral rights transferring! Gorgeous 3 bedroom home, pastures, and a spacious 40x20 barn. Tucked beneath mature trees and surrounded by beautiful countryside, this adorable farmhouse feels like your own secret haven, a place where life moves a little slower and there’s room to breathe, grow, and make something your own. Step inside and you’ll find a home stylishly renovated while staying true to everything you love about a quaint farmhouse. Warm, inviting, and full of character, the home offers three bedrooms and one-and-a-half baths with thoughtful updates throughout. At the heart of the home is the bright, open kitchen, a welcoming space with plenty of natural light and room to gather. Whether you’re making breakfast with eggs collected that morning, prepping vegetables from the garden, or hosting friends and family, it’s perfectly suited to the farmhouse lifestyle.
For those who want to embrace homesteading, there’s even a cellar ideal for storing canned goods, garden harvests, and homemade preserves. Outside is where this property truly becomes something special. Spread across 16 acres are three pastures, a barn ready for cows or other livestock, a chicken coop, dedicated pig area, established garden space, and plenty of room to expand your vision. Whether you dream of farm animals, growing your own food, starting a hobby farm, or simply having acreage and privacy, so much of the groundwork is already here. The setting feels almost magical. Mature trees create a canopy around the property, giving it those tucked-away, Secret Garden vibes that are hard to replicate. Work in the garden, gather fresh eggs, watch the animals graze, or find a quiet spot beneath the trees with a cup of coffee and enjoy having 16 acres to call your own.
You can enjoy the beauty and simplicity of country living with a home that feels fresh, stylish, and thoughtfully updated.
Active
Price cut: $5K (10/2)
$460,000
6012 Apollo Rd NE, Salineville, OH 43945
3beds
1,584sqft
Single Family Residence
Built in 1920
16.17 Acres Lot
$-- Zestimate®
$290/sqft
$-- HOA
What's special
Adorable farmhouseChicken coopSurrounded by beautiful countrysideEstablished garden spaceDedicated pig areaPlenty of natural lightTucked-away secret garden vibes
- 38 days
- 1,400
- 56
Zillow last checked:
Listing updated:
Listed by:
Melissa Kaufman 330-415-5931 MKsellsohio@gmail.com,
RE/MAX Edge Realty,
Ashley Kaufman 330-814-4606,
RE/MAX Edge Realty
Source: MLS Now,MLS#: 5240637 Originating MLS: Stark Trumbull Area REALTORS
Originating MLS: Stark Trumbull Area REALTORSFacts & features
Interior
Bedrooms & bathrooms
- Bedrooms: 3
- Bathrooms: 2
- Full bathrooms: 1
- 1/2 bathrooms: 1
- Main level bathrooms: 1
Heating
- Fireplace(s), Propane
Cooling
- Window Unit(s)
Features
- Ceiling Fan(s), Crown Molding
- Basement: Exterior Entry,Concrete,Unfinished
- Number of fireplaces: 2
- Fireplace features: Wood Burning
Interior area
- Total structure area: 1,584
- Total interior livable area: 1,584 sqft
- Finished area above ground: 1,584
Video & virtual tour
Property
Parking
- Total spaces: 1
- Parking features: Detached, Garage
- Garage spaces: 1
Features
- Levels: Two
- Stories: 2
- Patio & porch: Deck
- Exterior features: Garden
- Fencing: Barbed Wire,Electric
Lot
- Size: 16.17 Acres
- Features: Farm, Garden, Horse Property, Pasture, Many Trees
Details
- Additional structures: Barn(s), Greenhouse
- Parcel number: 110000255.000
- Horses can be raised: Yes
Construction
Type & style
- Home type: SingleFamily
- Architectural style: Conventional
- Property subtype: Single Family Residence
Materials
- Aluminum Siding
- Roof: Slate
Condition
- Year built: 1920
Utilities & green energy
- Sewer: Septic Tank
- Water: Well
Community & HOA
HOA
- Has HOA: No
Location
- Region: Salineville
Financial & listing details
- Price per square foot: $290/sqft
- Tax assessed value: $172,980
- Annual tax amount: $2,903
- Date on market: 8/29/2026
- Cumulative days on market: 38 days
Estimated market value
Not available
Estimated sales range
Not available
Not available
Price history
| Date | Event | Price |
|---|---|---|
| 10/2/2026 | Price change | $460,000-1.1%$290/sqft |
Source:  MLS Now #5240637 Report a problem MLS Now #5240637 Report a problem | ||
| 9/18/2026 | Price change | $465,000-2.1%$294/sqft |
Source: MLS Now #5240637 Report a problem | ||
| 8/29/2026 | Listed for sale | $475,000+5.6%$300/sqft |
Source: MLS Now #5240637 Report a problem | ||
| 6/26/2026 | Listing removed | -- |
Source: Owner Report a problem | ||
| 6/21/2026 | Listed for sale | $450,000$284/sqft |
Source: Owner Report a problem | ||
Public tax history
| Year | Property taxes | Tax assessment |
|---|---|---|
| 2025 | $1,882 +57.9% | $60,550 +68.4% |
| 2024 | $1,192 +0.7% | $35,960 |
| 2023 | $1,184 +1.2% | $35,960 |
| 2022 | $1,170 -1.8% | $35,960 |
| 2021 | $1,191 +41.4% | $35,960 |
| 2020 | $842 +0.9% | $35,960 +1.3% |
| 2019 | $835 -44.9% | $35,490 +12.8% |
| 2018 | $1,517 | $31,470 |
| 2017 | $1,517 +9.6% | $31,470 +9.6% |
| 2016 | $1,384 +113.6% | $28,710 |
| 2015 | $648 0% | $28,710 |
| 2014 | $648 +0.9% | $28,710 |
| 2013 | $642 -24.9% | $28,710 +5.7% |
| 2012 | $855 +3% | $27,170 |
| 2011 | $830 +1.3% | $27,170 |
| 2010 | $820 -1.4% | $27,170 +2.8% |
| 2009 | $831 | $26,420 |
Find assessor info on the county website
Monthly payment
Est. payment
Payment breakdown
Explore the cost of this home by adjusting the details. Changes won't be saved.Climate risks
Neighborhood: 43945
Nearby schools
Schools provided by the listing agent
- District: Carrollton EVSD - 1002
Source: MLS Now. This data may not be complete. We recommend contacting the local school district to confirm school assignments for this home.
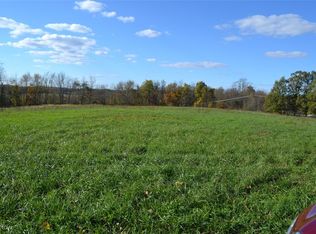
Similar homes
- $349,0003 bd2 ba1.9k sqft5267 Apollo Rd NE, Salineville, OH 43945For Sale
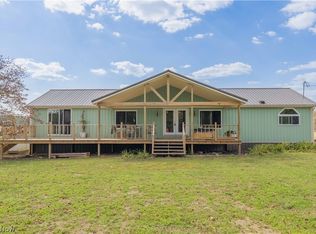 MLS ID #5199139, Ashley Benning, Cutler Real Estate. MLS Now
 - $449,9993 bd2 ba1.8k sqft18 Blackfoot Trl, Malvern, OH 44644For Sale
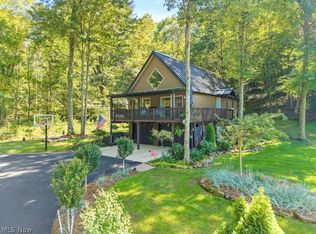 MLS ID #5247870, Robyn R Clark, Cutler Real Estate. MLS Now
 - $270,0002 bd1 ba1.1k sqft17463 State Route 164, Salineville, OH 43945For Sale
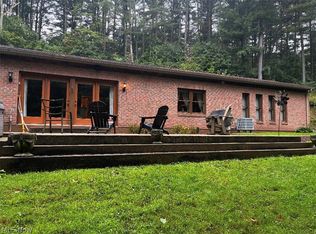 MLS ID #5236859, Crystal Mackall, Century 21 Lakeside Realty. MLS Now
 - $399,0004 bd2 ba2.2k sqft38967 State Route 39, Salineville, OH 43945For Sale
 MLS ID #5215813, Joyce A Kissinger, Russell Real Estate Services. MLS Now
