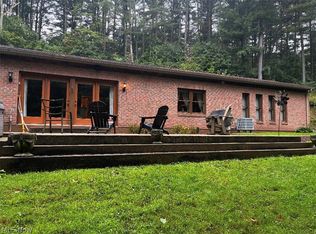
Private 40 Acres/ Wooded and some Pasture a beautiful Brick Ranch 4Bedrooms/ 2 Bathrooms Open Kitchen/Livingroom that enters to a All Season Sunroom. This Knotty Pine Ceiling, Carpeted Sunroom has windows around and opens through double doors to a 3 tier Circular Brick Patio. The Patio has a New Hot Tub , a Majestic Firepit with Plenty of seating/woods in back for complete privacy. This Home has Architecture styles inside and out. The Kitchen was totally remodeled with Granite Countertop throughout, Cabinets with soft close on all, Cherry Wood flooring, and stainless steel appliances. Carpeting throughout installed within the last 4 yrs. Main level has a new Bathroom remodeled 3yrs ago. The Brazilian Cherry Wood floors in the Kitchen, LR, Hallway Adds a style that gives life to the Fireplace in the LR during those Wintery Days. The Rec Room in the basement that has drop ceiling, carpeted is great to entertain on those rainy days. A Full Bathroom in Basement with Laundry and another Office/work space. The OutBuilding with 3 larger Doors, Lots of storage 90ftx55ft with cement flooring for storing anything needed. Mineral Rights Do Not Transfer but may be Subject to Oil/Gas Surface Rights. Relax and Enjoy the quiet/peacefull surroundings in this Beautiful Ranch to call Home..
Active
Price cut: $50.4K (8/12)
$549,000
38967 State Route 39, Salineville, OH 43945
4beds
2,244sqft
Single Family Residence
Built in 1974
40 Acres Lot
$-- Zestimate®
$245/sqft
$-- HOA
What's special
Beautiful brick ranchWooded and some pastureNew hot tubGranite countertop throughoutStainless steel appliancesCabinets with soft closeFireplace in the lr
- 79 days |
- 512 |
- 31 |
Zillow last checked:
Listing updated:
Listed by:
Joyce A Kissinger 330-727-1611 joycekissinger1@gmail.com,
Russell Real Estate Services
Source: MLS Now,MLS#: 5215813 Originating MLS: Youngstown Columbiana Association of REALTORS
Originating MLS: Youngstown Columbiana Association of REALTORSFacts & features
Interior
Bedrooms & bathrooms
- Bedrooms: 4
- Bathrooms: 2
- Full bathrooms: 2
- Main level bathrooms: 1
- Main level bedrooms: 4
Primary bedroom
- Description: Flooring: Carpet
- Level: First
- Dimensions: ND x ND
Bedroom
- Description: Flooring: Carpet
- Level: First
- Dimensions: ND x ND
Bedroom
- Description: Flooring: Carpet
- Level: First
- Dimensions: ND x ND
Bedroom
- Description: Flooring: Carpet
- Level: First
- Dimensions: ND x ND
Bathroom
- Description: Flooring: Luxury Vinyl Tile
- Features: Soaking Tub
- Level: First
- Dimensions: ND x ND
Bathroom
- Description: Flooring: Luxury Vinyl Tile
- Level: Lower
- Dimensions: ND x ND
Kitchen
- Description: Flooring: Hardwood
- Features: Built-in Features
- Level: First
- Dimensions: ND x ND
Laundry
- Level: Lower
- Dimensions: ND x ND
Living room
- Description: Flooring: Hardwood
- Features: Bookcases, Fireplace
- Level: First
- Dimensions: ND x ND
Recreation
- Description: Flooring: Carpet
- Level: Lower
- Dimensions: ND x ND
Sunroom
- Description: Flooring: Carpet
- Features: Built-in Features
- Level: First
- Dimensions: ND x ND
Heating
- Forced Air, Fireplace(s), Oil
Cooling
- Central Air, Ceiling Fan(s)
Appliances
- Included: Dryer, Dishwasher, Disposal, Microwave, Range, Refrigerator, Water Softener, Washer
- Laundry: Washer Hookup, Electric Dryer Hookup, In Basement, Lower Level
Features
- Bookcases, Built-in Features, Ceiling Fan(s), Crown Molding, Eat-in Kitchen, Jetted Tub
- Basement: Partially Finished
- Number of fireplaces: 2
- Fireplace features: Basement, Decorative, Glass Doors, Living Room, Recreation Room, Wood Burning
Interior area
- Total structure area: 2,244
- Total interior livable area: 2,244 sqft
- Finished area above ground: 1,344
- Finished area below ground: 900
Video & virtual tour
Property
Parking
- Total spaces: 4
- Parking features: Attached, Garage
- Attached garage spaces: 2
- Carport spaces: 2
- Covered spaces: 4
Accessibility
- Accessibility features: Accessible Entrance
Features
- Levels: Two,One
- Stories: 1
- Patio & porch: Enclosed, Patio, Porch
- Exterior features: Fire Pit, Lighting
- Has spa: Yes
- Spa features: Hot Tub
- Has view: Yes
- View description: Pasture, Trees/Woods
Lot
- Size: 40 Acres
- Dimensions: 910 x 1894
- Features: Back Yard
Details
- Parcel number: 7100991000
- Special conditions: Standard
Construction
Type & style
- Home type: SingleFamily
- Architectural style: Ranch
- Property subtype: Single Family Residence
Materials
- Brick
- Foundation: Block
- Roof: Asphalt,Fiberglass,Other,See Remarks
Condition
- Updated/Remodeled
- Year built: 1974
Utilities & green energy
- Sewer: Private Sewer, Septic Tank
- Water: Private
Community & HOA
Community
- Security: Carbon Monoxide Detector(s), Smoke Detector(s)
HOA
- Has HOA: No
Location
- Region: Salineville
Financial & listing details
- Price per square foot: $245/sqft
- Tax assessed value: $485,600
- Annual tax amount: $4,700
- Date on market: 6/5/2026
- Cumulative days on market: 79 days
- Listing terms: Cash,Conventional
Estimated market value
Not available
Estimated sales range
Not available
Not available
Price history
| Date | Event | Price |
|---|---|---|
| 8/12/2026 | Price change | $549,000-8.4%$245/sqft |
Source:  MLS Now #5215813 Report a problem MLS Now #5215813 Report a problem | ||
| 6/18/2026 | Price change | $599,400-3.5%$267/sqft |
Source: MLS Now #5215813 Report a problem | ||
| 6/5/2026 | Listed for sale | $621,000+3.5%$277/sqft |
Source: MLS Now #5215813 Report a problem | ||
| 11/8/2021 | Listing removed | -- |
Source: MLS Now #4327915 Report a problem | ||
| 10/25/2021 | Listed for sale | $600,000+313.8%$267/sqft |
Source: MLS Now #4327915 Report a problem | ||
| 6/1/1998 | Sold | $145,000$65/sqft |
Source: Public Record Report a problem | ||
Public tax history
| Year | Property taxes | Tax assessment |
|---|---|---|
| 2025 | $4,762 +1.1% | $169,960 +10.4% |
| 2024 | $4,708 -0.5% | $153,970 |
| 2023 | $4,732 -1% | $153,970 |
| 2022 | $4,780 +18.7% | $153,970 +23.2% |
| 2021 | $4,026 +34.3% | $125,020 +31.4% |
| 2020 | $2,998 +10.3% | $95,140 |
| 2019 | $2,719 | $95,140 +11.9% |
| 2018 | $2,719 -0.9% | $85,060 |
| 2017 | $2,743 +50.1% | $85,060 +41.4% |
| 2016 | $1,828 | $60,170 |
| 2015 | $1,828 +1.4% | $60,170 |
| 2014 | $1,802 | $60,170 |
Find assessor info on the county website
Monthly payment
Est. payment
Payment breakdown
Explore the cost of this home by adjusting the details. Changes won't be saved.Climate risks
Neighborhood: 43945
Getting around
0 / 100
Car-DependentNearby schools
GreatSchools rating
- 5/10Southern Local Elementary SchoolGrades: PK-5Distance: 0.9 mi
- 5/10Southern Local Jr/Sr High SchoolGrades: 6-12Distance: 0.9 mi
Schools provided by the listing agent
- District: Southern LSD Columbiana- 1509
Source: MLS Now. This data may not be complete. We recommend contacting the local school district to confirm school assignments for this home.
- $234,10013.02 acres38961 State Route 39, Salineville, OH 43945Off Market
- $174,4003 bd1 ba1.4k sqft38979 State Route 39, Salineville, OH 43945Off Market
- $76,8002 bd1 ba728 sqft38929 State Route 39, Salineville, OH 43945Off Market
- $184,6003 bd1 ba1.7k sqft39067 State Route 39, Salineville, OH 43945Off Market
- $32,7002 bd1 ba720 sqft38971 State Route 39, Salineville, OH 43945Off Market
- $183,1003 bd1 ba1.2k sqft38947 State Route 39, Salineville, OH 43945Off Market
- $47,4002 bd1 ba1.2k sqft38757 State Route 39, Salineville, OH 43945Off Market
- $--2.26 acres38951 State Route 39, Salineville, OH 43945Off Market
Similar homes
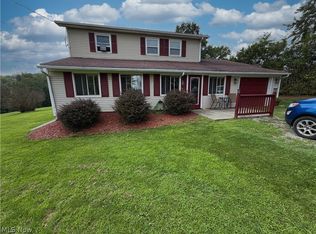
- $310,0002 bd1 ba1.1k sqft17463 State Route 164, Salineville, OH 43945For Sale
 MLS ID #5236859, Crystal Mackall, Century 21 Lakeside Realty. MLS Now
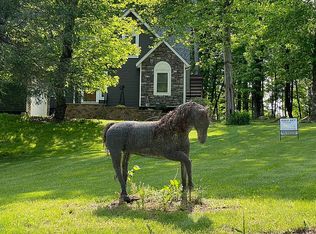
 - $285,0004 bd2 ba2.1k sqft15911 Johnson Rd, Lisbon, OH 44432For Sale
 MLS ID #5236712, Zach Underwood, Underwood & Associates. MLS Now
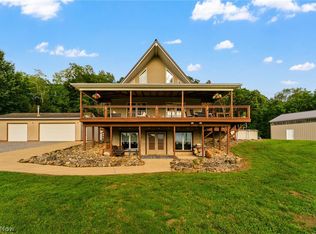
 - $548,9994 bd3 ba2.6k sqft5091 Apollo Road, Carrollton, OH 44615For Sale By Owner
- $479,9003 bd3 ba2.3k sqft4142 Salineville Rd NE, Carrollton, OH 44615For Sale
 MLS ID #5237708, Tabetha M Cork, NextHome GO30 Realty. MLS Now
 - $568,4996 bd2 ba2.8k sqft47903 Tomahawk Dr, Negley, OH 44441For SaleMLS ID #5232115, Joan Elflein, Ohio Broker Direct. MLS Now
- $449,9003 bd2 ba2.2k sqft9268 County Road 39, Bloomingdale, OH 43910For SaleMLS ID #5233136, Shannon Irvin, Cedar One Realty. MLS Now
- $345,9004 bd2 ba1.9k sqft41534 Alderlick Rd, Wellsville, OH 43968For SaleMLS ID #5212474, Jeri M Cameron, Berkshire Hathaway HomeServices Stouffer Realty. MLS Now
- $485,0004 bd3 ba2.3k sqft270 Salineville Rd NE, Carrollton, OH 44615For SaleMLS ID #5223775, Janice L Fleming, Keller Williams Chervenic Rlty. MLS Now
- $279,9004 bd2 ba2.5k sqft42210 State Route 154, Lisbon, OH 44432For SaleMLS ID #5238491, Dana L Channels, Cedar One Realty. MLS Now
- $499,0003 bd3 ba2.9k sqft2787 Park Way, East Liverpool, OH 43920For SaleMLS ID #5221447, Dana L Channels, Cedar One Realty. MLS Now
- $550,0004 bd3 ba3k sqft572 County Road 22a, Bloomingdale, OH 43910For SaleMLS ID #5062083, Nicki A Giannamore, Gary W. Cain Realty & Auctioneers,LLC. MLS Now
- $744,9005 bd4 ba3.3k sqft12787 State Route 45, Lisbon, OH 44432For SaleMLS ID #5192075, Ron Bryer, Bryer Realty. MLS Now
- $519,0004 bd3 ba2.9k sqft32181 Westward Way, Lisbon, OH 44432For SaleMLS ID #5205186, Holly Ritchie, Keller Williams Chervenic Rlty. MLS Now
- $335,0004 bd3 ba2.1k sqft46567 Winston Dr, East Liverpool, OH 43920For SaleMLS ID #5235379, Zach Underwood, Underwood & Associates. MLS Now
- $280,0003 bd2 ba2.6k sqft16045 Annesley Rd, East Liverpool, OH 43920For SaleMLS ID #5211859, Joyce A Mays, Cedar One Realty. MLS Now
- $295,0002 bd2 ba1.9k sqft40320 State Route 517, Lisbon, OH 44432For SaleMLS ID #5235398, Sara Rossler, Russell Real Estate Services. MLS Now
- $449,9005 bd3 ba3.3k sqft16213 Park Way, East Liverpool, OH 43920For SaleMLS ID #5200251, Zach Underwood, Underwood & Associates. MLS Now
- $750,0005 bd2 ba2.5k sqft10199 Malibu Rd, Minerva, OH 44657For SaleMLS ID #5217317, Junior E Miller, Kaufman Realty & Auction, LLC.. MLS Now
- $389,0003 bd2 ba2.8k sqft39841 State Route 517, Lisbon, OH 44432For SaleMLS ID #5230452, Rachel Draa, CENTURY 21 Lakeside Realty. MLS Now
- $448,7004 bd4 ba2.1k sqft2306 Alexander Mnr W, Steubenville, OH 43952For SaleMLS ID #5235584, James W Petrella, DeLuca Realty. MLS Now
