16 Scenic Acres Just Minutes from Tappan Lake!
Experience the beauty of country living with this charming 3 bedroom brick home situated on 16 picturesque acres in Dennison, Ohio, just a few miles from Tappan Lake! Featuring rolling hills, open pastures, mature trees, and a peaceful pond, this property offers an ideal setting for those seeking privacy, recreation, or a hobby farm.
Inside, you'll find a welcoming home with a spacious kitchen featuring abundant custom Alpine cabinetry, comfortable living areas, and plenty of natural light. The lower level offers additional space for relaxing or entertaining, along with a waterproofed basement for added peace of mind.
Horse enthusiasts and hobby farmers will appreciate the barn with five horse stalls and available water, along with chicken coops and ample space for animals to roam. Multiple outbuildings provide additional storage, workshop, or equipment space, with updated electrical service to the garages.
Enjoy the pond and surrounding countryside, complete with a 6x8 building near the pond equipped with a solar lighting system. Beautiful white fencing enhances the property's country charm, while the scenic acreage offers endless opportunities for gardening, recreation, and enjoying the outdoors.
Located just minutes from Tappan Lake, with convenient access to boating, fishing, and outdoor activities, this unique property combines for tranquility of rural living with recreational opportunities close to home.
Whether you're dreaming of a small horse farm, hobby farm, or private country retreat, this exceptional 16 acre property has so much to offer!
Active
Price cut: $10K (11/4)
$489,900
9805 State Route 250 SE, Dennison, OH 44621
3beds
1,376sqft
Single Family Residence
Built in 1899
16 Acres Lot
$-- Zestimate®
$356/sqft
$-- HOA
What's special
Peaceful pondRolling hillsWaterproofed basementWelcoming homePlenty of natural lightAbundant custom alpine cabinetryMature trees
- 18 days
- 918
- 72
Likely to sell faster than
Zillow last checked:
Listing updated:
Listed by:
Traci L Pangrazio 330-340-3374 traci@tracipangrazio.com,
RE/MAX Crossroads Properties
Source: MLS Now,MLS#: 5254355 Originating MLS: East Central Association of REALTORS
Facts & features
Interior
Bedrooms & bathrooms
- Bedrooms: 3
- Bathrooms: 1
- Full bathrooms: 1
- Main level bathrooms: 1
- Main level bedrooms: 1
Bedroom
- Description: Flooring: Carpet
- Level: Second
- Dimensions: 15 x 15
Bedroom
- Description: Flooring: Carpet
- Level: Second
- Dimensions: 15 x 15
Bedroom
- Description: Flooring: Luxury Vinyl Tile
- Level: First
- Dimensions: 9 x 12
Bathroom
- Description: Flooring: Luxury Vinyl Tile
- Level: First
- Dimensions: 4 x 7
Eat in kitchen
- Description: Flooring: Luxury Vinyl Tile
- Level: First
- Dimensions: 14 x 10
Laundry
- Level: First
- Dimensions: 8 x 6
Living room
- Description: Flooring: Luxury Vinyl Tile
- Level: First
- Dimensions: 9 x 15
Sitting room
- Description: Flooring: Luxury Vinyl Tile
- Level: First
- Dimensions: 12 x 9
Heating
- Geothermal
Cooling
- Geothermal
Appliances
- Included: Dryer, Dishwasher, Microwave, Range, Refrigerator, Washer
- Laundry: Main Level, Laundry Room
Features
- Eat-in Kitchen, Granite Counters
- Windows: Bay Window(s), Insulated Windows, Screens, Window Treatments
- Basement: Full,Sump Pump
- Has fireplace: No
- Fireplace features: None
Interior area
- Total structure area: 1,376
- Total interior livable area: 1,376 sqft
- Finished area above ground: 1,376
Video & virtual tour
Property
Parking
- Total spaces: 6
- Parking features: Additional Parking, Covered, Driveway, Detached, Enclosed, Garage, Garage Door Opener, Gravel, Indoor, Lighted, On Site, Oversized, RV Access/Parking, Garage Faces Side, Storage, Workshop in Garage
- Garage spaces: 6
Features
- Levels: One and One Half
- Patio & porch: Rear Porch, Covered, Porch
- Exterior features: Private Yard, Storage
- Pool features: None
- Fencing: Back Yard,Partial,Vinyl,Wire
- Has view: Yes
- View description: Panoramic, Pond, Pasture, Ridge, Rural, Valley, Trees/Woods
- Has water view: Yes
- Water view: Pond
Lot
- Size: 16 Acres
- Features: Agricultural, Back Yard, Cleared, Flat, Farm, Fishing Pond(s), Front Yard, Garden, Horse Property, Landscaped, Level, Open Lot, Pasture, Pond on Lot, Many Trees, Stream/Creek, Secluded, Spring, Wooded
Details
- Additional structures: Barn(s), Outbuilding, Pole Barn, Stable(s), Shed(s), Storage, Workshop
- Parcel number: 5901388000
- Horses can be raised: Yes
- Horse amenities: Barn, Stable(s)
Construction
Type & style
- Home type: SingleFamily
- Architectural style: Craftsman
- Property subtype: Single Family Residence
Materials
- Brick
- Roof: Metal,Shake
Condition
- Year built: 1899
Utilities & green energy
- Sewer: Septic Tank
- Water: Spring, Well
Community & HOA
Community
- Security: Smoke Detector(s)
HOA
- Has HOA: No
Location
- Region: Dennison
Financial & listing details
- Price per square foot: $356/sqft
- Tax assessed value: $246,100
- Annual tax amount: $2,339
- Date on market: 10/19/2026
- Cumulative days on market: 19 days
- Listing terms: Cash,Conventional,1031 Exchange,FHA,USDA Loan,VA Loan
Estimated market value
Not available
Estimated sales range
Not available
Not available
Price history
| Date | Event | Price |
|---|---|---|
| 11/4/2026 | Price change | $489,900-2%$356/sqft |
Source:  MLS Now #5254355 Report a problem | ||
| 10/19/2026 | Listed for sale | $499,900+8.7%$363/sqft |
Source: MLS Now #5254355 Report a problem | ||
| 5/20/2025 | Pending sale | $459,900+12.2%$334/sqft |
Source: MLS Now #5098820 Report a problem | ||
| 5/16/2025 | Sold | $410,000-10.9%$298/sqft |
Source: MLS Now #5098820 Report a problem | ||
| 2/11/2025 | Contingent | $459,900$334/sqft |
Source: MLS Now #5098820 Report a problem | ||
| 2/6/2025 | Listed for sale | $459,900+2.2%$334/sqft |
Source: MLS Now #5098820 Report a problem | ||
| 2/4/2025 | Listing removed | -- |
Source: Owner Report a problem | ||
| 12/29/2024 | Listed for sale | $449,990$327/sqft |
Source: Owner Report a problem | ||
Public tax history
| Year | Property taxes | Tax assessment |
|---|---|---|
| 2025 | $2,495 +25.1% | $86,140 +32.1% |
| 2024 | $1,994 +2.4% | $65,210 |
| 2023 | $1,948 -2% | $65,210 |
| 2022 | $1,988 +13.4% | $65,210 +26.3% |
| 2021 | $1,753 -2.3% | $51,650 |
| 2020 | $1,794 +5.3% | $51,650 |
| 2019 | $1,705 +1.5% | $51,650 +4.6% |
| 2018 | $1,680 +100% | $49,390 |
| 2017 | $840 -50.3% | $49,390 |
| 2016 | $1,691 +7% | $49,390 +9.7% |
| 2014 | $1,580 -2% | $45,020 |
| 2013 | $1,613 +7% | $45,020 +6.4% |
| 2012 | $1,508 +0.1% | $42,330 |
| 2011 | $1,506 +0.8% | $42,330 |
| 2010 | $1,494 +2.3% | $42,330 +2.5% |
| 2009 | $1,460 | $41,280 |
Find assessor info on the county website
Monthly payment
Est. payment
Payment breakdown
Explore the cost of this home by adjusting the details. Changes won't be saved.Climate risks
Neighborhood: 44621
Nearby schools
Schools provided by the listing agent
- District: Claymont CSD - 7901
Source: MLS Now. This data may not be complete. We recommend contacting the local school district to confirm school assignments for this home.
- $30,690-- bd-- ba-- sqft9669 State Route 250 SE, Dennison, OH 44621Off Market
- $145,3002 bd1 ba864 sqft9631 State Route 250 SE, Dennison, OH 44621Off Market

- $30,160-- bd1 ba684 sqft9684 State Route 250 SE, Dennison, OH 44621Off Market
- $109,4002 bd1 ba1.3k sqft9678 State Route 250 SE, Dennison, OH 44621Off Market
Similar homes
- $299,9003 bd3 ba1k sqft3726 Eastport Rd SE, Dennison, OH 44621For Sale
 MLS ID #5254114, Jennifer Dusenberry, Barnett Inc. Realtors. MLS Now
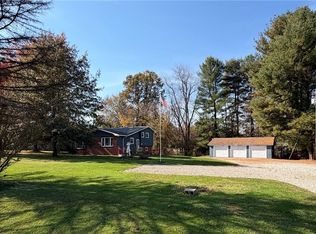
- $249,9003 bd2 ba1.8k sqft9116 State Route 800 SE, Uhrichsville, OH 44683For Sale
 MLS ID #5256765, Bethanie J Peters, Keller Williams Legacy Group Realty. MLS Now
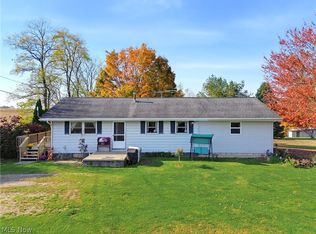
- $375,0004 bd2 ba1.2k sqft4171 Amsterdam Rd SE, Scio, OH 43988For Sale
 MLS ID #5257232, Nicole Osborne, XRE. MLS Now
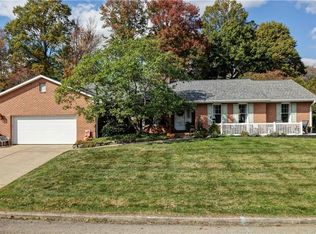
- $449,9003 bd2 ba1.9k sqft1242 Lakeview Rd NW, New Philadelphia, OH 44663For Sale
 MLS ID #5255359, Kathy L Pietro, Barnett Inc. Realtors. MLS Now
