Wow, what a transformation! This stunning home has been completely reimagined from top to bottom with a new layout, stylish finishes, and thoughtful updates throughout. Truly turn key and move in ready, every inch of this property has been refreshed to create a modern, comfortable living experience. Step inside and be welcomed by a beautiful custom archway leading into the living room, or continue into the heart of the home where an open-concept great room awaits. The completely renovated kitchen features updated countertops, custom backsplash, new appliances, modern light fixtures, and a center island perfect for gathering and entertaining. The spacious design seamlessly connects the kitchen, dining, and family room areas, creating a warm and inviting space for everyday living. Just off the great room, step outside to the covered back patio overlooking a peaceful, level backyard, the perfect setting for relaxing evenings, morning coffee, or entertaining family and friends. The owner's suite is a true retreat, featuring a reconfigured ensuite bathroom highlighted by an incredible 7-foot custom shower with three shower heads and a custom shower pan. New carpet adds comfort to both the primary and second bedrooms, while fresh paint, wallpaper, updated flooring, and new light fixtures throughout the interior and exterior provide a cohesive, designer-inspired look. Outside, enjoy the newly enhanced front porch with a custom wood column that adds charm and curb appeal. From the updated layout to the extensive cosmetic and functional improvements, this home offers the perfect blend of style, comfort, and convenience. Simply move in and enjoy! Schedule your showing today!
Active
Price cut: $10K (10/30)
$315,000
814 3rd St NE, New Philadelphia, OH 44663
3beds
1,520sqft
Single Family Residence
Built in 1975
0.33 Acres Lot
$-- Zestimate®
$207/sqft
$-- HOA
What's special
Modern light fixturesBeautiful custom archwayCompletely renovated kitchenOpen-concept great roomCustom backsplashUpdated countertopsNew appliances
- 7 days
- 357
- 13
Zillow last checked:
Listing updated:
Listed by:
Kara Kirkbride 330-323-1994 Karakirkbride@kw.com,
Keller Williams Legacy Group Realty,
Jamie Haney 330-313-0951,
Keller Williams Legacy Group Realty
Source: MLS Now,MLS#: 5257275 Originating MLS: Stark Trumbull Area REALTORS
Facts & features
Interior
Bedrooms & bathrooms
- Bedrooms: 3
- Bathrooms: 2
- Full bathrooms: 2
- Main level bathrooms: 2
- Main level bedrooms: 3
Primary bedroom
- Description: Flooring: Carpet
- Level: First
- Dimensions: 14 x 12
Bedroom
- Description: Flooring: Carpet
- Level: First
- Dimensions: 9 x 11
Bedroom
- Description: Flooring: Carpet
- Level: First
- Dimensions: 10 x 14
Primary bathroom
- Description: Flooring: Luxury Vinyl Tile
- Level: First
- Dimensions: 7 x 9
Bathroom
- Description: Flooring: Luxury Vinyl Tile
- Level: First
- Dimensions: 5 x 8
Dining room
- Description: Flooring: Luxury Vinyl Tile
- Level: First
- Dimensions: 11 x 12
Family room
- Description: Flooring: Luxury Vinyl Tile
- Level: First
- Dimensions: 18 x 9
Kitchen
- Description: Flooring: Luxury Vinyl Tile
- Level: First
- Dimensions: 11 x 11
Living room
- Description: Flooring: Luxury Vinyl Tile
- Level: First
- Dimensions: 18 x 10
Heating
- Forced Air, Gas
Cooling
- Central Air
Appliances
- Included: Dryer, Dishwasher, Range, Refrigerator, Water Softener, Washer
Features
- Basement: Full,Unfinished
- Has fireplace: No
Interior area
- Total structure area: 1,520
- Total interior livable area: 1,520 sqft
- Finished area above ground: 1,520
Video & virtual tour
Property
Parking
- Total spaces: 2
- Parking features: Attached, Electricity, Garage, Garage Door Opener, Paved
- Attached garage spaces: 2
Features
- Levels: One
- Stories: 1
- Patio & porch: Covered, Front Porch, Patio
Lot
- Size: 0.33 Acres
Details
- Parcel number: 4306148000
- Special conditions: Standard
Construction
Type & style
- Home type: SingleFamily
- Architectural style: Ranch
- Property subtype: Single Family Residence
Materials
- Brick, Vinyl Siding
- Roof: Asphalt,Fiberglass
Condition
- Year built: 1975
Utilities & green energy
- Sewer: Public Sewer
- Water: Public
Community & HOA
Community
- Subdivision: Donahey Estates Add 01
HOA
- Has HOA: No
Location
- Region: New Philadelphia
Financial & listing details
- Price per square foot: $207/sqft
- Tax assessed value: $239,950
- Annual tax amount: $2,180
- Date on market: 10/30/2026
- Cumulative days on market: 7 days
- Listing terms: Cash,Conventional,FHA,VA Loan
Estimated market value
Not available
Estimated sales range
Not available
Not available
Price history
| Date | Event | Price |
|---|---|---|
| 10/30/2026 | Price change | $315,000-3.1%$207/sqft |
Source:  MLS Now #5257275 Report a problem | ||
| 10/20/2026 | Listed for sale | $325,000+32.7%$214/sqft |
Source: Owner Report a problem | ||
| 10/19/2023 | Sold | $245,000+4.3%$161/sqft |
Source: MLS Now #4490772 Report a problem | ||
| 10/6/2023 | Pending sale | $235,000$155/sqft |
Source: MLS Now #4490772 Report a problem | ||
| 9/21/2023 | Contingent | $235,000$155/sqft |
Source: MLS Now #4490772 Report a problem | ||
| 9/18/2023 | Listed for sale | $235,000+86.5%$155/sqft |
Source: MLS Now #4490772 Report a problem | ||
| 5/6/2011 | Sold | $126,000-3%$83/sqft |
Source: Agent Provided Report a problem | ||
| 4/30/2011 | Pending sale | $129,900$85/sqft |
Source: McInturf Realty #3217465 Report a problem | ||
| 4/7/2011 | Listed for sale | $129,900$85/sqft |
Source: McInturf Realty #3217465 Report a problem | ||
Public tax history
| Year | Property taxes | Tax assessment |
|---|---|---|
| 2025 | $2,304 +25.3% | $83,980 +24.7% |
| 2024 | $1,838 -17.9% | $67,350 |
| 2023 | $2,240 -1.4% | $67,350 |
| 2022 | $2,271 +10.1% | $67,350 +14.5% |
| 2021 | $2,062 -0.5% | $58,820 |
| 2020 | $2,073 +0.1% | $58,820 |
| 2019 | $2,071 +8.8% | $58,820 +12.4% |
| 2018 | $1,905 | $52,330 |
| 2017 | $1,905 -1% | $52,330 |
| 2016 | $1,924 +6.1% | $52,330 +8.8% |
| 2014 | $1,813 +23.2% | $48,100 |
| 2013 | $1,472 +1.1% | $48,100 |
| 2012 | $1,456 -0.4% | $48,100 |
| 2011 | $1,462 +0.7% | $48,100 |
| 2010 | $1,451 +8.1% | $48,100 +4.5% |
| 2009 | $1,342 -0.9% | $46,030 +7% |
| 2006 | $1,354 -2.7% | $43,010 |
| 2005 | $1,392 +0.6% | $43,010 |
| 2004 | $1,383 +14.9% | $43,010 +17.7% |
| 2003 | $1,204 -0.1% | $36,540 |
| 2002 | $1,205 +0.1% | $36,540 |
| 2001 | $1,204 -4.6% | $36,540 |
| 2000 | $1,262 | $36,540 |
Find assessor info on the county website
Monthly payment
Est. payment
Payment breakdown
Explore the cost of this home by adjusting the details. Changes won't be saved.Climate risks
Neighborhood: 44663
Nearby schools
Schools provided by the listing agent
- District: New Philadelphia CSD - 7906
Source: MLS Now. This data may not be complete. We recommend contacting the local school district to confirm school assignments for this home.
- $273,0003 bd2 ba1.5k sqft824 3rd St NE, New Philadelphia, OH 44663Off Market
- $246,6003 bd2 ba1.3k sqft804 3rd St NE, New Philadelphia, OH 44663Off Market
- $960,0006 bd3 ba2.9k sqft155 Gilgen Ave NE, New Philadelphia, OH 44663Sold
- $315,3004 bd2 ba2k sqft902 3rd St NE, New Philadelphia, OH 44663Off Market
Similar homes
- $289,5003 bd2 ba1k sqft1010 S Broadway St, New Philadelphia, OH 44663For Sale
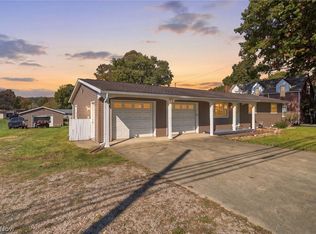 MLS ID #5252654, Danielle Boosz, Keller Williams Legacy Group Realty. MLS Now
- $239,9003 bd2 ba1.7k sqft703 Hance Ave NW, New Philadelphia, OH 44663For Sale
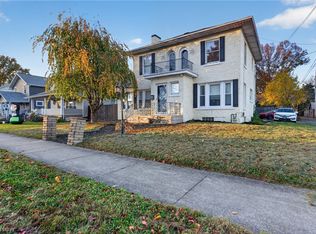 MLS ID #5258642, James Houston, Fell Realty, LLC. MLS Now
- $272,9003 bd3 ba1.4k sqft1207 2nd St NW, New Philadelphia, OH 44663For Sale
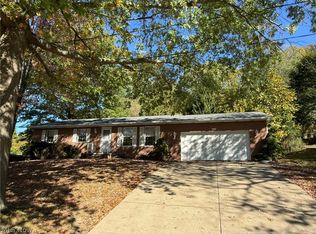 MLS ID #5254461, Jan A McInturf, McInturf Realty. MLS Now
- $224,9003 bd2 ba1.4k sqft606 10th Dr NW, New Philadelphia, OH 44663For Sale
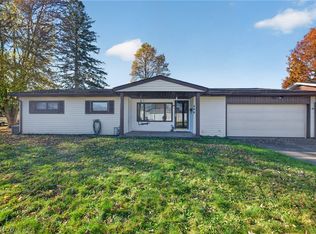 MLS ID #5259094, Caleb M Fell, Fell Realty, LLC. MLS Now
