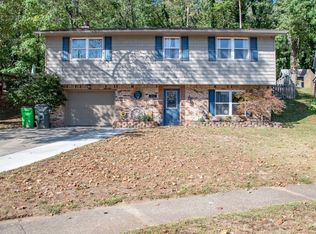
This 3-bedroom, open-concept raised ranch home in a desirable neighborhood will not disappoint! The home features 1040 square feet on the main level plus an additional 500 finished square feet on ground level. The kitchen boasts a custom-built island, stainless steel appliances and a pantry. The dining area, living room, 3 bedrooms and a full bath make up the remaining main level. The ground level offers a large, updated family room with a working gas fireplace. Off the family room is a half bath with space to add a shower. The laundry, utility room, and mud room area complete the ground level. Ages include roof and Provia siding in 2021, furnace 2016, central air unit 2018, and water softener system 2022. Sitting on a quiet cul-de-sac, this property features an attached garage and fenced-in backyard with a shed, nice deck, and raised beds for gardening. Don’t miss the chance to make this well-loved home your own!
Active
$289,900
935 Chelsea Dr, Dover, OH 44622
3beds
1,540sqft
Single Family Residence
Built in 1974
0.31 Acres Lot
$-- Zestimate®
$188/sqft
$-- HOA
What's special
Custom-built islandAttached garageRaised beds for gardeningNice deckLarge updated family roomOpen-concept raised ranch homeStainless steel appliances
- 3 days
- 369
- 21
Zillow last checked:
Listing updated:
Listed by:
Kristi Smith 330-243-2345 realtorkristismith@gmail.com,
Leonard and Newland Real Estate Services
Source: MLS Now,MLS#: 5246863 Originating MLS: Guernsey-Muskingum Valley Association of REALTORS
Originating MLS: Guernsey-Muskingum Valley Association of REALTORSFacts & features
Interior
Bedrooms & bathrooms
- Bedrooms: 3
- Bathrooms: 2
- Full bathrooms: 1
- 1/2 bathrooms: 1
- Main level bathrooms: 1
- Main level bedrooms: 3
Heating
- Forced Air, Gas
Cooling
- Central Air
Appliances
- Included: Dishwasher, Microwave, Range, Refrigerator
Features
- Has basement: No
- Number of fireplaces: 1
- Fireplace features: Gas, Ventless
Interior area
- Total structure area: 1,540
- Total interior livable area: 1,540 sqft
- Finished area above ground: 1,540
- Finished area below ground: 0
Video & virtual tour
Property
Parking
- Total spaces: 1
- Parking features: Attached, Driveway, Garage, On Street
- Attached garage spaces: 1
Features
- Levels: Two
- Stories: 2
Lot
- Size: 0.31 Acres
Details
- Parcel number: 1504955000
- Special conditions: Standard
Construction
Type & style
- Home type: SingleFamily
- Architectural style: Other
- Property subtype: Single Family Residence
Materials
- Vinyl Siding
- Roof: Shingle
Condition
- Year built: 1974
Utilities & green energy
- Sewer: Public Sewer
- Water: Public
Community & HOA
HOA
- Has HOA: No
Location
- Region: Dover
Financial & listing details
- Price per square foot: $188/sqft
- Tax assessed value: $227,990
- Annual tax amount: $2,922
- Date on market: 9/23/2026
Estimated market value
Not available
Estimated sales range
Not available
Not available
Price history
| Date | Event | Price |
|---|---|---|
| 9/23/2026 | Listed for sale | $289,900+123%$188/sqft |
Source:  MLS Now #5246863 Report a problem MLS Now #5246863 Report a problem | ||
| 5/20/2016 | Sold | $130,000-2.2%$84/sqft |
Source: MLS Now #3795776 Report a problem | ||
| 4/15/2016 | Pending sale | $132,900$86/sqft |
Source: McInturf Realty #3795776 Report a problem | ||
| 4/5/2016 | Listed for sale | $132,900+1.3%$86/sqft |
Source: McInturf Realty #3795776 Report a problem | ||
| 6/20/2007 | Sold | $131,200+9.3%$85/sqft |
Source: Public Record Report a problem | ||
| 7/30/1999 | Sold | $120,000$78/sqft |
Source: Public Record Report a problem | ||
Public tax history
| Year | Property taxes | Tax assessment |
|---|---|---|
| 2025 | $3,081 +20% | $79,790 +33.1% |
| 2024 | $2,567 -0.6% | $59,960 |
| 2023 | $2,583 -0.4% | $59,960 |
| 2022 | $2,593 +7% | $59,960 +14% |
| 2021 | $2,423 0% | $52,610 |
| 2020 | $2,424 -0.7% | $52,610 |
| 2019 | $2,441 +12% | $52,610 +18.5% |
| 2018 | $2,179 | $44,400 |
| 2017 | $2,179 -0.2% | $44,400 |
| 2016 | $2,182 +21.1% | $44,400 +10.9% |
| 2014 | $1,802 -1.5% | $40,040 |
| 2013 | $1,829 +0.4% | $40,040 |
| 2012 | $1,821 +0.1% | $40,040 |
| 2011 | $1,820 +2.6% | $40,040 |
| 2010 | $1,774 -4.6% | $40,040 -8.9% |
| 2009 | $1,860 +28.7% | $43,970 +9% |
| 2006 | $1,446 +1.1% | $40,340 |
| 2005 | $1,430 -1.4% | $40,340 |
| 2004 | $1,450 -0.6% | $40,340 +3.1% |
| 2003 | $1,459 +20% | $39,130 |
| 2002 | $1,217 0% | $39,130 |
| 2001 | $1,217 +4.9% | $39,130 +10% |
| 2000 | $1,160 | $35,580 |
Find assessor info on the county website
Monthly payment
Est. payment
Payment breakdown
Explore the cost of this home by adjusting the details. Changes won't be saved.Climate risks
Neighborhood: 44622
Nearby schools
Schools provided by the listing agent
- District: Dover CSD - 7902
Source: MLS Now. This data may not be complete. We recommend contacting the local school district to confirm school assignments for this home.
Similar homes
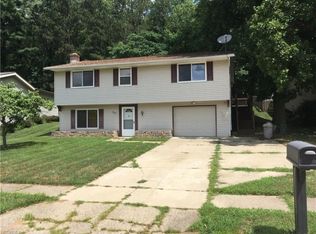
- $244,9003 bd1 ba1.2k sqft3633 Blacksnake Hill Rd NE, Dover, OH 44622For Sale
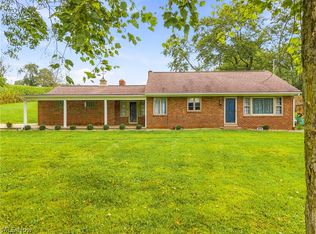 MLS ID #5246918, Kristen D Boltz, Kaufman Realty & Auction, LLC.. MLS Now
 - $--3 bd2 ba1.7k sqft223 W 8th St, Dover, OH 44622Auction
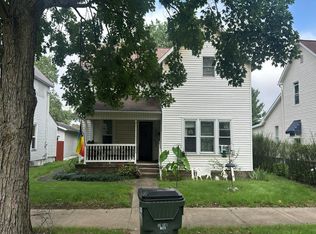 Auction.com 2
 - $289,0003 bd4 ba2.2k sqft129 S James St, Dover, OH 44622For Sale
 MLS ID #5229084, Jordan Chumney, Keller Williams Legacy Group Realty. MLS Now
 - $279,9003 bd2 ba1.9k sqft1024 N Wooster Ave, Dover, OH 44622For Sale
 MLS ID #5237246, Jan A McInturf, McInturf Realty. MLS Now
