Quality brick ranch with custom Meese kitchen, granite couner tops, breakfast bar with seating, plus eat in kitchen with room for table and chairs. Enjoy open concept leading to private screened porch and 20x13 patio. First floor laundry off the kitchen. Family room with fireplace, built in bar or coffee station, and maple hardwood floors. Anderson windows and newer gas furnace. 3 bedrooms, large master with private bath. Conveniently located in the lagoon area with a large lot, 2 car garage, an 8x10 shed plus an additional patio in front. Quality built 2,000 sq ft by Joe Martinelli, close to Tuscora Park and Quaker Stadium and Homestead credit, $376.86 annually. Owner has invested over $30,000 in updates.
Contingent
Price cut: $10K (11/6)
$449,900
1242 Lakeview Rd NW, New Philadelphia, OH 44663
3beds
1,992sqft
Single Family Residence
Built in 1984
0.8 Acres Lot
$-- Zestimate®
$226/sqft
$-- HOA
What's special
- 23 days
- 963
- 49
Likely to sell faster than
Zillow last checked:
Listing updated:
Listed by:
Kathy L Pietro 330-339-1196 barnett@barnettrealtors.com,
Barnett Inc. Realtors
Source: MLS Now,MLS#: 5255359 Originating MLS: East Central Association of REALTORS
Facts & features
Interior
Bedrooms & bathrooms
- Bedrooms: 3
- Bathrooms: 2
- Full bathrooms: 2
- Main level bathrooms: 2
- Main level bedrooms: 3
Primary bedroom
- Description: Large room with private bath
- Level: First
- Dimensions: ND x ND
Bedroom
- Level: First
- Dimensions: ND x ND
Bedroom
- Level: First
- Dimensions: ND x ND
Primary bathroom
- Level: First
- Dimensions: ND x ND
Bathroom
- Description: Double sinks
- Level: First
- Dimensions: ND x ND
Eat in kitchen
- Description: Great layout, room for table and chairs plus seating at the island
- Level: First
- Dimensions: ND x ND
Entry foyer
- Level: First
- Dimensions: ND x ND
Great room
- Level: Second
- Dimensions: ND x ND
Living room
- Description: Ideal for office or TV room,Flooring: Carpet
- Level: First
- Dimensions: ND x ND
Mud room
- Description: First floor laundry off kitchen
- Level: First
- Dimensions: ND x ND
Sitting room
- Description: Lovely screened porch off kitchen and family room
- Level: First
- Dimensions: ND x ND
Heating
- Forced Air, Gas
Cooling
- Central Air
Appliances
- Included: Dishwasher, Range, Refrigerator
Features
- Bookcases, Chandelier, Double Vanity, Entrance Foyer, Eat-in Kitchen, Kitchen Island, Bar
- Basement: Full,Unfinished
- Number of fireplaces: 1
- Fireplace features: Gas, Raised Hearth
Interior area
- Total structure area: 1,992
- Total interior livable area: 1,992 sqft
- Finished area above ground: 1,992
Video & virtual tour
Property
Parking
- Total spaces: 2
- Parking features: Attached, Driveway, Garage
- Attached garage spaces: 2
Features
- Levels: One
- Stories: 1
- Patio & porch: Enclosed, Front Porch, Patio, Porch, Screened, See Remarks
Lot
- Size: 0.8 Acres
Details
- Parcel number: 4303756000
- Special conditions: Standard
Construction
Type & style
- Home type: SingleFamily
- Architectural style: Ranch
- Property subtype: Single Family Residence
Materials
- Brick
- Foundation: Block
- Roof: Shingle
Condition
- Unknown
- Year built: 1984
Utilities & green energy
- Sewer: Public Sewer
- Water: Public
Community & HOA
HOA
- Has HOA: No
Location
- Region: New Philadelphia
Financial & listing details
- Price per square foot: $226/sqft
- Tax assessed value: $297,770
- Annual tax amount: $3,246
- Date on market: 10/24/2026
- Cumulative days on market: 24 days
Estimated market value
Not available
Estimated sales range
Not available
Not available
Price history
| Date | Event | Price |
|---|---|---|
| 11/6/2026 | Price change | $449,900-2.2%$226/sqft |
Source:  MLS Now #5255359 Report a problem | ||
| 10/24/2026 | Listed for sale | $459,900+8.2%$231/sqft |
Source: MLS Now #5255359 Report a problem | ||
| 8/22/2025 | Sold | $425,000+1.2%$213/sqft |
Source: MLS Now #5144276 Report a problem | ||
| 8/1/2025 | Pending sale | $419,900$211/sqft |
Source: MLS Now #5144276 Report a problem | ||
| 7/30/2025 | Listed for sale | $419,900$211/sqft |
Source: MLS Now #5144276 Report a problem | ||
Public tax history
| Year | Property taxes | Tax assessment |
|---|---|---|
| 2025 | $3,403 +9.4% | $104,220 +15% |
| 2024 | $3,110 -0.8% | $90,630 |
| 2023 | $3,135 -1.1% | $90,630 |
| 2022 | $3,170 +12.1% | $90,630 +17% |
| 2021 | $2,828 -0.5% | $77,470 |
| 2020 | $2,843 +0.1% | $77,470 |
| 2019 | $2,841 +8.3% | $77,470 +12.6% |
| 2018 | $2,622 | $68,800 |
| 2017 | $2,622 -1% | $68,800 |
| 2016 | $2,649 +4.7% | $68,800 +8% |
| 2014 | $2,530 +23.3% | $63,730 |
| 2013 | $2,051 +4.5% | $63,730 +3.1% |
| 2012 | $1,963 -0.4% | $61,820 |
| 2011 | $1,971 +0.7% | $61,820 |
| 2010 | $1,958 -13% | $61,820 -13.2% |
| 2009 | $2,250 +9.4% | $71,240 +9% |
| 2006 | $2,057 -2.7% | $65,360 |
| 2005 | $2,115 +0.6% | $65,360 |
| 2004 | $2,102 +8.4% | $65,360 +11.1% |
| 2003 | $1,939 -0.1% | $58,840 |
| 2002 | $1,941 +0.1% | $58,840 |
| 2001 | $1,939 +9.7% | $58,840 +15% |
| 2000 | $1,767 | $51,170 |
Find assessor info on the county website
Monthly payment
Est. payment
Payment breakdown
Explore the cost of this home by adjusting the details. Changes won't be saved.Climate risks
Neighborhood: 44663
Nearby schools
Schools provided by the listing agent
- District: New Philadelphia CSD - 7906
Source: MLS Now. This data may not be complete. We recommend contacting the local school district to confirm school assignments for this home.
- $302,8003 bd3 ba1.5k sqft1234 Lakeview Rd NW, New Philadelphia, OH 44663Off Market
- $398,7004 bd2 ba2.6k sqft1252 Lakeview Rd NW, New Philadelphia, OH 44663Off Market
- $5,070-- bd-- ba-- sqft1226 Lakeview Rd NW, New philadelphia, OH 44663Off Market
- $355,3004 bd3 ba2.7k sqft1260 Lakeview Rd NW, New Philadelphia, OH 44663Off Market
Similar homes
- $272,9003 bd3 ba1.4k sqft1207 2nd St NW, New Philadelphia, OH 44663For Sale
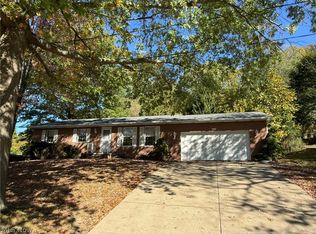 MLS ID #5254461, Jan A McInturf, McInturf Realty. MLS Now
- $299,9003 bd2 ba1.5k sqft814 3rd St NE, New Philadelphia, OH 44663For Sale
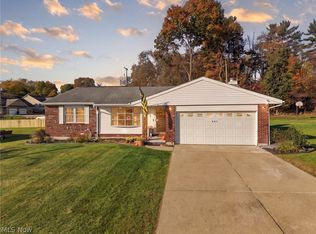 MLS ID #5257275, Kara Kirkbride, Keller Williams Legacy Group Realty. MLS Now
- $314,9003 bd2 ba2.6k sqft430 Hazelwood Dr SW, New Philadelphia, OH 44663For Sale
 MLS ID #5251678, Jennifer Sterns, Living Tree Realty, LLC. MLS Now
- $339,0003 bd2 ba1.7k sqft501 Deer Park Dr NE, New Philadelphia, OH 44663For Sale
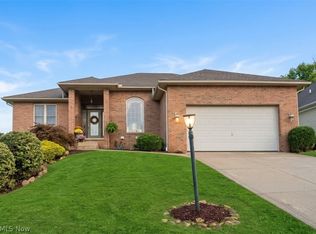 MLS ID #5244567, Ryan Swailes, Howard Hanna. MLS Now
- $444,9005 bd3 ba2.9k sqft1071 Allgyer Rd SE, Gnadenhutten, OH 44629For Sale
 MLS ID #226034245, Teresa King Prouty, RE/MAX Crossroads Properties. Columbus and Central Ohio Regional MLS
