This property has it all! Nestled on 6 picturesque open & wooded acres. This charming 5 Bedroom Farmhouse offers the perfect blend of country living and modern comfort. Whether you're dreaming of a mini farm or horse property the possibilities here are endless.
The main level offers a warm and inviting living room, dining room that exudes warmth, inviting family and friends to gather, spacious, updated eat- in kitchen, featuring a large center island, coffee bar, abundant cabinetry and easy access to the 7X31 screened in porch where you can relax while taking in views of the valley. 3 bedrooms, a full bath and half bath complete the main level. This home has a two story 32X36 addition w/a walkout level. The sq.ft does not include the walkout level.
Upstairs, you will find a versatile loft that's perfect for a home office, playroom, or additional living space. 2 more bedrooms with a Jack-and-Jill bathroom.
The walkout lower level provide space for a recreation room w/a wood burner, laundry area, kitchenette for entertaining and a walk-in cooler, plenty of storage w/shelves.
Outside, the impressive amenities continue. A 22X48 4-car detached garage w/a workshop below provides ample space for vehicles, equipment, and hobbies. The bank barn 30X50 & 24X30 includes stalls, a silo and plenty of storage, while 2 fenced pastures are ready for livestock or horses. An RV hookup near the barn ads extra convenience for guests. 24 ft Above ground pool new in 2025 stays. Compressor in the workshop stays, Vintage Refrigerator in the kitchen stays but is for decorative purposes only. Septic new October of 2024. Vintage wood burning stove in the kitchen stays. Small shed & two freezers in the lower level do not convey. ALL SELLER OWNED MINERAL RIGHTS TO TRANSFER.
Active
Price cut: $5K (9/9)
$449,900
1071 Allgyer Rd SE, Gnadenhutten, OH 44629
5beds
2,908sqft
Single Family Residence
Built in 1897
6 Acres Lot
$-- Zestimate®
$155/sqft
$-- HOA
What's special
Walk-in coolerSpacious updated eat-in kitchenViews of the valleyKitchenette for entertainingCoffee barLarge center islandAbundant cabinetry
- 54 days
- 530
- 38
Zillow last checked:
Listing updated:
Listed by:
Rhonda J. Boot 330-556-8409 r.boot@aol.com,
RE/MAX Crossroads Properties,
Teresa King-Prouty 330-691-5264,
RE/MAX Crossroads Properties
Source: MLS Now,MLS#: 5235741 Originating MLS: East Central Association of REALTORS
Originating MLS: East Central Association of REALTORSFacts & features
Interior
Bedrooms & bathrooms
- Bedrooms: 5
- Bathrooms: 3
- Full bathrooms: 2
- 1/2 bathrooms: 1
- Main level bathrooms: 2
- Main level bedrooms: 3
Primary bedroom
- Level: First
- Dimensions: 14 x 17
Bedroom
- Level: First
- Dimensions: 12 x 17
Bedroom
- Level: First
- Dimensions: 12 x 17
Bedroom
- Level: Second
- Dimensions: 12.8 x 15.5
Bedroom
- Level: Second
- Dimensions: 13 x 16
Bathroom
- Level: First
- Dimensions: 11 x 14
Dining room
- Level: First
- Dimensions: 15 x 18
Eat in kitchen
- Level: First
- Dimensions: 20 x 31
Living room
- Level: First
- Dimensions: 14 x 24
Loft
- Level: Second
- Dimensions: 13 x 14
Heating
- Forced Air, Propane, Wood
Cooling
- Central Air, Ceiling Fan(s)
Appliances
- Included: Dishwasher, Microwave, Range, Refrigerator
- Laundry: Washer Hookup, In Basement
Features
- Bookcases, Ceiling Fan(s), Entrance Foyer, Eat-in Kitchen, Kitchen Island, Primary Downstairs, Soaking Tub, Natural Woodwork
- Windows: Double Pane Windows
- Basement: Exterior Entry,Interior Entry,Partially Finished,Storage Space,Walk-Out Access
- Number of fireplaces: 1
- Fireplace features: Wood Burning
Interior area
- Total structure area: 2,908
- Total interior livable area: 2,908 sqft
- Finished area above ground: 2,908
- Finished area below ground: 0
Video & virtual tour
Property
Parking
- Total spaces: 4
- Parking features: Detached, Garage Faces Front, Garage, Garage Door Opener, Gravel, Multi-Level, On Site
- Garage spaces: 4
Features
- Levels: Two
- Stories: 2
- Patio & porch: Covered, Enclosed, Front Porch, Patio, Porch, Screened
- Exterior features: Rain Gutters, RV Hookup
- Has private pool: Yes
- Pool features: Above Ground
- Fencing: Fenced,Gate
- Has view: Yes
- View description: Hills, Pasture, Rural, Valley, Trees/Woods
Lot
- Size: 6 Acres
- Features: Back Yard, Front Yard, Horse Property, Meadow, Pasture, Stream/Creek, Sloped, Spring
Details
- Additional structures: Barn(s), Grain Storage
- Parcel number: 0700008000
- Horses can be raised: Yes
- Horse amenities: Barn
Construction
Type & style
- Home type: SingleFamily
- Architectural style: Conventional
- Property subtype: Single Family Residence
Materials
- Vinyl Siding
- Foundation: Block
- Roof: Metal
Condition
- Updated/Remodeled
- Year built: 1897
Utilities & green energy
- Sewer: Septic Tank
- Water: Well
Community & HOA
Community
- Security: Smoke Detector(s)
HOA
- Has HOA: No
Location
- Region: Gnadenhutten
Financial & listing details
- Price per square foot: $155/sqft
- Tax assessed value: $268,500
- Annual tax amount: $2,938
- Date on market: 8/18/2026
- Cumulative days on market: 58 days
- Listing terms: Cash,Conventional,USDA Loan,VA Loan
Estimated market value
Not available
Estimated sales range
Not available
Not available
Price history
| Date | Event | Price |
|---|---|---|
| 9/9/2026 | Price change | $444,900-1.1%$153/sqft |
Source:  Columbus and Central Ohio Regional MLS #226034245 Report a problem Columbus and Central Ohio Regional MLS #226034245 Report a problem | ||
| 8/18/2026 | Listed for sale | $449,900+11.9%$155/sqft |
Source:  MLS Now #5235741 Report a problem MLS Now #5235741 Report a problem | ||
| 9/27/2024 | Sold | $402,000+0.5%$138/sqft |
Source: MLS Now #5049932 Report a problem | ||
| 9/27/2024 | Pending sale | $400,000$138/sqft |
Source: MLS Now #5049932 Report a problem | ||
| 8/7/2024 | Contingent | $400,000$138/sqft |
Source: MLS Now #5049932 Report a problem | ||
| 8/7/2024 | Price change | $400,000-27.3%$138/sqft |
Source: MLS Now #5049932 Report a problem | ||
| 6/27/2024 | Listed for sale | $550,000+57.1%$189/sqft |
Source: MLS Now #5049932 Report a problem | ||
| 6/19/2024 | Listing removed | -- |
Source: MLS Now #5036062 Report a problem | ||
| 5/6/2024 | Price change | $350,000-36.4%$120/sqft |
Source: MLS Now #5036062 Report a problem | ||
| 5/3/2024 | Listed for sale | $550,000+37.5%$189/sqft |
Source: MLS Now #5035819 Report a problem | ||
| 1/11/2024 | Listing removed | -- |
Source: MLS Now #4482840 Report a problem | ||
| 8/18/2023 | Price change | $399,9000%$138/sqft |
Source: MLS Now #4482840 Report a problem | ||
| 8/17/2023 | Price change | $400,000-38.5%$138/sqft |
Source: MLS Now #4482840 Report a problem | ||
| 7/17/2023 | Listed for sale | $649,900+278.1%$223/sqft |
Source: MLS Now #4474777 Report a problem | ||
| 9/30/2011 | Sold | $171,875+4.2%$59/sqft |
Source: Public Record Report a problem | ||
| 9/8/2009 | Sold | $165,000$57/sqft |
Source: Public Record Report a problem | ||
Public tax history
| Year | Property taxes | Tax assessment |
|---|---|---|
| 2025 | $3,111 +24.5% | $93,980 +34.6% |
| 2024 | $2,500 -19.5% | $69,810 -18.9% |
| 2023 | $3,107 -0.1% | $86,050 |
| 2022 | $3,109 +6.4% | $86,050 +13.3% |
| 2021 | $2,922 +5.6% | $75,930 +6.6% |
| 2020 | $2,768 -0.7% | $71,210 |
| 2019 | $2,788 +14.3% | $71,210 +19.8% |
| 2018 | $2,440 | $59,440 |
| 2017 | $2,440 +5.5% | $59,440 |
| 2016 | $2,313 +6.2% | $59,440 +9.3% |
| 2014 | $2,178 +1% | $54,370 |
| 2013 | $2,157 -11.5% | $54,370 +3.5% |
| 2012 | $2,437 +32.8% | $52,510 +8.3% |
| 2011 | $1,835 +3.7% | $48,480 -24% |
| 2010 | $1,770 +4470% | $63,770 +24.3% |
| 2009 | $39 | $51,320 |
Find assessor info on the county website
Monthly payment
Est. payment
Payment breakdown
Explore the cost of this home by adjusting the details. Changes won't be saved.Climate risks
Neighborhood: 44629
Nearby schools
Schools provided by the listing agent
- District: Indian Valley LSD - 7904
Source: MLS Now. This data may not be complete. We recommend contacting the local school district to confirm school assignments for this home.

Similar homes
- $229,9003 bd3 ba1.5k sqft364 E Main St, Gnadenhutten, OH 44629For Sale
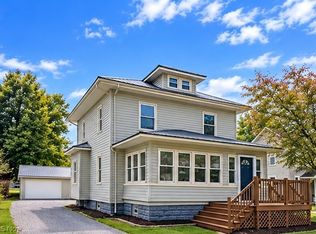 MLS ID #5246831, Dawn C Leone, McInturf Realty. MLS Now
 - $420,0003 bd2 ba2.9k sqft10799 Seminary Rd, Kimbolton, OH 43749For Sale
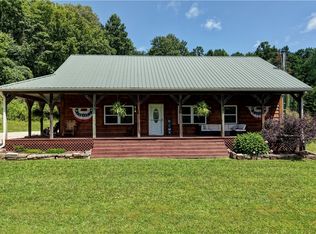 MLS ID #5232905, James J Mast, Kaufman Realty & Auction, LLC.. MLS Now
 - $439,9003 bd3 ba2.2k sqft1927 N Walnut St, Dover, OH 44622For Sale
 MLS ID #5250591, Jan A McInturf, McInturf Realty. MLS Now
 - $450,0004 bd3 ba3.2k sqft86450 Beaver Dam Rd, Scio, OH 43988For Sale
 MLS ID #5237161, Holly A Abel Grimm, RE/MAX Crossroads Properties. MLS Now
 - $499,9005 bd4 ba3.5k sqft10084 Cadiz State Rte #21, Cambridge, OH 43725For Sale
 MLS ID #226001424, Amanda Mignano, Next Home New Horizons Equity. Columbus and Central Ohio Regional MLS
