Charming 3 bedroom, 3 bath ranch home in a great North Dover location. Sunken living room features a wood burning fireplace. Beamed vaulted ceilings in the open kitchen and family rooms. The kitchen features white cabinets includes the stainless steel appliances. A massive brick gas fireplace sits in the family room. Built in cabinets and utility sink in the main floor laundry room with washer and dryer, both new in 2024, included. Beautiful hardwood floors in all three main floor bedrooms. Large rec room finished in the lower level with plenty of storage space. Oversized 2 .5 car attached garage with tongue and groove walls and ceilings. Additional 28 X 32 vinyl sided garage with 10' ceilings. 16 X 12 vinyl sided storage shed with electric. Large level backyard with privacy fence, making the backyard your own private oasis with a covered back patio. Well landscaped property with fresh river rock. Well maintained home, this is a must see!
Active
$439,900
1927 N Walnut St, Dover, OH 44622
3beds
2,283sqft
Single Family Residence
Built in 1960
0.45 Acres Lot
$-- Zestimate®
$193/sqft
$-- HOA
What's special
Stainless steel appliancesCovered back patioWood burning fireplaceKitchen features white cabinets
- 7 days
- 623
- 19
Likely to sell faster than
Zillow last checked:
Listing updated:
Listed by:
Jan A McInturf 330-364-6648 jan@mcinturfrealty.net,
McInturf Realty
Source: MLS Now,MLS#: 5250591 Originating MLS: East Central Association of REALTORS
Originating MLS: East Central Association of REALTORSFacts & features
Interior
Bedrooms & bathrooms
- Bedrooms: 3
- Bathrooms: 3
- Full bathrooms: 3
- Main level bathrooms: 2
- Main level bedrooms: 3
Primary bedroom
- Description: Flooring: Wood
- Level: First
- Dimensions: ND x ND
Bedroom
- Description: Flooring: Wood
- Level: First
- Dimensions: ND x ND
Bedroom
- Description: Flooring: Wood
- Level: First
- Dimensions: ND x ND
Dining room
- Description: Flooring: Carpet
- Level: First
- Dimensions: ND x ND
Family room
- Features: Fireplace, Vaulted Ceiling(s)
- Level: First
- Dimensions: ND x ND
Kitchen
- Features: Vaulted Ceiling(s)
- Level: First
- Dimensions: ND x ND
Laundry
- Level: First
- Dimensions: ND x ND
Living room
- Description: Flooring: Carpet
- Features: Fireplace
- Level: First
- Dimensions: ND x ND
Recreation
- Description: Flooring: Carpet
- Level: Lower
- Dimensions: 15 x 29
Heating
- Forced Air, Gas
Cooling
- Central Air
Appliances
- Included: Dryer, Dishwasher, Range, Refrigerator, Washer
Features
- Beamed Ceilings, Built-in Features, Eat-in Kitchen
- Basement: Full,Partially Finished
- Number of fireplaces: 2
Interior area
- Total structure area: 2,283
- Total interior livable area: 2,283 sqft
- Finished area above ground: 1,848
- Finished area below ground: 435
Video & virtual tour
Property
Parking
- Total spaces: 4
- Parking features: Attached, Detached, Garage
- Attached garage spaces: 4
Features
- Levels: One
- Stories: 1
- Fencing: Back Yard
Lot
- Size: 0.45 Acres
Details
- Additional structures: Garage(s), Shed(s), Storage
- Parcel number: 1502256000
Construction
Type & style
- Home type: SingleFamily
- Architectural style: Ranch
- Property subtype: Single Family Residence
Materials
- Aluminum Siding, Vinyl Siding
- Foundation: Block
- Roof: Asphalt,Fiberglass
Condition
- Updated/Remodeled
- Year built: 1960
Utilities & green energy
- Sewer: Public Sewer
- Water: Public
Community & HOA
HOA
- Has HOA: No
Location
- Region: Dover
Financial & listing details
- Price per square foot: $193/sqft
- Tax assessed value: $348,530
- Annual tax amount: $4,474
- Date on market: 10/5/2026
- Cumulative days on market: 11 days
Estimated market value
Not available
Estimated sales range
Not available
Not available
Price history
| Date | Event | Price |
|---|---|---|
| 10/5/2026 | Listed for sale | $439,900+10%$193/sqft |
Source:  MLS Now #5250591 Report a problem MLS Now #5250591 Report a problem | ||
| 6/24/2024 | Sold | $399,900$175/sqft |
Source: MLS Now #5039825 Report a problem | ||
| 5/22/2024 | Pending sale | $399,900$175/sqft |
Source: MLS Now #5039825 Report a problem | ||
| 5/20/2024 | Listed for sale | $399,900$175/sqft |
Source: MLS Now #5039825 Report a problem | ||
Public tax history
| Year | Property taxes | Tax assessment |
|---|---|---|
| 2025 | $4,717 +41.8% | $121,990 +39.6% |
| 2024 | $3,328 -1.4% | $87,390 |
| 2023 | $3,375 -0.9% | $87,390 |
| 2022 | $3,405 +12.1% | $87,390 +17.2% |
| 2021 | $3,037 0% | $74,580 |
| 2020 | $3,038 -0.7% | $74,580 |
| 2019 | $3,059 +10.5% | $74,580 +14.6% |
| 2018 | $2,769 | $65,090 |
| 2017 | $2,769 -0.2% | $65,090 |
| 2016 | $2,774 +14.7% | $65,090 +4.1% |
| 2014 | $2,419 +2.6% | $62,530 +3.6% |
| 2013 | $2,357 -4.4% | $60,340 -3.9% |
| 2012 | $2,464 +0.1% | $62,780 |
| 2011 | $2,463 +2.9% | $62,780 |
| 2010 | $2,394 +9.7% | $62,780 +4% |
| 2009 | $2,182 +10.5% | $60,340 +9.5% |
| 2006 | $1,975 +1.1% | $55,110 |
| 2005 | $1,953 -1.4% | $55,110 |
| 2004 | $1,981 +5% | $55,110 +9% |
| 2003 | $1,886 +20% | $50,580 |
| 2002 | $1,572 0% | $50,580 |
| 2001 | $1,573 +0.2% | $50,580 +5% |
| 2000 | $1,571 | $48,170 |
Find assessor info on the county website
Monthly payment
Est. payment
Payment breakdown
Explore the cost of this home by adjusting the details. Changes won't be saved.Climate risks
Neighborhood: 44622
Nearby schools
Schools provided by the listing agent
- District: Dover CSD - 7902
Source: MLS Now. This data may not be complete. We recommend contacting the local school district to confirm school assignments for this home.
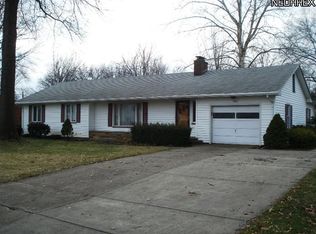
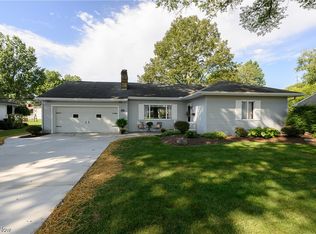
Similar homes
- $279,9003 bd2 ba2k sqft1820 Dover Ave, Dover, OH 44622For Sale
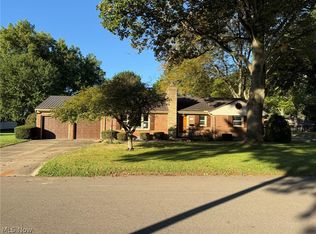 MLS ID #5250681, Jan A McInturf, McInturf Realty. MLS Now
 - $339,9003 bd3 ba2.8k sqft118 Northwood Dr, Dover, OH 44622For Sale
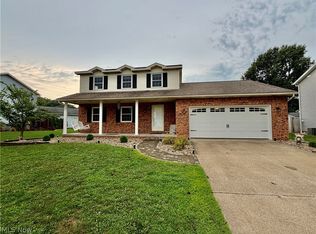 MLS ID #5236334, Traci L Pangrazio, RE/MAX Crossroads Properties. MLS Now
 - $249,9003 bd2 ba2.3k sqft1311 N Walnut St, Dover, OH 44622For Sale
 MLS ID #5243847, Veronica S Day, McInturf Realty. MLS Now
 - $399,9005 bd2 ba2.3k sqft4528 Gintz Rd NE, Dover, OH 44622For Sale
 MLS ID #5213768, Jan A McInturf, McInturf Realty. MLS Now
