Live at the lake! This charming home is perfect for year round living or your weekend get-a-ways. The open floor plan features neutral decor, oak woodwork and a brick wood burning fireplace. The oak kitchen includes appliances and features a breakfast bar with seating for 3. Sliding glass doors off the dining area lead to the private rear patio and rear yard surrounded by a scenic hillside with fire pit. 2 spacious bedrooms both include ceiling fans. The main floor laundry room includes built in cabinets and a utility sink. Vinyl thermo replacement windows installed in 2020+/-. The attached garage features a new door and opener with extra storage in the 12 X 10 shed. Includes a dock! The home has 200 amp electric and includes generator. New metal roof in 2022+/-. Annual MWCD lease fee of $1,991 for 2026.
Active
$269,900
86519 N Bay Rd, Scio, OH 43988
2beds
1,244sqft
Single Family Residence
Built in 1980
0.4 Acres Lot
$-- Zestimate®
$217/sqft
$-- HOA
What's special
Private rear patioOpen floor planFire pitIncludes a dockNeutral decorOak woodworkBrick wood burning fireplace
- 10 days
- 404
- 27
Likely to sell faster than
Zillow last checked:
Listing updated:
Listed by:
Jan A McInturf 330-364-6648 jan@mcinturfrealty.net,
McInturf Realty
Source: MLS Now,MLS#: 5258125 Originating MLS: East Central Association of REALTORS
Facts & features
Interior
Bedrooms & bathrooms
- Bedrooms: 2
- Bathrooms: 1
- Full bathrooms: 1
- Main level bathrooms: 1
- Main level bedrooms: 2
Bedroom
- Description: Flooring: Carpet
- Level: First
- Dimensions: 14 x 11
Bedroom
- Description: Flooring: Carpet
- Level: First
- Dimensions: 12 x 11
Dining room
- Description: Flooring: Carpet
- Level: First
- Dimensions: 19 x 8
Kitchen
- Description: Flooring: Laminate
- Level: First
- Dimensions: 13 x 8
Laundry
- Description: Flooring: Laminate
- Level: First
- Dimensions: ND x ND
Living room
- Description: Flooring: Carpet
- Features: Fireplace
- Level: First
- Dimensions: 25 x 18
Heating
- Electric
Cooling
- Window Unit(s)
Appliances
- Included: Dryer, Dishwasher, Microwave, Range, Refrigerator, Washer
- Laundry: Main Level, Laundry Room
Features
- Basement: Crawl Space
- Number of fireplaces: 1
- Fireplace features: Wood Burning
Interior area
- Total structure area: 1,244
- Total interior livable area: 1,244 sqft
- Finished area above ground: 1,244
Video & virtual tour
Property
Parking
- Total spaces: 1
- Parking features: Attached, Driveway, Garage, Paved
- Attached garage spaces: 1
Features
- Levels: One
- Stories: 1
- Exterior features: Dock
- Has view: Yes
- View description: Trees/Woods
Lot
- Size: 0.4 Acres
Details
- Parcel number: 320000091.000
- On leased land: Yes
- Lease amount: $166
Construction
Type & style
- Home type: SingleFamily
- Architectural style: Ranch
- Property subtype: Single Family Residence
Materials
- Steel Siding
- Roof: Metal
Condition
- Year built: 1980
Utilities & green energy
- Sewer: Septic Tank
- Water: Well
Community & HOA
HOA
- Has HOA: No
Location
- Region: Scio
Financial & listing details
- Price per square foot: $217/sqft
- Tax assessed value: $157,110
- Annual tax amount: $1,641
- Date on market: 11/3/2026
- Cumulative days on market: 11 days
Estimated market value
Not available
Estimated sales range
Not available
Not available
Price history
| Date | Event | Price |
|---|---|---|
| 11/3/2026 | Listed for sale | $269,900$217/sqft |
Source:  MLS Now #5258125 Report a problem | ||
Public tax history
| Year | Property taxes | Tax assessment |
|---|---|---|
| 2024 | $3,465 -3.1% | $54,990 -5% |
| 2023 | $3,578 +30.8% | $57,870 +30.8% |
| 2022 | $2,734 | $44,230 |
| 2021 | $2,734 | $44,230 |
| 2020 | $2,734 +2.9% | $44,230 +7.9% |
| 2019 | $2,657 +70.2% | $40,990 |
| 2018 | $1,561 +25.3% | $40,990 |
| 2017 | $1,247 | $40,990 +12.8% |
| 2016 | $1,247 -17.3% | $36,350 |
| 2015 | $1,506 +55.2% | $36,350 +2% |
| 2014 | $971 | $35,650 |
| 2013 | $971 +0% | $35,650 |
| 2012 | $971 +2.4% | $35,650 +0.4% |
| 2010 | $948 0% | $35,510 |
| 2009 | $948 | $35,510 |
Find assessor info on the county website
Monthly payment
Est. payment
Payment breakdown
Explore the cost of this home by adjusting the details. Changes won't be saved.Climate risks
Neighborhood: 43988
Nearby schools

Similar homes
- $269,9003 bd2 ba1.5k sqft3201 Parkland Dr SW, Carrollton, OH 44615For Sale
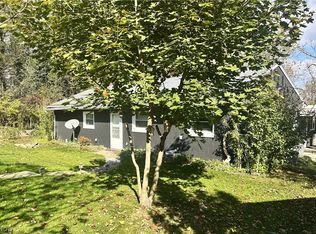 MLS ID #5260369, JoAnn Clark, Keller Williams Chervenic Rlty. MLS Now
- $249,9003 bd2 ba1.8k sqft9116 State Route 800 SE, Uhrichsville, OH 44683For Sale
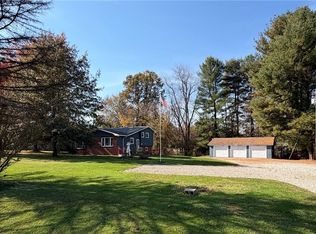 MLS ID #5256765, Bethanie J Peters, Keller Williams Legacy Group Realty. MLS Now
- $272,9003 bd3 ba1.4k sqft1207 2nd St NW, New Philadelphia, OH 44663For Sale
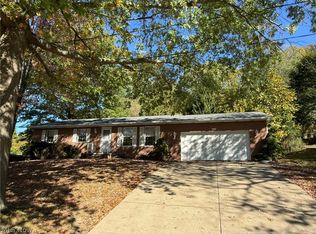 MLS ID #5254461, Jan A McInturf, McInturf Realty. MLS Now
- $269,9003 bd2 ba1.5k sqft576 School St, Tuscarawas, OH 44682For Sale
 MLS ID #5246234, Caleb M Fell, Fell Realty, LLC. MLS Now
