Looking for a lake home where you can relax, enjoy the water, and make memories with family and friends? This charming lake home is located on a quiet cul-de-sac and is within walking distance of your own dock on a beautiful lake, perfect for boating, fishing, and swimming. Amish Country, restaurants, wineries, and shopping are all just 30 minutes away.
The A-frame-style cottage features 2 bedrooms, 2 full baths, and comfortably sleeps 6+. It’s much larger than it looks! The home offers three floors, a high-peaked ceiling, large windows, and beautiful beams that create a cozy lake-house feel. The remodeled kitchen features stainless steel appliances and a large island that opens into the open-concept living area. Sliding glass doors lead to the wraparound deck, perfect for relaxing, entertaining, or hosting Fourth of July parties.
The main floor features the primary bedroom, which has two sliding glass doors leading to the deck, a full bathroom, and laundry. Upstairs, a spiral staircase leads to the second bedroom and loft. The finished lower level offers additional living space with a brick fireplace, full bathroom, and enclosed porch with walkout access to your private campfire area and retaining wall. The lower level also provides indoor access to the **heated two-car garage**.
Outside, you’ll find a large circle driveway with plenty of parking, plus an upper gravel parking spot for a boat or trailer. The spacious lot gives you plenty of room to enjoy the outdoors.
Additional highlights include a **NEW metal roof, NEW concrete driveway, and NEW dock—all completed in 2024.** The T-143 dock measures 60 ft. x 6 ft. Furniture and appliances stay, making this an easy transition for the next owner.
This is the perfect place to unwind, spend time on the lake, and enjoy everything lake life has to offer! **MWCD leased land (2026: $1,991), Lot T-143.**
Call today to schedule a showing—it won’t last long!
Contingent
$335,000
86516 N Bay Rd, Scio, OH 43988
2beds
1,412sqft
Single Family Residence
Built in 1971
0.34 Acres Lot
$-- Zestimate®
$237/sqft
$-- HOA
What's special
A-frame-style cottageHigh-peaked ceilingThree floorsQuiet cul-de-sacLarge windowsHeated two-car garageStainless steel appliances
- 28 days
- 2,286
- 125
Likely to sell faster than
Zillow last checked:
Listing updated:
Listed by:
Julia Duff 740-424-0258,
Cedar One Realty
Source: MLS Now,MLS#: 5241052 Originating MLS: East Central Association of REALTORS
Originating MLS: East Central Association of REALTORSFacts & features
Interior
Bedrooms & bathrooms
- Bedrooms: 2
- Bathrooms: 2
- Full bathrooms: 2
- Main level bathrooms: 1
- Main level bedrooms: 1
Other
- Description: Flooring: Ceramic Tile
- Features: Fireplace
- Level: Lower
- Dimensions: ND x ND
Other
- Description: Flooring: Other
- Level: First
- Dimensions: ND x ND
Other
- Level: First
- Dimensions: ND x ND
Other
- Level: Lower
- Dimensions: ND x ND
Other
- Level: First
- Dimensions: ND x ND
Other
- Level: First
- Dimensions: ND x ND
Other
- Dimensions: ND x ND
Heating
- Baseboard, Electric, Forced Air, Propane
Cooling
- Central Air
Appliances
- Included: Built-In Oven, Cooktop, Dryer, Dishwasher, Disposal, Refrigerator, Washer
- Laundry: In Hall, Main Level
Features
- Kitchen Island
- Basement: Finished,Walk-Out Access
- Number of fireplaces: 1
- Fireplace features: Basement
Interior area
- Total structure area: 1,412
- Total interior livable area: 1,412 sqft
- Finished area above ground: 1,044
- Finished area below ground: 368
Video & virtual tour
Property
Parking
- Total spaces: 2
- Parking features: Attached, Concrete, Drain, Direct Access, Electricity, Garage, Garage Door Opener, Heated Garage
- Attached garage spaces: 2
Accessibility
- Accessibility features: None
Features
- Levels: Two,Three Or More
- Stories: 3
- Patio & porch: Deck, Enclosed, Patio, Porch
- Exterior features: Dock
- Has view: Yes
- View description: Trees/Woods
- Waterfront features: Lake Privileges
Lot
- Size: 0.34 Acres
- Dimensions: 110 x 135
- Features: Cul-De-Sac
Details
- Parcel number: 3200000200
- Special conditions: Standard
Construction
Type & style
- Home type: SingleFamily
- Architectural style: A-Frame
- Property subtype: Single Family Residence
Materials
- Brick, Wood Siding
- Roof: Metal,Wood
Condition
- Year built: 1971
Utilities & green energy
- Sewer: Septic Tank
- Water: Well
Community & HOA
Community
- Features: Lake
- Subdivision: Tappan Lake East Shore
HOA
- Has HOA: No
Location
- Region: Scio
Financial & listing details
- Price per square foot: $237/sqft
- Tax assessed value: $164,970
- Annual tax amount: $2,160
- Date on market: 9/1/2026
- Cumulative days on market: 29 days
Estimated market value
Not available
Estimated sales range
Not available
Not available
Price history
| Date | Event | Price |
|---|---|---|
| 9/1/2026 | Listed for sale | $335,000+93.6%$237/sqft |
Source:  MLS Now #5241052 Report a problem MLS Now #5241052 Report a problem | ||
| 7/23/2020 | Sold | $173,000-2.8%$123/sqft |
Source: MLS Now #4194043 Report a problem | ||
| 6/12/2020 | Pending sale | $178,000$126/sqft |
Source: HER, Realtors #220017688 Report a problem | ||
| 6/5/2020 | Listed for sale | $178,000$126/sqft |
Source: HER, Realtors #220017688 Report a problem | ||
Public tax history
| Year | Property taxes | Tax assessment |
|---|---|---|
| 2024 | $3,639 -2.2% | $57,740 -4.1% |
| 2023 | $3,721 +23.3% | $60,190 +23.3% |
| 2022 | $3,017 | $48,810 |
| 2021 | $3,017 | $48,810 |
| 2020 | $3,017 +3.3% | $48,810 +8.3% |
| 2019 | $2,922 +65.7% | $45,080 |
| 2018 | $1,764 -1.2% | $45,080 |
| 2017 | $1,786 | $45,080 +5.3% |
| 2016 | $1,786 -1.9% | $42,810 |
| 2015 | $1,820 +17% | $42,810 +2.1% |
| 2014 | $1,556 | $41,920 |
| 2013 | $1,556 +0% | $41,920 |
| 2012 | $1,556 -1.1% | $41,920 -2.9% |
| 2010 | $1,573 0% | $43,190 |
| 2009 | $1,573 | $43,190 |
Find assessor info on the county website
Monthly payment
Est. payment
Payment breakdown
Explore the cost of this home by adjusting the details. Changes won't be saved.Climate risks
Neighborhood: 43988
Nearby schools
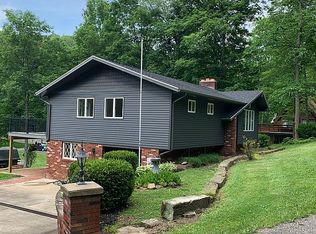
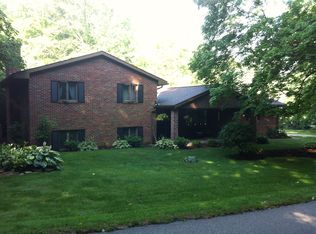
Similar homes
- $175,0002 bd1 ba1.4k sqft37301 Morrow Rd, Scio, OH 43988For Sale
 MLS ID #5236613, James Cassidy, Cedar One Realty. MLS Now
 - $265,0003 bd2 ba1.4k sqft33065 Akron Boat Club Rd, Piedmont, OH 43983For Sale
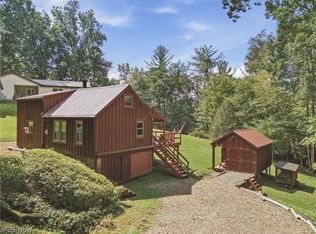 MLS ID #5242961, Megan Eckstein, Keller Williams Legacy Group Realty. MLS Now
 - $325,0002 bd2 ba1.8k sqft7054 Scio Rd SW, Carrollton, OH 44615For Sale
 MLS ID #5230032, Brandi Brown, The Davidson Home Group. MLS Now
 - $--3 bd1 ba996 sqft6869 Wardell Hollow Rd SE, Uhrichsville, OH 44683Auction
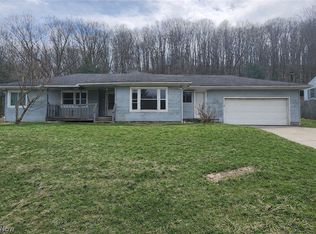 MLS ID #5200106, Madison Lowe, Kiko. MLS Now
