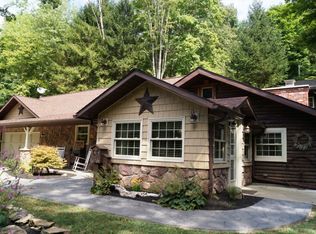
If you've been patiently waiting for a superb lake cottage to call your own, your day has come at beautiful Leesville Lake! The living room plays host to a majestic stone-flanked fireplace in true lodge style. Kitchen features stainless steel appliances, a breakfast bar, and Corian counters. The adjacent dining area is spacious and includes a wood-burning stove and lots of natural light. Tongue-in-groove ceilings and floors throughout make for a truly authentic cabin vibe. Newer stainless front laundry appliances will be conveyed with the home. Take in the picturesque views of nature from the wraparound deck, or the frontal breezeway. Additional storage room under the deck. Metal roof on both the home as well as the 20'x20' insulated storage/workshop building, which was built in 2012. There's also a second "she-shed," perhaps for gardening supplies, yard toys, or the like. Whether full- or part time, your lake life opportunity is beckoning now! Ask your favorite agent to see this property today and don’t forget to ask about the pontoon boat that could go with the property!
Contingent
$220,000
7374 Lakeshore Dr SW, Carrollton, OH 44615
3beds
1,011sqft
:
Get pre-qualified$1,484/mo
Single Family Residence
Built in 1957
0.28 Acres Lot
$-- Zestimate®
$218/sqft
$-- HOA
What's special
Picturesque views of natureWraparound deckLots of natural lightStainless steel appliancesBreakfast barFrontal breezewayWood-burning stove
- 107 days |
- 842 |
- 50 |
Likely to sell faster than
Zillow last checked:
Listing updated:
Listed by:
Thomas Grimm 740-381-3169 markgrimmrealtor@gmail.com,
RE/MAX Edge Realty,
Samantha N Jackson 740-317-1698,
RE/MAX Edge Realty
Source: MLS Now,MLS#: 5203229 Originating MLS: Stark Trumbull Area REALTORS
Originating MLS: Stark Trumbull Area REALTORSFacts & features
Interior
Bedrooms & bathrooms
- Bedrooms: 3
- Bathrooms: 1
- Full bathrooms: 1
- Main level bathrooms: 1
- Main level bedrooms: 3
Bedroom
- Level: First
- Dimensions: 9 x 8
Bedroom
- Level: First
- Dimensions: 8 x 9
Bedroom
- Level: First
- Dimensions: 10 x 7
Bathroom
- Level: First
- Dimensions: 4 x 4
Other
- Level: First
- Dimensions: 13 x 7
Dining room
- Level: First
- Dimensions: 10 x 18
Kitchen
- Level: First
- Dimensions: 10 x 6
Laundry
- Level: First
- Dimensions: 10 x 7
Living room
- Level: First
- Dimensions: 12 x 14
Heating
- Electric, Fireplace(s), Propane
Cooling
- None
Appliances
- Included: Dryer, Microwave, Range, Refrigerator, Washer
Features
- Has basement: No
- Number of fireplaces: 1
Interior area
- Total structure area: 1,011
- Total interior livable area: 1,011 sqft
- Finished area above ground: 1,011
Video & virtual tour
Property
Parking
- Total spaces: 1
- Parking features: Driveway
- Garage spaces: 1
Features
- Levels: One
- Stories: 1
Lot
- Size: 0.28 Acres
Details
- Additional parcels included: 250000625.000,250000944.000
- Parcel number: 250000626.000
Construction
Type & style
- Home type: SingleFamily
- Architectural style: Cabin
- Property subtype: Single Family Residence
Materials
- Wood Siding
- Roof: Metal
Condition
- Updated/Remodeled
- Year built: 1957
Utilities & green energy
- Sewer: Septic Tank
- Water: Well
Community & HOA
Community
- Subdivision: Lakeshore Park
HOA
- Has HOA: No
Location
- Region: Carrollton
Financial & listing details
- Price per square foot: $218/sqft
- Tax assessed value: $65,940
- Annual tax amount: $1,277
- Date on market: 4/23/2026
- Cumulative days on market: 109 days
Estimated market value
Not available
Estimated sales range
Not available
Not available
Price history
| Date | Event | Price |
|---|---|---|
| 4/23/2026 | Listed for sale | $220,000+37.5%$218/sqft |
Source:  MLS Now #5203229 Report a problem MLS Now #5203229 Report a problem | ||
| 7/12/2021 | Sold | $160,000$158/sqft |
Source: MLS Now #4285007 Report a problem | ||
| 7/8/2021 | Pending sale | $160,000+6.7%$158/sqft |
Source: MLS Now #4285007 Report a problem | ||
| 6/8/2021 | Contingent | $149,900$148/sqft |
Source: MLS Now #4285007 Report a problem | ||
| 6/3/2021 | Listed for sale | $149,900+16.2%$148/sqft |
Source: MLS Now #4285007 Report a problem | ||
| 4/25/2019 | Sold | $129,000+197.2%$128/sqft |
Source: MLS Now #4076352 Report a problem | ||
| 7/2/2004 | Sold | $43,400$43/sqft |
Source: MLS Now #1265057 Report a problem | ||
Public tax history
| Year | Property taxes | Tax assessment |
|---|---|---|
| 2024 | $786 +0.7% | $23,080 |
| 2023 | $781 +0.3% | $23,080 |
| 2022 | $778 +18.2% | $23,080 +20.6% |
| 2021 | $658 +2% | $19,140 +1.5% |
| 2020 | $645 -20.3% | $18,860 |
| 2019 | $810 -28.9% | $18,860 +9.4% |
| 2018 | $1,140 | $17,240 |
| 2017 | $1,140 +9% | $17,240 +9% |
| 2016 | $1,045 +62.7% | $15,810 |
| 2015 | $642 -2% | $15,810 |
| 2014 | $656 +0.5% | $15,810 |
| 2013 | $652 +0.1% | $15,810 |
| 2012 | $651 +2.3% | $15,810 |
| 2011 | $637 +0.9% | $15,810 |
| 2010 | $631 -9.8% | $15,810 -7.1% |
| 2009 | $700 | $17,020 |
Find assessor info on the county website
Monthly payment
Est. payment
Payment breakdown
Explore the cost of this home by adjusting the details. Changes won't be saved.Climate risks
Neighborhood: 44615
Getting around
0 / 100
Car-DependentNearby schools
GreatSchools rating
- 8/10Bowerston Elementary SchoolGrades: PK-5Distance: 2.6 mi
- 7/10Conotton Valley Jr/Sr High SchoolGrades: 6-12Distance: 2.6 mi
Schools provided by the listing agent
- District: Conotton Valley Unio - 3401
Source: MLS Now. This data may not be complete. We recommend contacting the local school district to confirm school assignments for this home.
- $2,380-- bd-- ba-- sqft7370 Lakeshore Dr SW, CARROLLTON, OH 44615Off Market
- $2,380-- bd-- ba-- sqft7491 Hillside Dr SW, Carrollton, OH 44615Off Market
- $2,6102 bd2 ba1.9k sqft7366 Autumn Rd LOT 36, Bowerston, OH 44695Off Market
- $76,1002 bd1 ba480 sqft7479 Hillside Dr SW, Carrollton, OH 44615Off Market
- $231,9002 bd2 ba1.2k sqft7360 Autumn Rd SW, Bowerston, OH 44615Off Market
- $2,3801.81 acres7390 Lakeshore Dr SW LOT 42, Carrollton, OH 44615Off Market
- $220,500-- bd2 ba1.1k sqft7507 Hillside Dr SW, Carrollton, OH 44615Off Market
- $2,380-- bd-- ba-- sqft7530 Hillside Dr SW, Carrollton, OH 44615Off Market
A local agent can set up tours, give advice and negotiate with sellers.
Similar homes
- $245,0003 bd2 ba1.4k sqft6136 Vo Ash Dr SW, Carrollton, OH 44615For Sale
 MLS ID #5217600, Luke Clay, Cedar One Realty. MLS Now
 - $299,9003 bd2 ba1.1k sqft3144 Rockwood Dr SW, Carrollton, OH 44615For Sale
 MLS ID #5217968, JoAnn Clark, Keller Williams Chervenic Rlty. MLS Now
 - $155,0002 bd1 ba728 sqft7360 Ferngreen St SW, Carrollton, OH 44615For Sale
 MLS ID #5223788, Samantha Holcomb, RE/MAX Broadwater. MLS Now
 - $115,0001 bd1 ba864 sqft7248 Hollow St SW, Carrollton, OH 44615For Sale
 MLS ID #5218064, Colton J Kiko, Kiko. MLS Now
 - $174,9003 bd2 ba1.4k sqft545 6th St NW, Carrollton, OH 44615For SaleMLS ID #5220051, Rachel English, Keller Williams Chervenic Rlty. MLS Now
- $229,9002 bd1 ba1.2k sqft86195 Sandhill Rd, Hopedale, OH 43976For SaleMLS ID #5233118, James Lash, Cedar One Realty. MLS Now
- $--3 bd1 ba1.1k sqft2135 State Route 524, Bergholz, OH 43908AuctionXome
- $289,9003 bd1 ba1.3k sqft7290 Crane Rd SW, Sherrodsville, OH 44675For SaleMLS ID #5231217, Kathy L Pietro, Barnett Inc. Realtors. MLS Now
- $175,0002 bd2 ba1k sqft564 6th St NW, Carrollton, OH 44615For SaleMLS ID #5221725, Brandi Brown, The Davidson Home Group. MLS Now
- $190,0003 bd1 ba1.2k sqft600 Marshall Turrin Dr SE, New Philadelphia, OH 44663For Sale By Owner
- $--3 bd1 ba996 sqft6869 Wardell Hollow Rd SE, Uhrichsville, OH 44683AuctionMLS ID #5200106, Madison Lowe, Kiko. MLS Now
- $189,0003 bd2 ba1.2k sqft41401 Hanover Ridge Rd, Jewett, OH 43986For SaleMLS ID #5221494, Raye Ann Campbell, Sulek & Experts Real Estate. MLS Now
- $200,0002 bd2 ba1k sqft741 Township Road 267, Amsterdam, OH 43903For SaleMLS ID #5224581, Janice L Fleming, Keller Williams Chervenic Rlty. MLS Now
- $189,9003 bd1 ba1.2k sqft2265 Main St, Midvale, OH 44653For SaleMLS ID #5230605, Paul Noel, Barnett Inc. Realtors. MLS Now
- $214,9003 bd2 ba1.4k sqft606 10th Dr NW, New Philadelphia, OH 44663For SaleMLS ID #5230992, Caleb M Fell, Fell Realty, LLC. MLS Now
- $169,9002 bd2 ba1.3k sqft3102 Canton Rd, Carrollton, OH 44615For SaleMLS ID #5225697, Tait Carter, Kiko. MLS Now
- $209,9002 bd1 ba1.2k sqft928 S Broadway St, New Philadelphia, OH 44663For SaleMLS ID #5232443, Jan A McInturf, McInturf Realty. MLS Now
- $209,9002 bd2 ba1.2k sqft328 10th St NW, New Philadelphia, OH 44663For SaleMLS ID #5233195, Daniel B Mamula, Barnett Inc. Realtors. MLS Now
- $120,0003 bd1 ba1k sqft5802 State Route 212 NE, Somerdale, OH 44678For SaleMLS ID #5234643, Laci Felgenhauer, Willis Group Realty LLC. MLS Now
- $234,9003 bd2 ba1.4k sqft3503 South Ave SE, New Philadelphia, OH 44663For SaleMLS ID #5231567, Dawn C Leone, McInturf Realty. MLS Now
