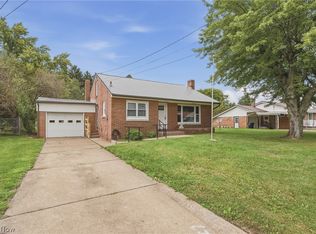
This versatile residential/commercial property offers the perfect combination of comfortable living, income potential,
and business opportunity all in one. This home features 2 bedrooms and 1.5 bathrooms, with a spacious addition that
creates a large living room area and a separate flex space/office/storage room. Off the backside of the house is an
enclosed walkway that leads to a well-kept storage shed that opens into a completely fenced-in area perfect for
animals. Business owners and mechanics will love the oversized 3-car garage, formerly operated as an auto repair
shop and used-car dealership. The building includes a lobby/office, a large storage room, and ample workspace. In
addition, there is an apartment above the office area of the garage, currently tenant-occupied; this offers immediate
and future income. This property also features a large open area with excellent road frontage and an additional shed.
This area was previously used as the car sales lot and office, providing great visibility and flexibility for commercial
ventures.
Contingent
$169,900
3102 Canton Rd, Carrollton, OH 44615
2beds
1,368sqft
Manufactured Home, Single Family Residence
Built in 1975
2 Acres Lot
$-- Zestimate®
$124/sqft
$-- HOA
What's special
- 76 days
- 531
- 16
Zillow last checked:
Listing updated:
Listed by:
Tait Carter 330-428-3883 tcarter@kikocompany.com,
Kiko
Source: MLS Now,MLS#: 5225697 Originating MLS: Stark Trumbull Area REALTORS
Originating MLS: Stark Trumbull Area REALTORSFacts & features
Interior
Bedrooms & bathrooms
- Bedrooms: 2
- Bathrooms: 2
- Full bathrooms: 1
- 1/2 bathrooms: 1
- Main level bathrooms: 2
- Main level bedrooms: 2
Heating
- Propane
Cooling
- Window Unit(s)
Appliances
- Included: Microwave, Range, Refrigerator
Features
- Has basement: No
- Number of fireplaces: 1
Interior area
- Total structure area: 1,368
- Total interior livable area: 1,368 sqft
- Finished area above ground: 1,368
Video & virtual tour
Property
Parking
- Total spaces: 3
- Parking features: Detached, Garage
- Garage spaces: 3
Features
- Levels: One
- Stories: 1
- Patio & porch: Covered
Lot
- Size: 2 Acres
Details
- Additional structures: Garage(s), Shed(s), See Remarks
- Parcel number: 150000833.000
- Special conditions: Standard
Construction
Type & style
- Home type: MobileManufactured
- Architectural style: Manufactured Home,Mobile Home
- Property subtype: Manufactured Home, Single Family Residence
Materials
- Block, Metal Siding
- Roof: Rubber,Rolled/Hot Mop
Condition
- Year built: 1975
Utilities & green energy
- Sewer: Septic Tank
- Water: Well
Community & HOA
HOA
- Has HOA: No
Location
- Region: Carrollton
Financial & listing details
- Price per square foot: $124/sqft
- Tax assessed value: $167,060
- Annual tax amount: $1,200
- Date on market: 7/8/2026
- Cumulative days on market: 78 days
- Listing terms: Cash,Conventional
Estimated market value
Not available
Estimated sales range
Not available
Not available
Price history
| Date | Event | Price |
|---|---|---|
| 7/8/2026 | Listed for sale | $169,900+69.9%$124/sqft |
Source:  MLS Now #5225697 Report a problem MLS Now #5225697 Report a problem | ||
| 10/19/2007 | Sold | $100,000$73/sqft |
Source: Public Record Report a problem | ||
Public tax history
| Year | Property taxes | Tax assessment |
|---|---|---|
| 2025 | $1,398 +60% | $58,470 +56.2% |
| 2024 | $874 -1.5% | $37,440 |
| 2023 | $887 +0.1% | $37,440 |
| 2022 | $886 +26.3% | $37,440 +20.5% |
| 2021 | $701 +5.7% | $31,070 |
| 2020 | $664 -0.9% | $31,070 |
| 2019 | $670 -56.1% | $31,070 -4.5% |
| 2018 | $1,525 | $32,520 |
| 2017 | $1,525 +8.9% | $32,520 +8.9% |
| 2016 | $1,400 +48.7% | $29,860 |
| 2015 | $942 0% | $29,860 |
| 2014 | $942 +0.9% | $29,860 |
| 2013 | $933 +4.2% | $29,860 +3.5% |
| 2012 | $896 +3.1% | $28,840 |
| 2011 | $869 +1.3% | $28,840 |
| 2010 | $858 -4.2% | $28,840 -0.1% |
| 2009 | $895 | $28,860 |
Find assessor info on the county website
Monthly payment
Climate risks
Neighborhood: 44615
Nearby schools
Schools provided by the listing agent
- District: Carrollton EVSD - 1002
Source: MLS Now. This data may not be complete. We recommend contacting the local school district to confirm school assignments for this home.
Similar homes
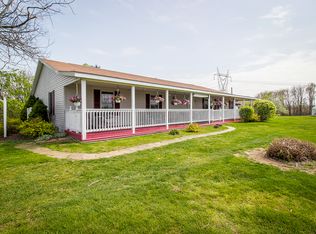
- $--3 bd1 ba1.5k sqft1219 Steubenville Rd SE, Carrollton, OH 44615Auction
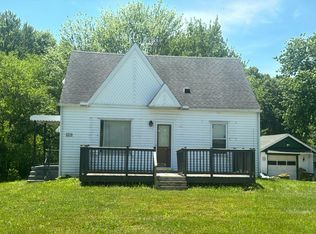 Auction.com 2
 - $149,0002 bd1 ba1.2k sqft731 N Lisbon St, Carrollton, OH 44615For Sale
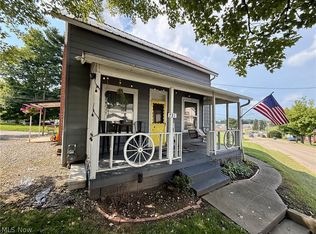 MLS ID #5241865, Grant Bake, Cedar One Realty. MLS Now
 - $189,9003 bd2 ba1.3k sqft16786 Roses Run Rd, Salineville, OH 43945For Sale
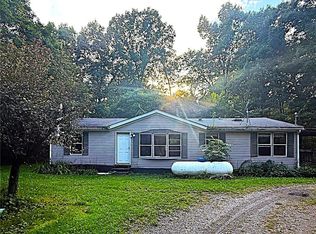 MLS ID #5240074, Susan Kilmer, Towne & Suburban Realty, Inc.. MLS Now
 - $194,9003 bd1 ba1.4k sqft712 McDaniel Ave, Minerva, OH 44657For Sale
 MLS ID #5245452, Megan Eckstein, Keller Williams Legacy Group Realty. MLS Now
