Welcome to 41660 Rumley Road. This inviting two story home offers 3 bedrooms, 1.5 bathrooms, with additional space to spread out in the basement. The main level features a convenient first floor bedroom and full bathroom, along with a cozy living room and functional kitchen. Upstairs, you'll find two additional bedrooms and a half bath. The finished basement offers flexible space for a recreation room, hobbies, or additional storage. Outside, enjoy relaxing on the spacious covered front porch or entertaining on the rear deck overlooking the backyard. Situated on approximately 0.34 acres, the property offers a nice combination of open yard space with a detached two-car garage which provides plenty of room for parking, tools, and storage. With comfortable indoor and outdoor spaces and room to make it your own, this property has plenty to offer. Schedule your showing today!
Active
$179,000
41660 Rumley Rd E, Jewett, OH 43986
3beds
1,915sqft
Single Family Residence
Built in 1920
0.34 Acres Lot
$-- Zestimate®
$93/sqft
$-- HOA
What's special
Detached two-car garageFinished basementFunctional kitchenSpacious covered front porchInviting two story homeOpen yard space
- 1 day
- 69
- 3
Zillow last checked:
Listing updated:
Listed by:
Amber Roeder 740-695-3131,
Harvey Goodman, REALTOR
Source: MLS Now,MLS#: 5255996 Originating MLS: East Central Association of REALTORS
Facts & features
Interior
Bedrooms & bathrooms
- Bedrooms: 3
- Bathrooms: 2
- Full bathrooms: 1
- 1/2 bathrooms: 1
- Main level bathrooms: 1
- Main level bedrooms: 1
Heating
- Electric
Cooling
- Central Air
Appliances
- Included: Dryer, Microwave, Range, Refrigerator, Washer
- Laundry: In Bathroom
Features
- Basement: Finished
- Has fireplace: No
Interior area
- Total structure area: 1,915
- Total interior livable area: 1,915 sqft
- Finished area above ground: 1,500
- Finished area below ground: 415
Video & virtual tour
Property
Parking
- Total spaces: 2
- Parking features: Detached, Garage, Gravel, Off Street
- Garage spaces: 2
Features
- Levels: Two
- Stories: 2
- Patio & porch: Covered, Deck, Front Porch
Lot
- Size: 0.34 Acres
- Features: Back Yard, Wooded
Details
- Parcel number: 230000386.000
- Special conditions: Standard
Construction
Type & style
- Home type: SingleFamily
- Architectural style: Contemporary
- Property subtype: Single Family Residence
Materials
- Aluminum Siding
- Roof: Asphalt,Fiberglass
Condition
- Year built: 1920
Utilities & green energy
- Sewer: Septic Tank
- Water: Well
Community & HOA
HOA
- Has HOA: No
Location
- Region: Jewett
Financial & listing details
- Price per square foot: $93/sqft
- Annual tax amount: $1,060
- Date on market: 10/27/2026
Estimated market value
Not available
Estimated sales range
Not available
Not available
Price history
| Date | Event | Price |
|---|---|---|
| 10/27/2026 | Listed for sale | $179,000+15.5%$93/sqft |
Source:  MLS Now #5255996 Report a problem | ||
| 5/6/2025 | Listing removed | $155,000$81/sqft |
Source: MLS Now #5085619 Report a problem | ||
| 1/16/2025 | Price change | $155,000-4.8%$81/sqft |
Source: MLS Now #5085619 Report a problem | ||
| 11/22/2024 | Listed for sale | $162,900$85/sqft |
Source: MLS Now #5085619 Report a problem | ||
Public tax history
Tax history is unavailable.
Monthly payment
Est. payment
Payment breakdown
Explore the cost of this home by adjusting the details. Changes won't be saved.Climate risks
Neighborhood: 43986
Nearby schools

Similar homes
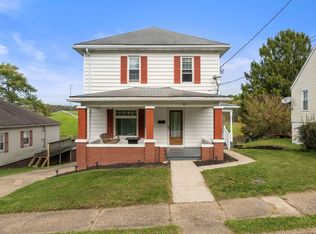
- $170,0003 bd1 ba1.2k sqft535 Grant St, Cadiz, OH 43907For Sale By Owner
- $159,9004 bd2 ba2.1k sqft206 W Main St, Scio, OH 43988For Sale
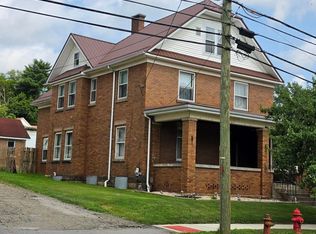 MLS ID #5232346, Tanis Thompson, Howard Hanna. MLS Now
- $170,0003 bd2 ba2.2k sqft107 Jefferson St, Amsterdam, OH 43903For Sale
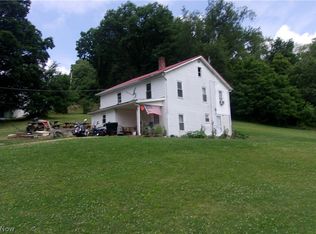 MLS ID #5223715, Kelly M Bethel, Gary W. Cain Realty & Auctioneers,LLC. MLS Now
- $170,0002 bd2 ba1.4k sqft505 Stony Lake Dr SW, Carrollton, OH 44615For Sale
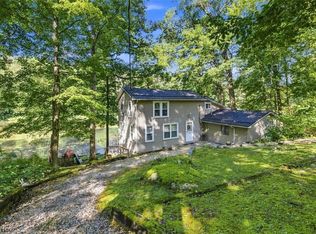 MLS ID #5242915, Carol A Cooper, Keller Williams Legacy Group Realty. MLS Now
