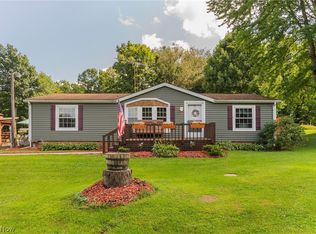
MOTIVATED SELLERS! Move right into this exceptionally clean, well-maintained 3-bedroom, 2-bath manufactured home on a permanent foundation with immediate possession available! The desirable split-bedroom floor plan offers spacious rooms and comfortable living for the whole family. 2 decks out back plus a large front porch offer great spaces for entertainment. Enjoy peace of mind with a newer roof (within the last 10 years), natural gas heat, central air, and all appliances included excluding the refrigerator. Affordable monthly utilities make this home as practical as it is inviting.
Outside, you'll find two mostly level parcels of land with a circular driveway, a crawl space, and a 30' x 24' oversized detached garage featuring abundant storage and a workshop area—perfect for hobbies, projects, or extra vehicles. Mineral rights transfer with the sale. Located in the United Local School District and less than 3 miles from Guilford Lake, this property offers the perfect combination of country living, convenience, and value. Don't miss this move-in-ready opportunity!
Contingent
Price cut: $10K (9/15)
$204,900
7371 State Route 9, Hanoverton, OH 44423
3beds
1,568sqft
Manufactured Home, Single Family Residence
Built in 1999
0.56 Acres Lot
$-- Zestimate®
$131/sqft
$-- HOA
What's special
Desirable split-bedroom floor planSpacious roomsLarge front porchCircular drivewayNatural gas heatCentral airCrawl space
- 79 days
- 583
- 20
Zillow last checked:
Listing updated:
Listed by:
JoAnn Clark 330-323-3362 joann.clark@kw.com,
Keller Williams Chervenic Rlty
Source: MLS Now,MLS#: 5233746 Originating MLS: Stark Trumbull Area REALTORS
Originating MLS: Stark Trumbull Area REALTORSFacts & features
Interior
Bedrooms & bathrooms
- Bedrooms: 3
- Bathrooms: 2
- Full bathrooms: 2
- Main level bathrooms: 2
- Main level bedrooms: 3
Primary bedroom
- Description: Flooring: Carpet
- Level: First
- Dimensions: 15 x 13
Bedroom
- Description: Flooring: Carpet
- Level: First
- Dimensions: 13 x 10
Bedroom
- Description: Flooring: Carpet
- Level: First
- Dimensions: 13 x 10
Primary bathroom
- Description: Flooring: Carpet
- Level: First
- Dimensions: 13 x 8
Bathroom
- Description: Flooring: Linoleum
- Level: First
- Dimensions: 9 x 5
Dining room
- Description: Flooring: Carpet
- Level: First
- Dimensions: 12 x 11
Kitchen
- Description: Lots of cupboard space,Flooring: Linoleum
- Level: First
- Dimensions: 12 x 12
Laundry
- Description: Flooring: Linoleum
- Level: First
- Dimensions: 7 x 6
Living room
- Description: Large Living Room,Flooring: Carpet
- Level: First
- Dimensions: 23 x 13
Heating
- Forced Air, Gas
Cooling
- Central Air
Appliances
- Included: Dryer, Dishwasher, Microwave, Range, Refrigerator, Water Softener, Washer
Features
- Basement: Crawl Space
- Has fireplace: No
Interior area
- Total structure area: 1,568
- Total interior livable area: 1,568 sqft
- Finished area above ground: 1,568
- Finished area below ground: 0
Video & virtual tour
Property
Parking
- Total spaces: 2
- Parking features: Driveway
- Garage spaces: 2
Features
- Levels: One
- Stories: 1
Lot
- Size: 0.56 Acres
Details
- Additional parcels included: 2703567000
- Parcel number: 2701705000
Construction
Type & style
- Home type: MobileManufactured
- Architectural style: Manufactured Home,Mobile Home
- Property subtype: Manufactured Home, Single Family Residence
Materials
- Vinyl Siding
- Roof: Asphalt,Fiberglass
Condition
- Year built: 1999
Utilities & green energy
- Sewer: Septic Tank
- Water: Well
Community & HOA
Community
- Security: Smoke Detector(s)
- Subdivision: Original Vlg/New Garden
HOA
- Has HOA: No
Location
- Region: Hanoverton
Financial & listing details
- Price per square foot: $131/sqft
- Tax assessed value: $113,500
- Annual tax amount: $1,064
- Date on market: 8/5/2026
- Cumulative days on market: 79 days
Estimated market value
Not available
Estimated sales range
Not available
Not available
Price history
| Date | Event | Price |
|---|---|---|
| 9/15/2026 | Price change | $204,900-4.7%$131/sqft |
Source:  MLS Now #5233746 Report a problem MLS Now #5233746 Report a problem | ||
| 8/16/2026 | Price change | $214,900-2.3%$137/sqft |
Source: MLS Now #5233746 Report a problem | ||
| 8/5/2026 | Listed for sale | $219,900$140/sqft |
Source: MLS Now #5233746 Report a problem | ||
Public tax history
| Year | Property taxes | Tax assessment |
|---|---|---|
| 2025 | $963 +22.7% | $39,730 +22.1% |
| 2024 | $785 -2.7% | $32,550 |
| 2023 | $806 +7.9% | $32,550 |
| 2022 | $747 +21.7% | $32,550 +19.4% |
| 2021 | $614 | $27,270 |
| 2020 | $614 +12.6% | $27,270 |
| 2019 | $545 | $27,270 +10% |
| 2018 | $545 -2% | $24,780 |
| 2017 | $556 -4.1% | $24,780 -2.4% |
| 2016 | $580 | $25,380 |
| 2015 | $580 +1.5% | $25,380 |
| 2014 | $572 -4.8% | $25,380 -2.9% |
| 2013 | $600 +0% | $26,150 |
| 2012 | $600 +0% | $26,150 |
| 2011 | $600 -6.9% | $26,150 |
| 2010 | $644 | $26,150 -5.1% |
| 2009 | $644 +0.4% | $27,550 |
| 2008 | $642 | $27,550 |
| 2007 | $642 -50.9% | $27,550 +6% |
| 2004 | $1,306 -4.2% | $25,990 -4.2% |
| 2003 | $1,363 | $27,120 |
| 2002 | $1,363 +461.5% | $27,120 |
| 2000 | $243 | -- |
Find assessor info on the county website
Monthly payment
Climate risks
Neighborhood: 44423
Nearby schools
Similar homes
- $215,0003 bd2 ba1.2k sqft8445 Salem Unity Rd, Salem, OH 44460For Sale
 MLS ID #5239150, Holly Ritchie, Keller Williams Chervenic Rlty. MLS Now
 - $227,0003 bd2 ba2.2k sqft7150 Hoffee Rd, Lisbon, OH 44432For Sale
 MLS ID #5222391, Theresa Robin, Kelly Warren and Associates RE Solutions. MLS Now
 - $194,5003 bd2 ba1.1k sqft29979 Salem Alliance Rd, Salem, OH 44460For Sale
 MLS ID #5248911, Holly Ritchie, Keller Williams Chervenic Rlty. MLS Now
 - $225,0003 bd2 ba1.7k sqft11074 Montgomery Rd, Kensington, OH 44427For Sale
 MLS ID #5250271, Brandy C Smith, Real Integrity. MLS Now
