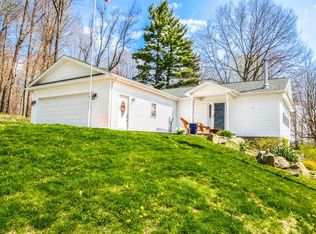
Charming 1-bedroom, 1-bath ranch-style home featuring an open floor plan and breathtaking lake views. Nestled on over a quarter-acre hillside lot, this property offers excellent natural drainage while maximizing the elevated vantage point.
The inviting interior is designed for comfortable living, highlighted by a functional wood-burning stove that creates a warm, cozy atmosphere year-round. Large windows allow natural light to pour in while showcasing the expansive water views.
Enjoy peaceful mornings or relaxing evenings from the covered front porch overlooking the lake. The outdoor space is equally appealing, featuring ample parking, a side-yard fire pit perfect for gatherings, and an outbuilding providing additional storage.
Located in the desirable Guilford Lake area, residents enjoy access to a variety of outdoor and recreational activities including boating, fishing, camping, and hiking. A nearby golf course and casual dining options add to the appeal, making this an ideal location for both relaxation and entertainment.
Whether you're looking for a serene getaway or a full-time residence, this property offers a unique blend of charm, practicality, and scenic beauty.
Active
Price cut: $3.6K (8/20)
$179,900
6443 Camp Blvd, Hanoverton, OH 44423
1beds
--sqft
Single Family Residence
Built in 2008
0.29 Acres Lot
$171,200 Zestimate®
$--/sqft
$-- HOA
What's special
Open floor planElevated vantage pointBreathtaking lake viewsWarm cozy atmosphere year-roundOutbuilding providing additional storageAmple parkingExcellent natural drainage
- 164 days
- 243
- 12
Zillow last checked:
Listing updated:
Listed by:
Thomas Grund 330-715-4554 tomgrund@stoufferrealty.com,
Berkshire Hathaway HomeServices Stouffer Realty,
Valerie J Evans Coontz 330-519-5010,
Berkshire Hathaway HomeServices Stouffer Realty
Source: MLS Now,MLS#: 5204012 Originating MLS: Akron Cleveland Association of REALTORS
Originating MLS: Akron Cleveland Association of REALTORSFacts & features
Interior
Bedrooms & bathrooms
- Bedrooms: 1
- Bathrooms: 1
- Full bathrooms: 1
- Main level bedrooms: 1
Primary bedroom
- Description: Flooring: Laminate
- Level: First
- Dimensions: 15 x 14
Bathroom
- Description: Flooring: Laminate
- Level: First
- Dimensions: 12 x 8
Eat in kitchen
- Description: Flooring: Laminate
- Level: First
- Dimensions: 10 x 7
Kitchen
- Description: Flooring: Laminate
- Level: First
- Dimensions: 10 x 10
Laundry
- Description: Flooring: Laminate
- Level: First
- Dimensions: 9 x 7
Living room
- Description: Flooring: Laminate
- Level: First
- Dimensions: 24 x 15
Heating
- Electric, Forced Air
Cooling
- Wall Unit(s)
Appliances
- Included: Dryer, Microwave, Range, Refrigerator, Washer
- Laundry: Laundry Room
Features
- Open Floorplan
- Basement: None
- Has fireplace: No
- Fireplace features: Wood Burning Stove
Video & virtual tour
Property
Parking
- Parking features: Unpaved
Features
- Levels: One
- Stories: 1
- Patio & porch: Covered, Deck
- Pool features: None
- Fencing: Chain Link
- Has view: Yes
- View description: Lake
- Has water view: Yes
- Water view: Lake
Lot
- Size: 0.29 Acres
- Features: Sloped, Views
Details
- Additional structures: Outbuilding, Shed(s)
- Parcel number: 2703414.000
Construction
Type & style
- Home type: SingleFamily
- Architectural style: Ranch
- Property subtype: Single Family Residence
Materials
- Vinyl Siding
- Roof: Asphalt,Fiberglass
Condition
- Year built: 2008
Utilities & green energy
- Sewer: Public Sewer
- Water: Well
Community & HOA
Community
- Features: Lake, Playground, Park
HOA
- Has HOA: No
Location
- Region: Hanoverton
Financial & listing details
- Tax assessed value: $169,100
- Annual tax amount: $1,948
- Date on market: 4/24/2026
- Cumulative days on market: 165 days
- Listing terms: Cash,Conventional
Estimated market value
$171,200
$163,000 - $180,000
$951/mo
Price history
| Date | Event | Price |
|---|---|---|
| 8/20/2026 | Price change | $179,900-2% |
Source:  MLS Now #5204012 Report a problem MLS Now #5204012 Report a problem | ||
| 5/22/2026 | Price change | $183,500-3.4% |
Source: MLS Now #5204012 Report a problem | ||
| 4/24/2026 | Listed for sale | $190,000+8.6% |
Source: MLS Now #5204012 Report a problem | ||
| 4/30/2025 | Listing removed | $175,000 |
Source: MLS Now #5115551 Report a problem | ||
| 4/17/2025 | Listed for sale | $175,000+6.1% |
Source: MLS Now #5115551 Report a problem | ||
| 1/25/2024 | Sold | $165,000-2.9% |
Source: MLS Now #4501220 Report a problem | ||
| 12/12/2023 | Pending sale | $169,900 |
Source: MLS Now #4501220 Report a problem | ||
| 11/9/2023 | Price change | $169,900-5.6% |
Source: MLS Now #4501220 Report a problem | ||
| 11/3/2023 | Listed for sale | $179,900+399.7% |
Source: MLS Now #4501220 Report a problem | ||
| 2/8/2022 | Sold | $36,000-20% |
Source: Public Record Report a problem | ||
| 3/24/2005 | Sold | $45,000 |
Source: Public Record Report a problem | ||
Public tax history
| Year | Property taxes | Tax assessment |
|---|---|---|
| 2025 | $1,948 +15.5% | $59,190 +22% |
| 2024 | $1,687 +37.3% | $48,520 +37.4% |
| 2023 | $1,228 +12.8% | $35,320 |
| 2022 | $1,089 +11.8% | $35,320 +17.7% |
| 2021 | $974 0% | $30,000 |
| 2020 | $974 -6.9% | $30,000 |
| 2019 | $1,047 +15.5% | $30,000 +10% |
| 2018 | $906 -13.4% | $27,270 |
| 2017 | $1,046 +50.8% | $27,270 +52.4% |
| 2016 | $694 +15.5% | $17,890 |
| 2015 | $601 -12.1% | $17,890 |
| 2014 | $683 -3.6% | $17,890 -3% |
| 2013 | $709 +0% | $18,450 |
| 2012 | $708 +150.5% | $18,450 +150.7% |
| 2011 | $283 -2.1% | $7,360 |
| 2010 | $289 +15.5% | $7,360 -2.3% |
| 2009 | $250 -13.1% | $7,530 |
| 2008 | $288 +10% | $7,530 |
| 2007 | $262 -26.6% | $7,530 +6.2% |
| 2004 | $356 +10.1% | $7,090 +10.1% |
| 2003 | $324 | $6,440 |
| 2002 | $324 +12.2% | $6,440 +12.2% |
| 2000 | $288 | $5,740 |
Find assessor info on the county website
Monthly payment
Est. payment
Payment breakdown
Explore the cost of this home by adjusting the details. Changes won't be saved.Climate risks
Neighborhood: 44423
Nearby schools
Similar homes
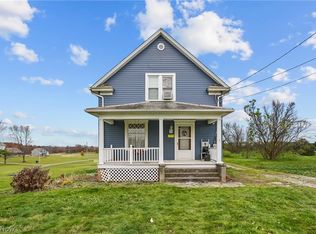
- $150,0003 bd2 ba-- sqft31991 Haessly Rd, Hanoverton, OH 44423For Sale
 MLS ID #5232069, Angela E Kenreigh, Berkshire Hathaway HomeServices Stouffer Realty. MLS Now
 - $194,5003 bd2 ba1.1k sqft29979 Salem Alliance Rd, Salem, OH 44460For Sale
 MLS ID #5248911, Holly Ritchie, Keller Williams Chervenic Rlty. MLS Now
 - $227,0003 bd2 ba2.2k sqft7150 Hoffee Rd, Lisbon, OH 44432For Sale
 MLS ID #5222391, Theresa Robin, Kelly Warren and Associates RE Solutions. MLS Now
 - $204,9003 bd2 ba1.5k sqft7371 State Route 9, Hanoverton, OH 44423For Sale
 MLS ID #5233746, JoAnn Clark, Keller Williams Chervenic Rlty. MLS Now
