LIVE YOUR BEST LIFE at Rockwood park! This totally upscale, remodeled and completely turnkey 2-bedroom, 2 bath home offers the perfect blend of comfort and charm, whether you're looking for a seasonal escape or a full-time living. FULLY FURNISHED with custom built furniture and tastefully designed, it features custom big chill appliances, a dedicated laundry room with washer and dryer included, and even a brand new murphy bed, ideal for hosting extra guests. Step outside to enjoy the gazebo, adorable shed, included golf cart, and Weber grill, all surrounded by mature trees with the lake just steps away. A private boat dock adds to the lifestyle appeal, while the stunning new upstairs seating area with gorgeous windows showcases spectacular views. Includes 6 total parcels totaling just shy of an acre with back parcels having frontage on Woodland Drive. Dock location is just a short walk across the street. Sellers are retaining mineral rights but will transfer the surface rights. Whatever you're looking for, this is the one!
Pending
Price cut: $27.9K (8/21)
$272,000
3144 Rockwood Dr SW, Carrollton, OH 44615
3beds
1,152sqft
Single Family Residence
Built in 1956
0.85 Acres Lot
$-- Zestimate®
$236/sqft
$123/mo HOA
What's special
Private boat dockTastefully designedSurrounded by mature treesBrand new murphy bedAdorable shedSpectacular viewsCustom big chill appliances
- 78 days
- 572
- 22
Zillow last checked:
Listing updated:
Listed by:
JoAnn Clark 330-323-3362 joann.clark@kw.com,
Keller Williams Chervenic Rlty,
Rachel English 330-415-5451,
Keller Williams Chervenic Rlty
Source: MLS Now,MLS#: 5217968 Originating MLS: Stark Trumbull Area REALTORS
Originating MLS: Stark Trumbull Area REALTORSFacts & features
Interior
Bedrooms & bathrooms
- Bedrooms: 3
- Bathrooms: 2
- Full bathrooms: 2
- Main level bathrooms: 1
Bedroom
- Description: Flooring: Carpet
- Level: Second
- Dimensions: 15 x 10
Bedroom
- Description: Flooring: Wood
- Level: Second
- Dimensions: 8 x 12
Bathroom
- Description: Flooring: Tile
- Level: First
- Dimensions: 10 x 8
Eat in kitchen
- Level: First
- Dimensions: 12 x 13
Family room
- Description: Flooring: Luxury Vinyl Tile
- Level: Second
- Dimensions: 13 x 20
Laundry
- Description: Flooring: Stone
- Level: First
- Dimensions: 10 x 10
Living room
- Description: Flooring: Carpet
- Level: First
- Dimensions: 13 x 11
Heating
- Heat Pump
Cooling
- Central Air
Appliances
- Included: Dryer, Microwave, Range, Refrigerator, Washer
Features
- Has basement: No
- Number of fireplaces: 1
Interior area
- Total structure area: 1,152
- Total interior livable area: 1,152 sqft
- Finished area above ground: 1,152
Video & virtual tour
Property
Parking
- Parking features: Driveway
Features
- Levels: Two
- Stories: 2
Lot
- Size: 0.85 Acres
Details
- Additional parcels included: 230000642,230000435,230000436,230000437, 230000674
- Parcel number: 230000643.000
Construction
Type & style
- Home type: SingleFamily
- Architectural style: Conventional
- Property subtype: Single Family Residence
Materials
- Vinyl Siding
- Roof: Asphalt,Fiberglass
Condition
- Updated/Remodeled
- Year built: 1956
Utilities & green energy
- Sewer: Septic Tank
- Water: Private
Community & HOA
Community
- Subdivision: Rockwood Park
HOA
- Has HOA: Yes
- Services included: Association Management, Common Area Maintenance, Recreation Facilities, Snow Removal, Trash, Water
- HOA fee: $1,477 annually
- HOA name: Rockwood Park Owners Association
Location
- Region: Carrollton
Financial & listing details
- Price per square foot: $236/sqft
- Tax assessed value: $116,830
- Annual tax amount: $2,281
- Date on market: 6/12/2026
- Cumulative days on market: 181 days
- Listing terms: Cash,Conventional,FHA
Estimated market value
Not available
Estimated sales range
Not available
Not available
Price history
| Date | Event | Price |
|---|---|---|
| 8/25/2026 | Pending sale | $272,000$236/sqft |
Source:  MLS Now #5217968 Report a problem MLS Now #5217968 Report a problem | ||
| 8/21/2026 | Price change | $272,000-9.3%$236/sqft |
Source: MLS Now #5217968 Report a problem | ||
| 6/12/2026 | Listed for sale | $299,900-14.3%$260/sqft |
Source: MLS Now #5217968 Report a problem | ||
| 6/9/2026 | Listing removed | $349,900$304/sqft |
Source:  Cutler Real Estate #5189711 Report a problem Cutler Real Estate #5189711 Report a problem | ||
| 2/27/2026 | Listed for sale | $349,900+262.6%$304/sqft |
Source: MLS Now #5189711 Report a problem | ||
| 9/22/2008 | Sold | $96,500$84/sqft |
Source: MLS Now #1524245 Report a problem | ||
Public tax history
| Year | Property taxes | Tax assessment |
|---|---|---|
| 2024 | $1,377 +0.6% | $40,890 |
| 2023 | $1,369 +1% | $40,890 |
| 2022 | $1,355 +18.5% | $40,890 +20.5% |
| 2021 | $1,144 0% | $33,940 |
| 2020 | $1,144 -20.6% | $33,940 |
| 2019 | $1,440 -20.9% | $33,940 +21.8% |
| 2018 | $1,820 | $27,870 |
| 2017 | $1,820 +9% | $27,870 +9% |
| 2016 | $1,670 +62.6% | $25,570 |
| 2015 | $1,027 -2% | $25,570 |
| 2014 | $1,048 +0.5% | $25,570 |
| 2013 | $1,043 -17% | $25,570 -17.3% |
| 2012 | $1,256 +2.3% | $30,930 |
| 2011 | $1,227 +8% | $30,930 +7% |
| 2010 | $1,137 +84.9% | $28,910 +90.4% |
| 2009 | $615 | $15,180 |
Find assessor info on the county website
Monthly payment
Est. payment
Payment breakdown
Explore the cost of this home by adjusting the details. Changes won't be saved.Climate risks
Neighborhood: 44615
Nearby schools
Similar homes
- $190,0002 bd2 ba1k sqft3120 Rockwood Dr SW, Carrollton, OH 44615For Sale
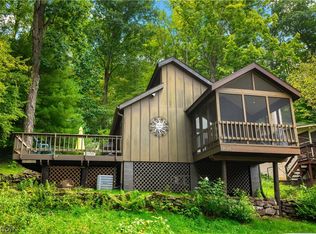 MLS ID #5239948, Ashley Benning, Cutler Real Estate. MLS Now
 - $300,0002 bd2 ba1.5k sqft3201 Parkland Dr SW, Carrollton, OH 44615For Sale
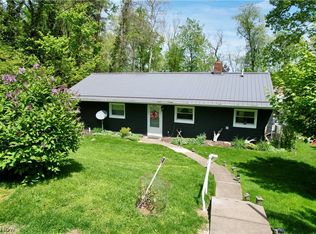 MLS ID #5190314, Grant Bake, Cedar One Realty. MLS Now
 - $245,0003 bd2 ba1.4k sqft6136 Vo Ash Dr SW, Carrollton, OH 44615For Sale
 MLS ID #5236778, Luke Clay, Cedar One Realty. MLS Now
 - $--3 bd1 ba1.5k sqft1219 Steubenville Rd SE, Carrollton, OH 44615Auction
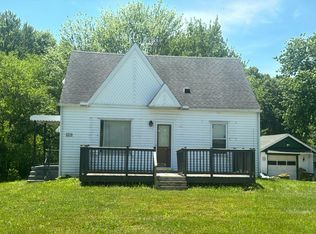 Auction.com 2
