Charming country, cabin and secluded setting nestled on nearly 2 acres
This Home welcomes you into an open concept with a living room with vaulted ceilings that flow seamlessly into an entertainers kitchen
The first floor features, one bedroom and a full bathroom along with a bonus room and laundry room
Upstairs, you’ll find an extensive master suite that measures 12‘ x 26‘ complete with a sitting room overlooking the lower level with floor to ceiling windows from the first floor
Outside, you’ll find a large flat lot complete with a two car garage and separate out building
12X26 Master
Holding tanks being installed for well
Second parcel not owned by seller yet
Bonus room
Post 4 beam foundation
Active
$229,900
86195 Sandhill Rd, Hopedale, OH 43976
2beds
1,272sqft
Single Family Residence
Built in 2011
1.97 Acres Lot
$-- Zestimate®
$181/sqft
$-- HOA
What's special
Bonus roomTwo car garageVaulted ceilingsLarge flat lotSeparate out buildingLaundry roomEntertainers kitchen
- 49 days
- 769
- 29
Zillow last checked:
Listing updated:
Listed by:
Marlana Martinez 248-506-2072,
Cedar One Realty,
Evan Cuomo 304-374-7912,
Cedar One Realty
Source: MLS Now,MLS#: 5233118 Originating MLS: East Central Association of REALTORS
Originating MLS: East Central Association of REALTORSFacts & features
Interior
Bedrooms & bathrooms
- Bedrooms: 2
- Bathrooms: 1
- Full bathrooms: 1
- Main level bathrooms: 1
- Main level bedrooms: 1
Heating
- Baseboard, Electric, Fireplace(s), Propane, Wood
Cooling
- Window Unit(s)
Features
- Basement: None
- Number of fireplaces: 1
- Fireplace features: Wood Burning
Interior area
- Total structure area: 1,272
- Total interior livable area: 1,272 sqft
- Finished area above ground: 1,272
Video & virtual tour
Property
Parking
- Total spaces: 2
- Parking features: Driveway, Garage
- Garage spaces: 2
Features
- Levels: One and One Half
Lot
- Size: 1.97 Acres
Details
- Parcel number: 13000107.000
Construction
Type & style
- Home type: SingleFamily
- Architectural style: Cabin,Cape Cod
- Property subtype: Single Family Residence
Materials
- Wood Siding
- Roof: Asphalt,Fiberglass
Condition
- Year built: 2011
Utilities & green energy
- Sewer: Septic Tank
- Water: Well
Community & HOA
HOA
- Has HOA: No
Location
- Region: Hopedale
Financial & listing details
- Price per square foot: $181/sqft
- Annual tax amount: $1,396
- Date on market: 8/4/2026
- Cumulative days on market: 51 days
Estimated market value
Not available
Estimated sales range
Not available
Not available
Price history
| Date | Event | Price |
|---|---|---|
| 8/4/2026 | Listed for sale | $229,900$181/sqft |
Source:  MLS Now #5233118 Report a problem MLS Now #5233118 Report a problem | ||
Public tax history
Tax history is unavailable.
Monthly payment
Est. payment
Payment breakdown
Explore the cost of this home by adjusting the details. Changes won't be saved.Climate risks
Neighborhood: 43976
Nearby schools
Similar homes
- $179,0003 bd1 ba1.1k sqft407 Diana Dr, Hopedale, OH 43976For Sale
 MLS ID #5241160, Mary E Freshwater, Cedar One Realty. MLS Now
 - $159,0002 bd2 ba1.1k sqft401 Diana Dr, Hopedale, OH 43976For Sale
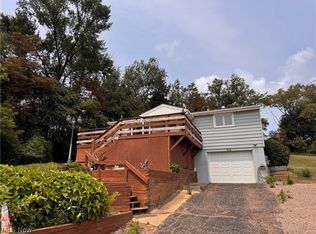 MLS ID #5231447, Brandi Brown, The Davidson Home Group. MLS Now
 - $219,0003 bd2 ba1.6k sqft741 E Market St, Cadiz, OH 43907For Sale
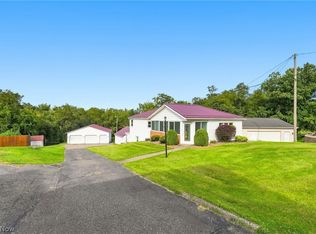 MLS ID #5240107, Kelsey Cromar, RE/MAX Broadwater. MLS Now
 - $200,0002 bd2 ba1k sqft741 Township Road 267, Amsterdam, OH 43903For Sale
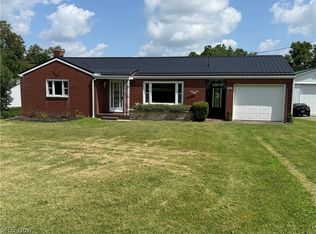 MLS ID #5224581, Janice L Fleming, Keller Williams Chervenic Rlty. MLS Now
