Welcome to 155 E Spring St, a beautifully constructed new-build offering modern finishes, thoughtful design, and convenient one-floor living in the heart of Cadiz. This 3-bedroom, 1.5-bath home features an open and inviting layout with granite countertops, all-new kitchen appliances, and quality finishes throughout. The attached two-car garage provides easy, accessible entry directly into the home, making everyday living convenient and comfortable.
The full walk-out basement is unfinished and offers an excellent opportunity for future additional living space, recreation, storage, or a workshop. Built with a permanent drainage system and EcoSeal foundation, this home offers peace of mind from the ground up. Additional features include 200-amp electrical service, 6-inch seamless gutters, and two lots providing plenty of outdoor space. With all the benefits of new construction and the convenience of one-level living, this home is ready for its next owner to make it their own!
Active
Price cut: $10.9K (10/26)
$259,000
155 E Spring St, Cadiz, OH 43907
3beds
1,200sqft
Single Family Residence
Built in 2026
0.34 Acres Lot
$-- Zestimate®
$216/sqft
$-- HOA
What's special
Modern finishesConvenient one-floor livingOpen and inviting layoutGranite countertopsThoughtful designQuality finishes throughoutAttached two-car garage
- 22 days
- 535
- 35
Zillow last checked:
Listing updated:
Listed by:
Taya Rocchi 740-695-3131,
Harvey Goodman, REALTOR
Source: MLS Now,MLS#: 5251471 Originating MLS: East Central Association of REALTORS
Facts & features
Interior
Bedrooms & bathrooms
- Bedrooms: 3
- Bathrooms: 2
- Full bathrooms: 1
- 1/2 bathrooms: 1
- Main level bathrooms: 2
- Main level bedrooms: 3
Heating
- Gas
Cooling
- Central Air
Appliances
- Included: Dishwasher, Microwave, Range, Refrigerator
- Laundry: Main Level
Features
- Basement: Walk-Out Access
- Has fireplace: No
Interior area
- Total structure area: 1,200
- Total interior livable area: 1,200 sqft
- Finished area above ground: 1,200
Video & virtual tour
Property
Parking
- Total spaces: 2
- Parking features: Attached, Driveway, Garage
- Attached garage spaces: 2
Accessibility
- Accessibility features: Accessible Washer/Dryer, Accessible Bedroom, Adaptable Bathroom Walls, Accessible Kitchen, Accessible Central Living Area
Features
- Levels: One
- Stories: 1
- Patio & porch: Covered, Deck
- Has view: Yes
- View description: City
Lot
- Size: 0.34 Acres
- Features: Back Yard
Details
- Additional parcels included: 050000875.000
- Parcel number: 050001554.000
- Special conditions: Standard
Construction
Type & style
- Home type: SingleFamily
- Architectural style: Ranch
- Property subtype: Single Family Residence
Materials
- Vertical Siding, Vinyl Siding
- Foundation: Block
- Roof: Metal
Condition
- New Construction
- New construction: Yes
- Year built: 2026
Utilities & green energy
- Sewer: Public Sewer
- Water: Public
Community & HOA
Community
- Subdivision: Village/Cadiz
HOA
- Has HOA: No
Location
- Region: Cadiz
Financial & listing details
- Price per square foot: $216/sqft
- Tax assessed value: $12,410
- Annual tax amount: $108
- Date on market: 10/8/2026
- Cumulative days on market: 19 days
Estimated market value
Not available
Estimated sales range
Not available
Not available
Price history
| Date | Event | Price |
|---|---|---|
| 10/26/2026 | Price change | $259,000-4%$216/sqft |
Source:  MLS Now #5251471 Report a problem | ||
| 10/8/2026 | Listed for sale | $269,900+746.1%$225/sqft |
Source: MLS Now #5251471 Report a problem | ||
| 10/8/2021 | Sold | $31,900+6.3%$27/sqft |
Source: Public Record Report a problem | ||
| 6/17/2017 | Listing removed | $30,000$25/sqft |
Source: Harvey Goodman Realtors #3819105 Report a problem | ||
| 6/17/2016 | Price change | $30,000+11.1%$25/sqft |
Source: Harvey Goodman Realtors #3819105 Report a problem | ||
| 1/27/2016 | Listed for sale | $27,000-44.8%$23/sqft |
Source: Homeland Realty Inc Report a problem | ||
| 1/10/2015 | Listing removed | $48,900$41/sqft |
Source: Sulek & Dutton Real Estate Report a problem | ||
| 10/28/2014 | Price change | $48,900-10.9%$41/sqft |
Source: Sulek & Dutton Real Estate Report a problem | ||
| 7/9/2014 | Listed for sale | $54,900+83%$46/sqft |
Source: Sulek & Dutton Real Estate Report a problem | ||
| 12/8/2013 | Listing removed | $30,000$25/sqft |
Source: Homeland Realty Inc Report a problem | ||
| 7/1/2013 | Listed for sale | $30,000$25/sqft |
Source: Homeland Realty Inc Report a problem | ||
| 4/17/2013 | Listing removed | $30,000$25/sqft |
Source: Homeland Realty Inc Report a problem | ||
| 3/20/2013 | Listed for sale | $30,000$25/sqft |
Source: Homeland Realty Inc Report a problem | ||
Public tax history
| Year | Property taxes | Tax assessment |
|---|---|---|
| 2024 | $182 -78.2% | $12,410 |
| 2023 | $833 +39.8% | $12,410 +39.8% |
| 2022 | $596 -5.3% | $8,880 -6.7% |
| 2021 | $629 | $9,520 |
| 2020 | $629 +16.6% | $9,520 +18% |
| 2019 | $539 +65.2% | $8,070 |
| 2018 | $327 -36.3% | $8,070 |
| 2017 | $512 | $8,070 +13% |
| 2016 | $512 +63.5% | $7,140 |
| 2015 | $313 +24.2% | $7,140 +4.7% |
| 2014 | $252 | $6,820 |
| 2013 | $252 +0% | $6,820 |
| 2012 | $252 -4.4% | $6,820 -6.7% |
| 2010 | $264 | $7,310 |
Find assessor info on the county website
Monthly payment
Est. payment
Payment breakdown
Explore the cost of this home by adjusting the details. Changes won't be saved.Climate risks
Neighborhood: 43907
Nearby schools

Similar homes
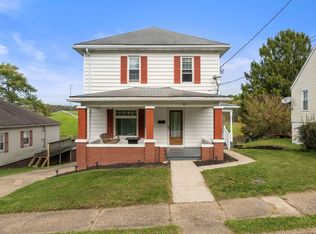
- $170,0003 bd1 ba1.2k sqft535 Grant St, Cadiz, OH 43907For Sale By Owner
- $240,0003 bd2 ba1.4k sqft6136 Vo Ash Dr SW, Carrollton, OH 44615For Sale
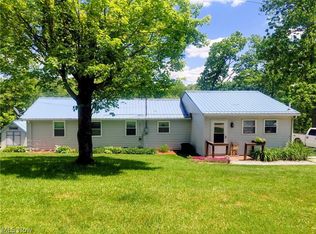 MLS ID #5255174, Luke Clay, Cedar One Realty. MLS Now
- $275,0003 bd2 ba1.5k sqft224 Woodvue Ln, Wintersville, OH 43953For Sale
 MLS ID #5253099, Samantha N Jackson, RE/MAX Edge Realty. MLS Now
- $255,5003 bd2 ba1.3k sqft64310 N 26th Rd, Bethesda, OH 43719For Sale
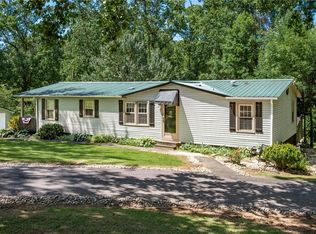 MLS ID #5230324, Dave Angus, Carol Goff & Associates. MLS Now
