Beautifully updated 3 bedroom, 2 full bath home with year-round lake views situated on a double lot on a cul-de-sac in gorgeous Lake Mohawk! The updated kitchen is sure to impress featuring new quartz countertops and sink (2026), newer refrigerator and dishwasher (2023), can lighting, updated flooring, and a fresh modern feel perfect for everyday living and entertaining. Additional updates throughout the home include new flooring, updated lighting, new baseboards, newer trim around doors and windows, newer outlets and switches, and newer interior and exterior doors.
The spacious layout offers large bedrooms, a nice-sized dining room, bay window in the living room, oversized laundry/mud room, and a lower-level family room with high ceilings that walks out onto the deck where you can relax and enjoy the beautiful lake views year-round. The updated lower-level full bath features a walk-in tile shower, and the main bedroom offers direct access to the full bathroom.
Additional improvements include metal roof (2023), furnace (2023), central air (2023), hot water tank (2023), new railings, oversized 2-car attached garage, and plenty of parking. Pool table conveys. Need more space? The unfinished basement area could easily be finished for additional living space. Lot 534 goes all the way down to Cheyenne Trail with opportunity to open your view more if you should choose.
Enjoy all the amenities Lake Mohawk has to offer including a private gated community with a 500-acre lake with unlimited horsepower, 3 beaches, pickle ball/tennis courts, sand volleyball courts, marina, and an Executive 9-hole golf course. Don’t miss your opportunity to enjoy lake living at its finest!
Active
$379,900
44 Navajo Trl, Malvern, OH 44644
3beds
2,288sqft
:
Get pre-qualified$2,652/mo
Single Family Residence
Built in 1994
0.89 Acres Lot
$-- Zestimate®
$166/sqft
$115/mo HOA
What's special
Large bedroomsYear-round lake viewsBeautiful lake views year-roundDouble lotPlenty of parkingFresh modern feelUpdated kitchen
- 58 days |
- 466 |
- 15 |
Zillow last checked:
Listing updated:
Listed by:
Robyn R Clark 330-412-0220 robyn@lakemohawk.com,
Cutler Real Estate,
Melanie Kidder 330-612-8142,
Cutler Real Estate
Source: MLS Now,MLS#: 5213730 Originating MLS: Stark Trumbull Area REALTORS
Originating MLS: Stark Trumbull Area REALTORSFacts & features
Interior
Bedrooms & bathrooms
- Bedrooms: 3
- Bathrooms: 2
- Full bathrooms: 2
Primary bedroom
- Level: Second
- Dimensions: 13.00 x 12.00
Bedroom
- Level: Second
- Dimensions: 13.00 x 10.00
Bedroom
- Level: Second
- Dimensions: 12.00 x 11.00
Dining room
- Level: First
- Dimensions: 11.00 x 10.00
Family room
- Features: Fireplace
- Level: Lower
- Dimensions: 22.00 x 13.00
Kitchen
- Description: Flooring: Luxury Vinyl Tile
- Level: First
- Dimensions: 13.00 x 10.00
Living room
- Level: First
- Dimensions: 17.00 x 14.00
Heating
- Forced Air, Gas
Cooling
- Central Air
Appliances
- Included: Dishwasher, Range, Refrigerator
- Laundry: Lower Level, Laundry Room
Features
- Basement: Partial,Unfinished
- Has fireplace: No
Interior area
- Total structure area: 2,288
- Total interior livable area: 2,288 sqft
- Finished area above ground: 2,288
Property
Parking
- Total spaces: 2
- Parking features: Attached, Direct Access, Garage, Garage Door Opener, Paved
- Attached garage spaces: 2
Features
- Levels: Three Or More,Multi/Split
- Patio & porch: Deck
- Has view: Yes
- View description: Lake, Water
- Has water view: Yes
- Water view: Lake,Water
- Waterfront features: Lake Privileges
Lot
- Size: 0.89 Acres
- Dimensions: 193 x 200
- Features: Cul-De-Sac, Irregular Lot
Details
- Additional parcels included: 030000685000
- Parcel number: 030001424.000
Construction
Type & style
- Home type: SingleFamily
- Architectural style: Split Level
- Property subtype: Single Family Residence
Materials
- Brick, Vinyl Siding
- Foundation: Block
- Roof: Metal
Condition
- Updated/Remodeled
- Year built: 1994
Utilities & green energy
- Sewer: Public Sewer
- Water: Public
Community & HOA
Community
- Features: Clubhouse, Fishing, Golf, Gated, Lake, Playground, Tennis Court(s)
- Subdivision: Lake Mohawk
HOA
- Has HOA: Yes
- Services included: Common Area Maintenance, Recreation Facilities, Reserve Fund, Security
- HOA fee: $1,380 annually
- HOA name: Lmpoa
Location
- Region: Malvern
Financial & listing details
- Price per square foot: $166/sqft
- Annual tax amount: $3,526
- Date on market: 5/28/2026
- Cumulative days on market: 59 days
- Listing terms: Cash,Conventional,FHA,USDA Loan,VA Loan
Estimated market value
Not available
Estimated sales range
Not available
Not available
Price history
| Date | Event | Price |
|---|---|---|
| 5/28/2026 | Listed for sale | $379,900+123.6%$166/sqft |
Source:  MLS Now #5213730 Report a problem MLS Now #5213730 Report a problem | ||
| 7/31/2020 | Sold | $169,900+6.3%$74/sqft |
Source: MLS Now #4202485 Report a problem | ||
| 6/3/2011 | Listing removed | $159,900$70/sqft |
Source: RE/MAX CROSSROADS PROPERTIES #3204245 Report a problem | ||
| 2/20/2011 | Listed for sale | $159,900$70/sqft |
Source: RE/MAX Crossroads #3204245 Report a problem | ||
Public tax history
Tax history is unavailable.
Monthly payment
Est. payment
Payment breakdown
Explore the cost of this home by adjusting the details. Changes won't be saved.Climate risks
Neighborhood: 44644
Getting around
0 / 100
Car-DependentNearby schools
GreatSchools rating
- 5/10Malvern Elementary SchoolGrades: K-5Distance: 2.2 mi
- 5/10Malvern Middle SchoolGrades: 6-8Distance: 2.2 mi
- 5/10Malvern High SchoolGrades: 9-12Distance: 2.2 mi
Schools provided by the listing agent
- District: Brown LSD - 1001
Source: MLS Now. This data may not be complete. We recommend contacting the local school district to confirm school assignments for this home.
- $277,7003 bd2 ba2.4k sqft44 Navajo Trl LOT 534, Malvern, OH 44644Off Market
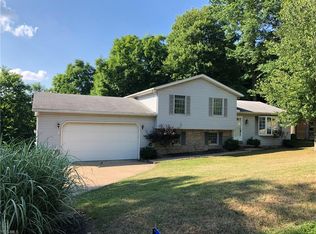
- $220,5002 bd2 ba676 sqft46 Navajo Trl LOT 533, Malvern, OH 44644Off Market
- $18,380-- bd-- ba-- sqft42 Navajo Trl, Malvern, OH 44644Off Market
- $625,0004 bd4 ba3.7k sqft225 Cheyenne Trl, Malvern, OH 44644Sold
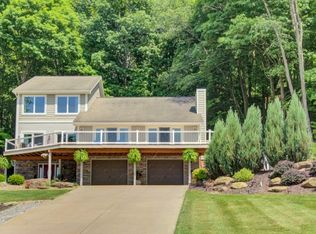
- $625,2003 bd3 ba3k sqft50 Navajo Trl LOT 531, Malvern, OH 44644Off Market
- $563,0004 bd3 ba2.9k sqft50 Navajo Trl, Malvern, OH 44644Off Market
- $510,6004 bd4 ba-- sqft50 Navajo Trl #MO, Malvern, OH 44644Off Market
- $194,7002 bd1 ba774 sqft40 Navajo Trl LOT 544, Malvern, OH 44644Off Market
A local agent can set up tours, give advice and negotiate with sellers.
A local lender can help you make sure your offer is ready when you are.
Similar homes
- $414,8003 bd2 ba2.1k sqft573 W Mohawk Dr, Malvern, OH 44644For Sale
 MLS ID #5204047, Don Logan Jr., Century 21 Lakeside Realty. MLS Now
 - $349,9003 bd2 ba1.5k sqft63 W Mohawk Dr, Malvern, OH 44644For Sale
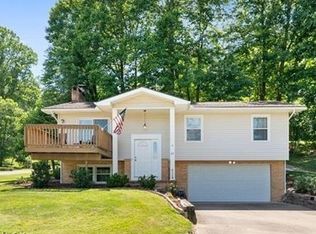 MLS ID #5197507, Robyn R Clark, Cutler Real Estate. MLS Now
 - $469,9004 bd4 ba3.4k sqft37 Apache Trl, Malvern, OH 44644For Sale
 MLS ID #5217893, JoAnn Clark, Keller Williams Chervenic Rlty. MLS Now
 - $324,9003 bd2 ba1.6k sqft251 E Mohawk Dr, Malvern, OH 44644For Sale
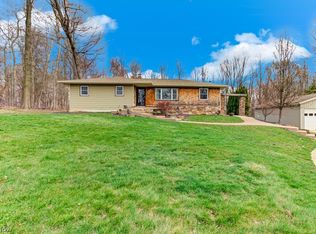 MLS ID #5197440, Robyn R Clark, Cutler Real Estate. MLS Now
 - $319,9003 bd3 ba1.7k sqft20 Pontiac Trl, Malvern, OH 44644For SaleMLS ID #5215150, William F Newell, Newell Realty & Auctions, LLC. MLS Now
- $529,9003 bd2 ba1.8k sqft426 E Mohawk Dr, Malvern, OH 44644For SaleMLS ID #5215098, Todd Ryan Casey, High Point Real Estate Group. MLS Now
- $388,5004 bd3 ba2.6k sqft105 Rodeo Cir, Louisville, OH 44641For SaleMLS ID #5229317, Kara Kirkbride, Keller Williams Legacy Group Realty. MLS Now
- $354,9003 bd3 ba2.2k sqft2081 Waynesburg Rd NW, Carrollton, OH 44615For SaleMLS ID #5223372, JoAnn Clark, Keller Williams Chervenic Rlty. MLS Now
- $275,0003 bd2 ba1.7k sqft27 Delaware Trl, Malvern, OH 44644For SaleMLS ID #5172918, Robyn R Clark, Cutler Real Estate. MLS Now
- $--3 bd2 ba1.6k sqft9015 Mapleton St SE, East Canton, OH 44730AuctionMLS ID #5226362, Tina L Slatzer, Kiko. MLS Now
- $480,0003 bd3 ba2.4k sqft4190 Waynesburg Rd NW, Carrollton, OH 44615For SaleMLS ID #5222792, Grant Bake, Cedar One Realty. MLS Now
- $384,9004 bd4 ba2.8k sqft1679 Lakeview Sq NE, Bolivar, OH 44612For SaleMLS ID #5221607, Denise M Baumberger, McInturf Realty. MLS Now
- $310,0003 bd1 ba1.8k sqft2088 Antigua Rd SW, Carrollton, OH 44615For SaleMLS ID #5229888, Joseph Tupta, INNOVATE Real Estate. MLS Now
- $349,9003 bd3 ba2.1k sqft5972 Sunscape Dr NE, Louisville, OH 44641For SaleMLS ID #5225354, Allyson Eslich, Keller Williams Legacy Group Realty. MLS Now
- $379,9003 bd3 ba2.8k sqft3862 Lorwood St NW, Massillon, OH 44646For SaleMLS ID #5224364, Todd Ryan Casey, High Point Real Estate Group. MLS Now
- $335,0003 bd2 ba2.2k sqft557 Beans Rd SE, Sherrodsville, OH 44675For SaleMLS ID #5223041, Danielle Mathie, Kaufman Realty & Auction, LLC.. MLS Now
- $--2 bd2 ba1.1k sqft6153 Nichols Ln SW, Bowerston, OH 44695AuctionMLS ID #5225125, Joseph M Gliatta, Kiko. MLS Now
- $350,0003 bd2 ba1.6k sqft6235 Homeworth Rd, Homeworth, OH 44634For SaleMLS ID #5223201, Samantha Aldish, Keller Williams Chervenic Rlty. MLS Now
- $379,9004 bd3 ba2.8k sqft3650 Rambo Ave, Alliance, OH 44601For SaleMLS ID #5215179, Shirley Ryan, Tarter Realty. MLS Now
- $354,9005 bd3 ba2.6k sqft1907 Opal St, Louisville, OH 44641For SaleMLS ID #5216648, Jamie M Kelley, Keller Williams Legacy Group Realty. MLS Now
