Welcome to your perfect retreat at Lake Mohawk, situated on two flat lots and offering the ideal blend of comfort, style, and functionality! This 3-bedroom, 2 full bath home features multiple living spaces, including a warm and inviting main living area with vaulted poplar wood ceilings and a cozy wood-burning stove. Gorgeous hardwood floors run throughout the dining room, hallway, and bedrooms, while the newly updated full bath showcases a Corian vanity, new tile, and fresh paint. Both full baths offer convenience, with one featuring a walk-in shower and the other a tub/shower combination. The kitchen is both stylish and durable with concrete countertops, a beautiful stone backsplash, and an added coffee bar complete with a drink refrigerator. Step right out from the kitchen to a back deck and multiple outdoor entertaining areas, including a stamped patio and an outdoor bar—perfect for hosting or relaxing. The lower level provides additional living space and ample storage, along with a cement crawl space for added functionality. Major updates include a gas line, newer furnace, and heat pump (2017), upgraded 200-amp electric service, and a roof replaced in 2018. The detached 32x24 garage offers plenty of room for vehicles and lake toys, with an additional concrete pad for boat or RV parking, and a circular driveway for easy access. Enjoy all the amenities Lake Mohawk has to offer, including a private, gated community with a 500 acre lake, unlimited horsepower boating, fishing, and swimming, multiple beaches, marina access, clubhouse with social events, a 9-hole golf course, tennis/pickle ball courts, and more—making this home not just a place to live, but a lifestyle to love.
Active
Price cut: $15K (7/22)
$324,900
251 E Mohawk Dr, Malvern, OH 44644
3beds
1,680sqft
:
Get pre-qualified$2,285/mo
Single Family Residence
Built in 1971
0.64 Acres Lot
$-- Zestimate®
$193/sqft
$115/mo HOA
What's special
Back deckMultiple living spacesVaulted poplar wood ceilingsGorgeous hardwood floorsCorian vanityOutdoor barStamped patio
- 116 days |
- 645 |
- 39 |
Zillow last checked:
Listing updated:
Listed by:
Robyn R Clark 330-412-0220 robyn@lakemohawk.com,
Cutler Real Estate,
Melanie Kidder 330-612-8142,
Cutler Real Estate
Source: MLS Now,MLS#: 5197440 Originating MLS: Stark Trumbull Area REALTORS
Originating MLS: Stark Trumbull Area REALTORSFacts & features
Interior
Bedrooms & bathrooms
- Bedrooms: 3
- Bathrooms: 2
- Full bathrooms: 2
- Main level bathrooms: 2
- Main level bedrooms: 3
Primary bedroom
- Description: Flooring: Wood
- Level: First
Bedroom
- Description: Flooring: Wood
- Level: First
Bedroom
- Description: Flooring: Wood
- Level: First
Dining room
- Description: Flooring: Wood
- Level: First
Family room
- Description: Flooring: Carpet
- Level: Lower
Kitchen
- Description: Flooring: Tile
- Level: First
Living room
- Description: Flooring: Carpet
- Features: Vaulted Ceiling(s)
- Level: First
Heating
- Forced Air, Gas, Wood
Cooling
- Heat Pump
Appliances
- Included: Dishwasher, Disposal, Microwave, Range, Refrigerator
- Laundry: Lower Level, Laundry Room
Features
- Vaulted Ceiling(s)
- Basement: Full,Partially Finished,Sump Pump,Storage Space
- Has fireplace: No
Interior area
- Total structure area: 1,680
- Total interior livable area: 1,680 sqft
- Finished area above ground: 1,280
- Finished area below ground: 400
Property
Parking
- Total spaces: 2
- Parking features: Circular Driveway, Concrete, Driveway, Detached, Garage, Garage Door Opener, Oversized, RV Access/Parking
- Garage spaces: 2
Features
- Levels: One
- Stories: 1
- Patio & porch: Deck, Front Porch
Lot
- Size: 0.64 Acres
Details
- Additional parcels included: 030000474.000
- Parcel number: 030000473.000
Construction
Type & style
- Home type: SingleFamily
- Architectural style: Ranch
- Property subtype: Single Family Residence
Materials
- Aluminum Siding, Shake Siding, Stone
- Roof: Asphalt,Fiberglass
Condition
- Year built: 1971
Utilities & green energy
- Sewer: Public Sewer
- Water: Public
Community & HOA
Community
- Features: Common Grounds/Area, Fishing, Golf, Gated, Lake, Playground, Street Lights, Tennis Court(s)
- Subdivision: Lake Mohawk
HOA
- Has HOA: Yes
- Services included: Association Management, Common Area Maintenance, Reserve Fund, Security
- HOA fee: $1,380 annually
- HOA name: Lmpoa
Location
- Region: Malvern
Financial & listing details
- Price per square foot: $193/sqft
- Tax assessed value: $11,910
- Annual tax amount: $3,296
- Date on market: 3/31/2026
- Cumulative days on market: 117 days
- Listing terms: Cash,Conventional,FHA,USDA Loan,VA Loan
Estimated market value
Not available
Estimated sales range
Not available
Not available
Price history
| Date | Event | Price |
|---|---|---|
| 7/22/2026 | Price change | $324,900-4.4%$193/sqft |
Source:  MLS Now #5197440 Report a problem MLS Now #5197440 Report a problem | ||
| 6/10/2026 | Price change | $339,900-2.9%$202/sqft |
Source: MLS Now #5197440 Report a problem | ||
| 5/5/2026 | Price change | $349,900-2.8%$208/sqft |
Source: MLS Now #5197440 Report a problem | ||
| 3/31/2026 | Listed for sale | $359,900+111.7%$214/sqft |
Source: MLS Now #5197440 Report a problem | ||
| 3/3/2016 | Sold | $170,000$101/sqft |
Source: MLS Now #3771957 Report a problem | ||
Public tax history
| Year | Property taxes | Tax assessment |
|---|---|---|
| 2024 | $192 +0.4% | $4,170 |
| 2023 | $191 +0.6% | $4,170 |
| 2022 | $190 +18.9% | $4,170 +20.2% |
| 2021 | $160 -0.1% | $3,470 |
| 2020 | $160 -4.7% | $3,470 |
| 2019 | $168 +31.6% | $3,470 +90.7% |
| 2018 | $128 | $1,820 |
| 2017 | $128 +13% | $1,820 +9% |
| 2016 | $113 +41.2% | $1,670 |
| 2015 | $80 -2.8% | $1,670 |
| 2014 | $82 +0.6% | $1,670 |
| 2013 | $82 +15.7% | $1,670 |
| 2012 | $71 +4.8% | $1,670 |
| 2011 | $67 +0.9% | $1,670 |
| 2010 | $67 -2.1% | $1,670 +2.5% |
| 2009 | $68 | $1,630 |
Find assessor info on the county website
Monthly payment
Est. payment
Payment breakdown
Explore the cost of this home by adjusting the details. Changes won't be saved.Climate risks
Neighborhood: 44644
Getting around
1 / 100
Car-DependentNearby schools
GreatSchools rating
- 5/10Malvern Elementary SchoolGrades: K-5Distance: 1.9 mi
- 5/10Malvern Middle SchoolGrades: 6-8Distance: 1.9 mi
- 5/10Malvern High SchoolGrades: 9-12Distance: 1.9 mi
Schools provided by the listing agent
- District: Brown LSD - 1001
Source: MLS Now. This data may not be complete. We recommend contacting the local school district to confirm school assignments for this home.
- $313,9003 bd2 ba1.3k sqft251 E Mohawk Dr LOT 622, Malvern, OH 44644Off Market
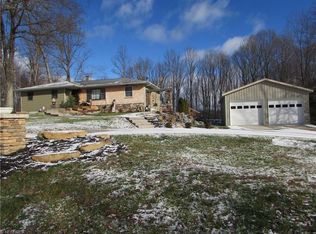
- $361,8004 bd3 ba2.2k sqft247 E Mohawk Dr LOT 620, Malvern, OH 44644Off Market
- $423,5004 bd3 ba-- sqft247 E Mohawk Dr, Malvern, OH 44644Off Market
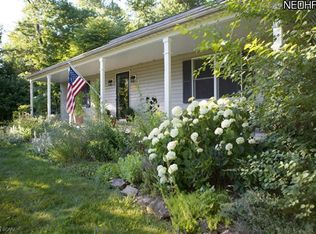
- $11,910-- bd-- ba-- sqft245 E Mohawk Dr, Malvern, OH 44644Off Market
- $404,3003 bd3 ba2.5k sqft250 E Mohawk Dr, Malvern, OH 44644Off Market
- $449,4003 bd2 ba2k sqft250 E Mohawk Dr LOT 629, Malvern, OH 44644Off Market
- $324,8003 bd2 ba1.9k sqft239 E Mohawk Dr UNIT 618, Malvern, OH 44644Off Market
- $328,7003 bd2 ba1.9k sqft239 E Mohawk Dr, Malvern, OH 44644Off Market
A local agent can set up tours, give advice and negotiate with sellers.
A local lender can help you make sure your offer is ready when you are.
Similar homes
- $329,9003 bd2 ba1.4k sqft7 Choctaw Trl, Malvern, OH 44644For Sale
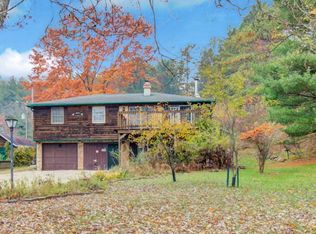 MLS ID #5195581, Robyn R Clark, Cutler Real Estate. MLS Now
 - $319,9003 bd3 ba1.7k sqft20 Pontiac Trl, Malvern, OH 44644For Sale
 MLS ID #5215150, William F Newell, Newell Realty & Auctions, LLC. MLS Now
 - $349,9003 bd2 ba1.5k sqft63 W Mohawk Dr, Malvern, OH 44644For Sale
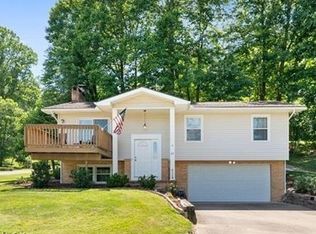 MLS ID #5197507, Robyn R Clark, Cutler Real Estate. MLS Now
 - $375,0003 bd2 ba1.2k sqft195 Oneida Trl, Malvern, OH 44644For Sale
 MLS ID #5227476, Diane L Szittai, Cutler Real Estate. MLS Now
 - $379,9003 bd2 ba2.2k sqft44 Navajo Trl, Malvern, OH 44644For SaleMLS ID #5213730, Robyn R Clark, Cutler Real Estate. MLS Now
- $275,0003 bd2 ba1.7k sqft27 Delaware Trl, Malvern, OH 44644For SaleMLS ID #5172918, Robyn R Clark, Cutler Real Estate. MLS Now
- $449,9004 bd3 ba2.1k sqft143 Cheyenne Trl, Malvern, OH 44644For SaleMLS ID #5200191, Robyn R Clark, Cutler Real Estate. MLS Now
- $414,8003 bd2 ba2.1k sqft573 W Mohawk Dr, Malvern, OH 44644For SaleMLS ID #5204047, Don Logan Jr., Century 21 Lakeside Realty. MLS Now
- $310,0003 bd1 ba1.8k sqft2088 Antigua Rd SW, Carrollton, OH 44615For SaleMLS ID #5229888, Joseph Tupta, INNOVATE Real Estate. MLS Now
- $--3 bd2 ba1.6k sqft9015 Mapleton St SE, East Canton, OH 44730AuctionMLS ID #5226362, Tina L Slatzer, Kiko. MLS Now
- $354,9003 bd3 ba2.2k sqft2081 Waynesburg Rd NW, Carrollton, OH 44615For SaleMLS ID #5223372, JoAnn Clark, Keller Williams Chervenic Rlty. MLS Now
- $309,0004 bd3 ba1.6k sqft6000 Oakhill Ave NE, Alliance, OH 44601For SaleMLS ID #5221946, Doris O Betz, Tanner Real Estate Co.. MLS Now
- $329,9003 bd2 ba1.8k sqft9722 Hess Mill Rd NE, Bolivar, OH 44612For SaleMLS ID #5217449, Diana R Barnett, Barnett Inc. Realtors. MLS Now
- $358,4003 bd3 ba2.2k sqft1513 Meadow Sq NE, Bolivar, OH 44612For SaleMLS ID #5220887, Mary A Locy, Howard Hanna. MLS Now
- $309,9003 bd3 ba1.6k sqft207 Sarah Cir NE, Navarre, OH 44662For SaleMLS ID #5226038, Jory Oakleaf, DeHOFF REALTORS. MLS Now
- $299,9003 bd2 ba1.1k sqft3144 Rockwood Dr SW, Carrollton, OH 44615For SaleMLS ID #5217968, JoAnn Clark, Keller Williams Chervenic Rlty. MLS Now
- $350,0003 bd2 ba1.6k sqft6235 Homeworth Rd, Homeworth, OH 44634For SaleMLS ID #5223201, Samantha Aldish, Keller Williams Chervenic Rlty. MLS Now
- $328,9003 bd4 ba2.2k sqft129 S James St, Dover, OH 44622For SaleMLS ID #5229084, Jordan Chumney, Keller Williams Legacy Group Realty. MLS Now
- $285,0003 bd3 ba1.4k sqft1846 Opal St, Louisville, OH 44641For SaleMLS ID #5227386, Robyn R Clark, Cutler Real Estate. MLS Now
- $335,0003 bd2 ba2.2k sqft557 Beans Rd SE, Sherrodsville, OH 44675For SaleMLS ID #5223041, Danielle Mathie, Kaufman Realty & Auction, LLC.. MLS Now
