Skip main navigation
Contingent
  • Price cut: $14.9K (5/20)
    $275,000

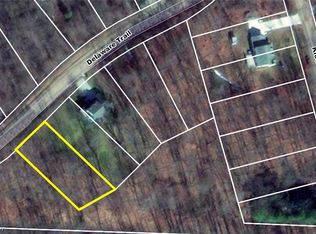
    27 Delaware Trl, Malvern, OH 44644

    3beds
    1,756sqft
    : 
    Loading
    Get pre-qualified
    Single Family Residence
    Built in 1982
    0.41 Acres Lot
    $-- Zestimate®
    $157/sqft
    $115/mo HOA

    What's special

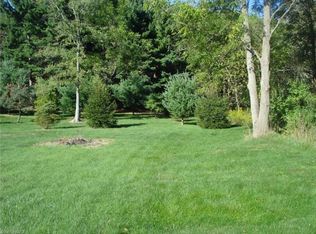
    Welcome to this beautifully renovated 3-bedroom, 2-bath gem in Lake Mohawk! Nestled on a lovely private corner lot, this home shines with modern updates and serene views from every angle. Enjoy the convenience of a flat driveway and an oversized detached 2-car garage with a newer door and a solid roof. Step inside to discover fresh paint, new flooring throughout, tall windows that fill the home with natural light, and a spacious living area with soaring ceilings. The kitchen boasts new recessed lighting and opens to an additional flex space—perfect for a dining room or cozy breakfast nook. Two bedrooms feature walk-in closets, plus there’s a fourth room ideal for an office or guest space. Major improvements include: leveled floors and porch with added supports, new roof and gutters, newer windows, recently tied into natural gas, thus the updated furnace with SMART thermostat, plumbing flush, new retaining and rock walls, and replaced glass block. This home is truly move-in ready! Located within the private, gated Lake Mohawk community, you'll love access to the 500-acre unlimited horsepower lake, three beaches, 9-hole executive golf course (with separate membership), clubhouse, and tennis/pickleball courts. Come enjoy lake life at its finest—updates, privacy, and community amenities all in one!
    239 days
    |
    1,326
    |
    64
    |

    Zillow last checked:

    Listing updated:

    Listed by:

    Robyn R Clark 330-412-0220 robyn@lakemohawk.com,

    Cutler Real Estate,

    Melanie Kidder 330-612-8142,

    Cutler Real Estate

    Source: MLS Now,MLS#: 5172918MLS LogoOriginating MLS: Stark Trumbull Area REALTORS

      Facts & features

      Interior

      Bedrooms & bathrooms
      • Bedrooms: 3
      • Bathrooms: 2
      • Full bathrooms: 2
      • Main level bathrooms: 1
      Primary bedroom
      • Description: Flooring: Carpet
      • Features: Walk-In Closet(s)
      • Level: Second
      Bedroom
      • Description: Flooring: Carpet
      • Features: Walk-In Closet(s)
      • Level: Second
      Bedroom
      • Description: Flooring: Carpet
      • Level: Second
      Kitchen
      • Description: Flooring: Luxury Vinyl Tile
      • Features: Smart Thermostat
      • Level: First
      Living room
      • Description: Flooring: Carpet
      • Features: High Ceilings
      • Level: First
      Other
      • Description: Flooring: Carpet
      • Level: Second
      Utility room
      • Description: Flooring: Concrete
      • Level: First
      Heating
      • Forced Air, Gas
      Cooling
      • Central Air
      Appliances
      • Included: Dishwasher, Range, Refrigerator
      • Laundry: Main Level
      Features
      • Ceiling Fan(s), Eat-in Kitchen, Kitchen Island, Laminate Counters, Pantry, Smart Thermostat, Walk-In Closet(s)
      • Basement: Sump Pump
      • Has fireplace: No
      Interior area
      • Total structure area: 1,756
      • Total interior livable area: 1,756 sqft
      • Finished area above ground: 1,756

      Property

      Parking
      • Total spaces: 2
      • Parking features: Driveway, Detached, Garage, Gravel
      • Garage spaces: 2
      Features
      • Levels: One and One Half
      • Patio & porch: Deck
      • Has view: Yes
      • View description: Trees/Woods
      Lot
      • Size: 0.41 Acres
      • Dimensions: 97 x 184
      Details
      • Additional structures: Garage(s)
      • Parcel number: 160000058.000

      Construction

      Type & style
      • Home type: SingleFamily
      • Architectural style: Conventional
      • Property subtype: Single Family Residence
      Materials
      • Brick, Vinyl Siding
      • Foundation: Block, Slab
      • Roof: Asphalt,Fiberglass
      Condition
      • Updated/Remodeled
      • Year built: 1982

      Utilities & green energy

      • Sewer: Public Sewer
      • Water: Public

      Community & HOA

      Community
      • Features: Common Grounds/Area, Clubhouse, Fishing, Golf, Gated, Lake, Playground, Street Lights, Tennis Court(s)
      • Subdivision: Lake Mohawk
      HOA
      • Has HOA: Yes
      • Services included: Common Area Maintenance, Recreation Facilities, Reserve Fund, Security
      • HOA fee: $1,380 annually
      • HOA name: Lmpoa
      Location
      • Region: Malvern

      Financial & listing details

      • Price per square foot: $157/sqft
      • Tax assessed value: $146,570
      • Annual tax amount: $2,326
      • Date on market: 11/19/2025
      • Cumulative days on market: 237 days
      • Listing terms: Cash,Conventional,FHA,USDA Loan,VA Loan

        Estimated market value

        Not available

        Estimated sales range

        Not available

        Not available

        Price history

        DateEventPrice
        6/23/2026Pending sale$275,000$157/sqft
        Source: Cutler Real Estate #5172918 Report a problem
        5/20/2026Price change$275,000-5.1%$157/sqft
        Source: MLS Now #5172918 Report a problem
        4/8/2026Price change$289,900-3.3%$165/sqft
        Source: MLS Now #5172918 Report a problem
        11/19/2025Price change$299,900+50%$171/sqft
        Source: MLS Now #5172918 Report a problem
        5/3/2022Pending sale$199,900+8.6%$114/sqft
        Source: MLS Now #4349128 Report a problem
        4/28/2022Sold$184,000-8%$105/sqft
        Source: MLS Now #4349128 Report a problem
        3/26/2022Contingent$199,900$114/sqft
        Source: MLS Now #4349128 Report a problem
        2/14/2022Listed for sale$199,900$114/sqft
        Source: MLS Now #4349128 Report a problem

        Public tax history

        YearProperty taxesTax assessment
        2024$2,326 +0.5%$51,300
        2023$2,314 +4%$51,300
        2022$2,225 +15.3%$51,300 +17.3%
        2021$1,930 -0.1%$43,750
        2020$1,932 -4.7%$43,750
        2019$2,028 -26.6%$43,750 +9.3%
        2018$2,762 $40,030
        2017$2,762 +10.1%$40,030 +9%
        2016$2,508 +45.5%$36,720
        2015$1,724 +0.5%$36,720
        2014$1,716 +0.6%$36,720
        2013$1,705 +9.8%$36,720 -5.4%
        2012$1,552 +2.4%$38,830
        2011$1,516 +3.6%$38,830 +2.6%
        2010$1,464 -5.7%$37,850 -1.3%
        2009$1,552 $38,350
        Find assessor info on the county website

        Monthly payment

        Est. payment

        Payment breakdown

        Explore the cost of this home by adjusting the details. Changes won't be saved.
        All calculations are estimates and provided by Zillow, Inc. for informational purposes only. Actual amounts may vary.
        HOA fees may include property taxes on listings classified as Co-Ops. Contact the listing agent and/or owner for fee details.
        Mortgage interest rates are dependent on a number of factors, including credit score, down payment, and repayment length. Interest rate data provided by Zillow Group Marketplace, Inc. as of 1/1/1970 from various mortgage lenders with which we have lead or other similar arrangements; the Estimated Payment is an average of those rates.
        See how much you could borrow to make a competitive offer.

        Climate risks

        Neighborhood: 44644

        Getting around

        0 / 100
        Car-Dependent

        Nearby schools

        GreatSchools rating
        Schools provided by the listing agent
        • District: Brown LSD - 1001

        Source: MLS Now. This data may not be complete. We recommend contacting the local school district to confirm school assignments for this home.

        A local agent can set up tours, give advice and negotiate with sellers.

        A local lender can help you make sure your offer is ready when you are.

        Browse local experts

        Similar homes