Skip main navigation
Closed
  • $315,000

    30 Delaware Trl, Malvern, OH 44644

    3beds
    2,000sqft
    Single Family Residence
    Built in 2022
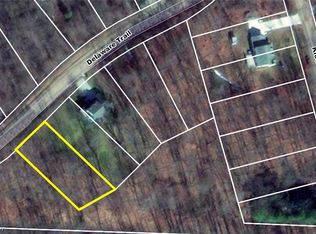
    0.35 Acres Lot
    $327,600 Zestimate®
    $158/sqft
    $2,381 Estimated rent

    Home value

    $327,600

    Estimated sales range

    Not available

    $2,381/mo

    Zestimate® history
    Loading
    Loading...

    Owner options

    List your home for rent

    $2,381/mo

    Rent Zestimate®

    Find your next renter with Zillow Rental Manager. Plus, with online applications, you can quickly screen prospective tenants – for free.

    Learn more

    $2,381/mo

    Rent Zestimate®

    Refinance and save

    $3,325/mo

    Est. payment

    Refinancing to a lower rate could help reduce your monthly payments and save thousands over the life of the loan.

    See today's rates

    $3,325/mo

    Est. payment

    Explore your selling options

    Work with a Zillow partner agent

    Leverage their expertise and Zillow's premium Showcase listings to get your home seen by more buyers.

    Get started

    List with your own agent

    Get your home in front of millions of buyers by listing it on Zillow.

    Learn how to do it

    Sell it yourself

    Take full control of how buyers see your home on Zillow by listing For Sale by Owner (FSBO).

    List your home

    What's special

    Electric fireplaceLarge islandOpen floor planCathedral ceilingsSingle wooded lotUnparalleled privacyExposed beams
    Welcome to your dream home at Lake Mohawk! This stunning 3 bedroom, 2.5 bath house, built in 2022, offers a fresh, clean, and modern living experience. Nestled on a single wooded lot, this home provides unparalleled privacy and is conveniently located close to a docking area and the back gate for easy access. As you enter, you'll be greeted by a lovely entryway with high ceilings, perfect for an office area or a warm welcome for guests. The lower level boasts a cozy living space with an electric fireplace, a bedroom, a full bath, and a laundry room. The main level features an open floor plan with cathedral ceilings and exposed beams, creating a spacious and airy atmosphere. The kitchen is equipped with granite countertops, a large island, a gas stove, and an eat-in area. Step out onto the deck off the kitchen area for outdoor dining or relaxation. The main bedroom includes an ensuite bathroom, providing a private retreat. Additionally, the main level hosts two bedrooms and 1.5 baths. This home is beautifully appointed with engineered hardwood flooring throughout. Adding to the convenience and appeal, the property includes a detached 2-car garage, providing ample storage and parking space. Lake Mohawk is a private gated community offering an array of amenities, including a 500-acre lake with unlimited horsepower, three beaches, a clubhouse, playgrounds, tennis/pickle ball courts, an executive 9-hole golf course, and much more! Don't miss the opportunity to make this exceptional property your own. Mineral Rights DO NOT convey.

    Zillow last checked:

    Listing updated:

    Listing Provided by:

    Robyn R Clark robyn@lakemohawk.com330-412-0220,

    Cutler Real Estate,

    Melanie Kidder 330-612-8142,

    Cutler Real Estate

    Bought with:

    Grant Bake, 2018004075

    Cedar One Realty

    Source: MLS Now,MLS#: 5111819MLS LogoOriginating MLS: Stark Trumbull Area REALTORS

    Facts & features

    Interior

    Bedrooms & bathrooms
    • Bedrooms: 3
    • Bathrooms: 3
    • Full bathrooms: 2
    • 1/2 bathrooms: 1
    • Main level bathrooms: 2
    • Main level bedrooms: 2
    Bedroom
    • Description: Flooring: Laminate
    • Features: High Ceilings
    • Level: First
    • Dimensions: 11 x 12
    Bedroom
    • Description: Flooring: Laminate
    • Features: High Ceilings
    • Level: Lower
    • Dimensions: 14 x 11
    Primary bathroom
    • Description: Flooring: Laminate
    • Features: High Ceilings
    • Level: First
    • Dimensions: 13 x 12
    Eat in kitchen
    • Description: Flooring: Laminate
    • Features: Beamed Ceilings, Cathedral Ceiling(s), Granite Counters
    • Level: First
    • Dimensions: 19 x 10
    Entry foyer
    • Description: Flooring: Laminate
    • Features: High Ceilings
    • Level: Lower
    • Dimensions: 16 x 13
    Family room
    • Description: Flooring: Laminate
    • Features: High Ceilings
    • Level: Lower
    Living room
    • Description: Flooring: Laminate
    • Features: Beamed Ceilings, Cathedral Ceiling(s)
    • Level: First
    • Dimensions: 13 x 16
    Heating
    • Forced Air, Gas
    Cooling
    • Ceiling Fan(s)
    Appliances
    • Included: Dryer, Dishwasher, Microwave, Range, Refrigerator, Washer
    • Laundry: Lower Level, Laundry Room
    Features
    • Beamed Ceilings, Ceiling Fan(s), Cathedral Ceiling(s), Granite Counters, High Ceilings, High Speed Internet, Kitchen Island, Open Floorplan
    • Basement: Finished,Interior Entry,Walk-Out Access
    • Number of fireplaces: 1
    • Fireplace features: Basement, Electric, Family Room, Other
    Interior area
    • Total structure area: 2,000
    • Total interior livable area: 2,000 sqft
    • Finished area above ground: 2,000

    Property

    Parking
    • Total spaces: 2
    • Parking features: Driveway, Detached, Garage, Garage Door Opener, Unpaved
    • Garage spaces: 2
    Features
    • Levels: Two
    • Stories: 2
    • Patio & porch: Deck
    Lot
    • Size: 0.35 Acres
    • Dimensions: 81 x 193
    • Features: Wooded
    Details
    • Parcel number: 160000218.000

    Construction

    Type & style
    • Home type: SingleFamily
    • Architectural style: Ranch
    • Property subtype: Single Family Residence
    Materials
    • Stone, Vinyl Siding
    • Roof: Asphalt,Fiberglass
    Condition
    • Year built: 2022

    Utilities & green energy

    • Sewer: Public Sewer
    • Water: Public

    Community & neighborhood

    Community
    • Community features: Common Grounds/Area, Fishing, Golf, Gated, Lake, Playground, Street Lights, Tennis Court(s)
    Location
    • Region: Malvern
    • Subdivision: Lake Mohawk

    HOA & financial

    HOA
    • Has HOA: Yes
    • HOA fee: $1,380 annually
    • Services included: Association Management, Common Area Maintenance, Maintenance Grounds, Recreation Facilities, Reserve Fund, Security
    • Association name: Lmpoa

    Other

    Other facts
    • Listing terms: Cash,Conventional,FHA,USDA Loan,VA Loan

    Price history

    DateEventPrice
    5/23/2025Sold$315,000-1.3%$158/sqft
    Source: MLS Now #5111819 Report a problem
    4/29/2025Pending sale$319,000$160/sqft
    Source: MLS Now #5111819 Report a problem
    4/25/2025Price change$319,000-5.9%$160/sqft
    Source: MLS Now #5111819 Report a problem
    4/3/2025Listed for sale$339,000$170/sqft
    Source: MLS Now #5111819 Report a problem
    4/3/2025Listing removed--
    Source: Owner Report a problem
    3/28/2025Price change$339,000+3%$170/sqft
    Source: Owner Report a problem
    3/26/2025Listed for sale$329,000+3.1%$165/sqft
    Source: Owner Report a problem
    1/8/2025Listing removed--
    Source: Owner Report a problem
    10/8/2024Listed for sale$319,000-4.8%$160/sqft
    Source: Owner Report a problem
    10/5/2024Listing removed$335,000$168/sqft
    Source: Cutler Real Estate #5067717 Report a problem
    9/5/2024Listed for sale$335,000-4.3%$168/sqft
    Source: MLS Now #5067717 Report a problem
    8/24/2024Listing removed$349,999$175/sqft
    Source: Cutler Real Estate #5040239 Report a problem
    8/1/2024Price change$349,999-5.4%$175/sqft
    Source: MLS Now #5040239 Report a problem
    7/8/2024Price change$369,900-7.5%$185/sqft
    Source: MLS Now #5040239 Report a problem
    6/19/2024Price change$399,900-4.8%$200/sqft
    Source: MLS Now #5040239 Report a problem
    5/24/2024Listed for sale$419,900$210/sqft
    Source: MLS Now #5040239 Report a problem

    Public tax history

    YearProperty taxesTax assessment
    2024$2,534 +1065.5%$55,900 +1069.5%
    2023$217 -0.4%$4,780
    2022$218 +17.9%$4,780 +20.4%
    2021$185 -0.1%$3,970
    2020$185 -4.6%$3,970
    2019$194 -32.1%$3,970 -4.3%
    2018$286 $4,150
    2017$286 +10%$4,150 +8.9%
    2016$260 +41.5%$3,810
    2015$184 +0.4%$3,810
    2014$183 +0.6%$3,810
    2013$182 +19.9%$3,810 +3.3%
    2012$152 +2.4%$3,690
    2011$148 +1%$3,690
    2010$147 +7.5%$3,690 +12.5%
    2009$137 $3,280

    Find assessor info on the county website

    Neighborhood: 44644

    Nearby schools

    GreatSchools rating
    Schools provided by the listing agent
    • District: Brown LSD - 1001

    Source: MLS Now. This data may not be complete. We recommend contacting the local school district to confirm school assignments for this home.

    Get a cash offer in 3 minutes
    Find out how much your home could sell for in as little as 3 minutes with a no-obligation cash offer.
    Estimated market value
    $327,600
    Get a cash offer in 3 minutes
    Find out how much your home could sell for in as little as 3 minutes with a no-obligation cash offer.
    Estimated market value
    $327,600