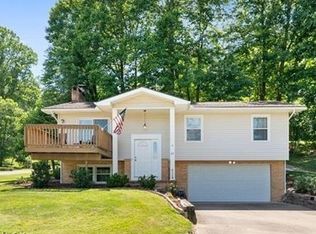
Nicely Updated Raised Ranch Home on 2 Lots with Lake-view At Lake Mohawk! Here's an affordable home with lake-living and easy access. Located less than a minute inside the main gate and with level driveway access. The 2 combined lots total approx. .92-acre and shade trees provide natural cooling from the summer heat. The open concept floor plan features a modern kitchen and living area with brick fireplace and can be utilized as you want. The laundry room is located on the main floor as are all 3 bedrooms and 1- 1/2 baths. The ground level has a huge room suitable for exercise, recreation use, or family gatherings with half-bath also. There's a 2-car attached garage with Tesla electric charger, and extra storage space here. The view you'll stop and admire is from the upper level enclosed 3-season porch with a wonderful view of the lake! Morning coffee and evening dinners can be enjoyed here or in front of the rear facing bay window that showcases birds and wildlife almost close enough to touch.
Lake Mohawk is a private, gated community. You'll have access to the 500-acre unlimited horsepower lake, three beaches, 9-hole executive golf course (with separate membership), clubhouse, and tennis/pickleball courts. Minerals do not convey with property. Call with questions or to view this wonderful home!
Active
Price cut: $10K (7/27)
$309,900
20 Pontiac Trl, Malvern, OH 44644
3beds
1,784sqft
:
Get pre-qualified$2,184/mo
Single Family Residence
Built in 1965
0.92 Acres Lot
$-- Zestimate®
$174/sqft
$115/mo HOA
What's special
Open concept floor planLevel driveway accessBrick fireplaceModern kitchen
- 53 days |
- 774 |
- 41 |
Zillow last checked:
Listing updated:
Listed by:
William F Newell 330-627-2350 bill@newellrealtyandauction.com,
Newell Realty & Auctions, LLC
Source: MLS Now,MLS#: 5215150 Originating MLS: East Central Association of REALTORS
Originating MLS: East Central Association of REALTORSFacts & features
Interior
Bedrooms & bathrooms
- Bedrooms: 3
- Bathrooms: 3
- Full bathrooms: 1
- 1/2 bathrooms: 2
- Main level bathrooms: 2
- Main level bedrooms: 3
Bedroom
- Description: Flooring: Carpet
- Level: Second
- Dimensions: 11 x 10
Bedroom
- Description: Flooring: Carpet
- Level: Second
- Dimensions: 13 x 10
Bedroom
- Description: Flooring: Carpet
- Level: Second
- Dimensions: 15 x 11
Eat in kitchen
- Description: Flooring: Luxury Vinyl Tile,Simulated Wood
- Level: Second
- Dimensions: 14 x 12
Laundry
- Description: Flooring: Luxury Vinyl Tile
- Level: Second
- Dimensions: 11 x 8
Living room
- Description: Wood burning brick fireplace and bay window,Flooring: Luxury Vinyl Tile,Simulated Wood
- Features: Fireplace
- Level: Second
- Dimensions: 23 x 11
Mud room
- Description: Flooring: Tile
- Level: First
- Dimensions: 9 x 8
Recreation
- Description: Fireplace is decorative only,Flooring: Laminate
- Features: Fireplace
- Level: First
- Dimensions: 28 x 13
Heating
- Forced Air, Gas
Cooling
- Central Air
Appliances
- Included: Dishwasher, Microwave, Range, Refrigerator
- Laundry: Electric Dryer Hookup, Main Level, Laundry Tub, Sink
Features
- Basement: None
- Number of fireplaces: 1
- Fireplace features: Living Room, Masonry
Interior area
- Total structure area: 1,784
- Total interior livable area: 1,784 sqft
- Finished area above ground: 1,784
- Finished area below ground: 0
Video & virtual tour
Property
Parking
- Total spaces: 2
- Parking features: Attached, Concrete, Driveway, Garage, Gravel
- Attached garage spaces: 2
Features
- Levels: Two
- Stories: 2
- Patio & porch: Covered, Enclosed, Glass Enclosed, Patio, Porch, Screened
- Fencing: Chain Link
- Has view: Yes
- View description: Trees/Woods, Water
- Has water view: Yes
- Water view: Water
Lot
- Size: 0.92 Acres
Details
- Additional parcels included: 030002292000
- Parcel number: 030001710.000
- Special conditions: Standard
Construction
Type & style
- Home type: SingleFamily
- Architectural style: Traditional
- Property subtype: Single Family Residence
Materials
- Vinyl Siding
- Foundation: Block
- Roof: Metal
Condition
- Year built: 1965
Utilities & green energy
- Sewer: Public Sewer
- Water: Public
Community & HOA
Community
- Subdivision: Mohawk
HOA
- Has HOA: Yes
- Services included: Recreation Facilities
- HOA fee: $1,380 annually
- HOA name: Lmpoa
Location
- Region: Malvern
Financial & listing details
- Price per square foot: $174/sqft
- Tax assessed value: $13,450
- Annual tax amount: $3,478
- Date on market: 6/10/2026
- Cumulative days on market: 53 days
- Listing terms: Cash,Conventional,FHA,VA Loan
Estimated market value
Not available
Estimated sales range
Not available
Not available
Price history
| Date | Event | Price |
|---|---|---|
| 7/27/2026 | Price change | $309,900-3.1%$174/sqft |
Source:  MLS Now #5215150 Report a problem MLS Now #5215150 Report a problem | ||
| 7/1/2026 | Price change | $319,900-1.5%$179/sqft |
Source: MLS Now #5215150 Report a problem | ||
| 6/10/2026 | Listed for sale | $324,900$182/sqft |
Source: MLS Now #5215150 Report a problem | ||
Public tax history
| Year | Property taxes | Tax assessment |
|---|---|---|
| 2024 | $217 +0.5% | $4,710 |
| 2023 | $216 +0.6% | $4,710 |
| 2022 | $215 +19.3% | $4,710 +20.5% |
| 2021 | $180 -0.1% | $3,910 |
| 2020 | $180 -4.7% | $3,910 |
| 2019 | $189 -47.3% | $3,910 -23.6% |
| 2018 | $359 | $5,120 |
| 2017 | $359 +13% | $5,120 +8.9% |
| 2016 | $318 +41.2% | $4,700 |
| 2015 | $225 -2.8% | $4,700 |
| 2014 | $232 +0.6% | $4,700 |
| 2013 | $230 +15.7% | $4,700 |
| 2012 | $199 +4.8% | $4,700 |
| 2011 | $190 +0.9% | $4,700 |
| 2010 | $188 -2.4% | $4,700 +2.2% |
| 2009 | $193 | $4,600 |
Find assessor info on the county website
Monthly payment
Est. payment
Payment breakdown
Explore the cost of this home by adjusting the details. Changes won't be saved.Climate risks
Neighborhood: 44644
Getting around
0 / 100
Car-DependentNearby schools
GreatSchools rating
- 5/10Malvern Elementary SchoolGrades: K-5Distance: 2.4 mi
- 5/10Malvern Middle SchoolGrades: 6-8Distance: 2.4 mi
- 5/10Malvern High SchoolGrades: 9-12Distance: 2.4 mi
Schools provided by the listing agent
- District: Brown LSD - 1001
Source: MLS Now. This data may not be complete. We recommend contacting the local school district to confirm school assignments for this home.
- $287,9003 bd3 ba1.6k sqft20 Pontiac Trl LOT 1216, Malvern, OH 44644Off Market
- $373,7003 bd2 ba2.1k sqft26 Pontiac Trl LOT 1215, Malvern, OH 44644Off Market
- $14,810-- bd-- ba-- sqft26 Pontiac Trl LOT 1214, Malvern, OH 44644Off Market
- $216,9004 bd2 ba1.6k sqft12 Pontiac Trl LOT 1219, Malvern, OH 44644Off Market
- $---- bd-- ba-- sqft12 Pontiac Trl, Malvern, OH 44644Off Market
- $12,480-- bd-- ba-- sqftPontiac Trl, Malvern, OH 44644Off Market
- $25,880-- bd-- ba-- sqftPontiac Trl, Malvern, OH 44644Off Market
- $7,150-- bd-- ba-- sqftPontiac Trl, Malvern, OH 44644Off Market
A local agent can set up tours, give advice and negotiate with sellers.
A local lender can help you make sure your offer is ready when you are.
Similar homes
- $349,9003 bd2 ba1.5k sqft63 W Mohawk Dr, Malvern, OH 44644For Sale
 MLS ID #5197507, Robyn R Clark, Cutler Real Estate. MLS Now
 - $339,9003 bd1 ba1.7k sqft8148 Avalon Rd NW, Malvern, OH 44644For Sale
 MLS ID #5231471, Robyn R Clark, Cutler Real Estate. MLS Now
 - $449,9003 bd3 ba2.4k sqft1 Cherokee Trl, Malvern, OH 44644For Sale
 MLS ID #5230521, Robyn R Clark, Cutler Real Estate. MLS Now
 - $275,0003 bd2 ba1.7k sqft27 Delaware Trl, Malvern, OH 44644For Sale
 MLS ID #5172918, Robyn R Clark, Cutler Real Estate. MLS Now
 - $379,9003 bd2 ba2.2k sqft44 Navajo Trl, Malvern, OH 44644For SaleMLS ID #5213730, Robyn R Clark, Cutler Real Estate. MLS Now
- $414,8003 bd2 ba2.1k sqft573 W Mohawk Dr, Malvern, OH 44644For SaleMLS ID #5204047, Don Logan Jr., Century 21 Lakeside Realty. MLS Now
- $330,9003 bd2 ba1.6k sqft600 53rd St SW, Canton, OH 44706For SaleMLS ID #5230975, Lisa Hughes, RE/MAX Trends Realty. MLS Now
- $265,0003 bd2 ba2k sqft26142 Us Route 30, East Rochester, OH 44625For SaleMLS ID #5231833, Cindi Leslie, RE/MAX Edge Realty. MLS Now
- $364,9003 bd3 ba2.2k sqft2501 Downing St SW, East Sparta, OH 44626For SaleMLS ID #5232686, Olivia L Christie, Keller Williams Legacy Group Realty. MLS Now
- $309,9003 bd3 ba2k sqft1941 Buckeye St NE, New Philadelphia, OH 44663For SaleMLS ID #5232046, Kaitlin Bonifay, Fell Realty, LLC. MLS Now
- $354,9003 bd3 ba2.2k sqft2081 Waynesburg Rd NW, Carrollton, OH 44615For SaleMLS ID #5223372, JoAnn Clark, Keller Williams Chervenic Rlty. MLS Now
- $327,5003 bd3 ba2.6k sqft805 Fair Oaks Ave SW, North Canton, OH 44720For SaleMLS ID #5231925, Melissa Maltese, DeHOFF REALTORS. MLS Now
- $289,9003 bd1 ba1.3k sqft7290 Crane Rd SW, Sherrodsville, OH 44675For SaleMLS ID #5231217, Kathy L Pietro, Barnett Inc. Realtors. MLS Now
- $299,9004 bd2 ba2k sqft5550 Easton St, Louisville, OH 44641For SaleMLS ID #5224898, Jose Medina, Keller Williams Legacy Group Realty. MLS Now
- $296,0003 bd3 ba1.6k sqft203 Albany Dr NW, Canton, OH 44708For SaleMLS ID #5231126, David S Bratanov, XRE. MLS Now
- $309,9005 bd2 ba2k sqft15150 Smith Rd, Kensington, OH 44427For SaleMLS ID #5215019, Charles J Swain, High Point Real Estate Group. MLS Now
- $299,9003 bd2 ba1.1k sqft3144 Rockwood Dr SW, Carrollton, OH 44615For SaleMLS ID #5217968, JoAnn Clark, Keller Williams Chervenic Rlty. MLS Now
- $324,9004 bd3 ba2.1k sqft1884 Spring Valley Ave NW, Canton, OH 44708For SaleMLS ID #5228972, Andy Alayamini, Keller Williams Legacy Group Realty. MLS Now
- $279,9003 bd3 ba1.4k sqft1846 Opal St, Louisville, OH 44641For SaleMLS ID #5227386, Robyn R Clark, Cutler Real Estate. MLS Now
- $329,9003 bd2 ba1.8k sqft9722 Hess Mill Rd NE, Bolivar, OH 44612For SaleMLS ID #5217449, Diana R Barnett, Barnett Inc. Realtors. MLS Now
