Offered for the very first time by its original owners, this lovingly maintained North Canton home has been cherished for nearly 60 years. Featuring 3 bedrooms and 2.5 bathrooms, this home offers comfortable living spaces filled with warmth, character, and endless potential. The inviting family room showcases a cozy fireplace flanked by built-in shelving, while the light-filled sun porch provides the perfect place to relax and enjoy peaceful views of the beautifully maintained backyard, where deer are frequent visitors. Step outside to the brick paver patio which is an ideal space for entertaining, gardening, or simply enjoying the outdoors. Located in the desirable North Canton City School District, this home is next door to the middle school and just a short walk to nearby parks, as well as downtown North Canton with its local shops, restaurants, and community events. It’s a location that offers both everyday convenience and a true sense of community. Lovingly cared for throughout the years, this is a rare opportunity to own a home that has never before been offered for sale. Come experience the pride of ownership and imagine the memories you’ll make as you add your own personal touches to this special North Canton property.
Pending
$327,500
805 Fair Oaks Ave SW, North Canton, OH 44720
3beds
2,610sqft
:
Get pre-qualified$2,191/mo
Single Family Residence
Built in 1967
0.5 Acres Lot
$-- Zestimate®
$125/sqft
$-- HOA
What's special
Inviting family roomLight-filled sun porch
- 16 days |
- 677 |
- 86 |
Likely to sell faster than
Zillow last checked:
Listing updated:
Listed by:
Melissa Maltese 330-936-9285 mmaltese@dehoff.com,
DeHOFF REALTORS,
David L Maltese 330-936-0865,
DeHOFF REALTORS
Source: MLS Now,MLS#: 5231925 Originating MLS: Stark Trumbull Area REALTORS
Originating MLS: Stark Trumbull Area REALTORSFacts & features
Interior
Bedrooms & bathrooms
- Bedrooms: 3
- Bathrooms: 3
- Full bathrooms: 2
- 1/2 bathrooms: 1
- Main level bathrooms: 1
Primary bedroom
- Description: Flooring: Carpet
- Level: Second
- Dimensions: 16 x 11
Bedroom
- Description: Flooring: Carpet
- Level: Second
- Dimensions: 15 x 10
Bedroom
- Description: Flooring: Carpet
- Level: Second
- Dimensions: 12 x 12
Dining room
- Description: Flooring: Carpet
- Level: First
- Dimensions: 12 x 12
Eat in kitchen
- Description: Flooring: Linoleum
- Level: First
- Dimensions: 11 x 12
Family room
- Description: Flooring: Hardwood
- Features: Bookcases, Fireplace
- Level: First
- Dimensions: 21 x 14
Living room
- Description: Flooring: Carpet
- Level: First
- Dimensions: 18 x 14
Recreation
- Description: Flooring: Concrete
- Level: Basement
- Dimensions: 29 x 14
Sunroom
- Description: Flooring: Concrete
- Level: First
- Dimensions: 29 x 10
Heating
- Electric, Heat Pump
Cooling
- Central Air, Electric
Appliances
- Included: Dishwasher, Microwave, Range, Refrigerator
- Laundry: Laundry Chute, In Basement
Features
- Basement: Crawl Space,Full,Finished
- Number of fireplaces: 1
- Fireplace features: Family Room
Interior area
- Total structure area: 2,610
- Total interior livable area: 2,610 sqft
- Finished area above ground: 2,247
- Finished area below ground: 363
Video & virtual tour
Property
Parking
- Total spaces: 2
- Parking features: Attached, Garage
- Attached garage spaces: 2
Features
- Levels: Two
- Stories: 2
- Patio & porch: Enclosed, Patio, Porch
Lot
- Size: 0.5 Acres
- Dimensions: 101 x 215
Details
- Parcel number: 09206747
- Special conditions: Estate
Construction
Type & style
- Home type: SingleFamily
- Architectural style: Colonial
- Property subtype: Single Family Residence
Materials
- Brick, Vinyl Siding
- Roof: Asphalt,Fiberglass
Condition
- Year built: 1967
Utilities & green energy
- Sewer: Public Sewer
- Water: Public
Community & HOA
HOA
- Has HOA: No
Location
- Region: North Canton
Financial & listing details
- Price per square foot: $125/sqft
- Tax assessed value: $231,300
- Annual tax amount: $3,337
- Date on market: 7/29/2026
- Cumulative days on market: 16 days
- Listing terms: Cash,Conventional,FHA,VA Loan
Estimated market value
Not available
Estimated sales range
Not available
Not available
Price history
| Date | Event | Price |
|---|---|---|
| 8/3/2026 | Pending sale | $327,500$125/sqft |
Source:  MLS Now #5231925 Report a problem MLS Now #5231925 Report a problem | ||
| 7/29/2026 | Listed for sale | $327,500$125/sqft |
Source: MLS Now #5231925 Report a problem | ||
Public tax history
| Year | Property taxes | Tax assessment |
|---|---|---|
| 2024 | $3,088 +14.1% | $80,960 +35.5% |
| 2023 | $2,706 +3.2% | $59,750 |
| 2022 | $2,622 +3.7% | $59,750 |
| 2021 | $2,529 +7.6% | $59,750 +13.3% |
| 2020 | $2,350 | $52,720 |
| 2019 | $2,350 | $52,720 |
| 2018 | $2,350 +12.2% | $52,720 +5.6% |
| 2017 | $2,095 -0.4% | $49,910 |
| 2016 | $2,103 -0.4% | $49,910 |
| 2015 | $2,110 | $49,910 +11.7% |
| 2014 | $2,110 +112.9% | $44,700 |
| 2013 | $991 | $44,700 |
| 2012 | -- | $44,700 -7.7% |
| 2011 | -- | $48,450 +0.4% |
| 2010 | -- | $48,240 |
| 2009 | $1,713 +3.1% | -- |
| 2008 | $1,662 -1.4% | -- |
| 2007 | $1,685 -2% | -- |
| 2005 | $1,719 +2.3% | -- |
| 2004 | $1,680 -0.1% | -- |
| 2003 | $1,681 +6.5% | -- |
| 2002 | $1,579 -0.1% | -- |
| 2001 | $1,580 +10.8% | -- |
| 2000 | $1,426 | -- |
Find assessor info on the county website
Monthly payment
Est. payment
Payment breakdown
Explore the cost of this home by adjusting the details. Changes won't be saved.Climate risks
Neighborhood: 44720
Nearby schools
GreatSchools rating
- NANorth Canton Primary SchoolGrades: PK-2Distance: 0.5 mi
- 8/10North Canton Middle SchoolGrades: 6-8Distance: 0.1 mi
- 9/10North Canton Hoover High SchoolGrades: 9-12Distance: 1.1 mi
Schools provided by the listing agent
- District: North Canton CSD - 7611
Source: MLS Now. This data may not be complete. We recommend contacting the local school district to confirm school assignments for this home.
- $337,0004 bd2 ba2k sqft811 Fair Oaks Ave SW, North Canton, OH 44720Off Market
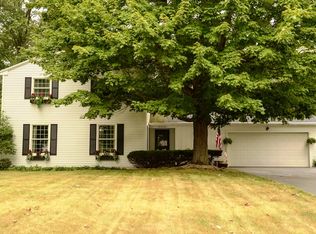
- $24,100-- bd-- ba-- sqftFair Oaks Ave SW, North Canton, OH 44720Off Market
- $313,9004 bd2 ba2.5k sqft821 Fair Oaks Ave SW, North Canton, OH 44720Off Market
- $--4 bd2 ba2.5k sqft821 Fair Oaks Ave SW, North Canton, OH 44720Off Market
- $294,9003 bd3 ba1.8k sqft808 Fair Oaks Ave SW, North Canton, OH 44720Off Market
- $310,2003 bd2 ba2.2k sqft804 Hillcrest Ave SW, North Canton, OH 44720Off Market
- $290,2004 bd2 ba2k sqft810 Hillcrest Ave SW, North Canton, OH 44720Off Market
- $276,0004 bd2 ba2.1k sqft820 Hillcrest Ave SW, North Canton, OH 44720Off Market
A local agent can set up tours, give advice and negotiate with sellers.
A local lender can help you make sure your offer is ready when you are.
Similar homes
- $339,0003 bd3 ba2.7k sqft731 Bachtel St SE, North Canton, OH 44720For Sale
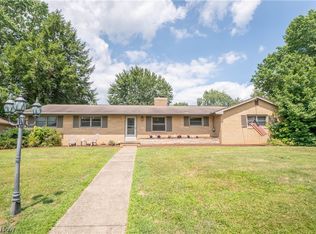 MLS ID #5235429, Jose Medina, Keller Williams Legacy Group Realty. MLS Now
 - $350,0003 bd3 ba3k sqft303 Cordelia St SW, North Canton, OH 44720For Sale
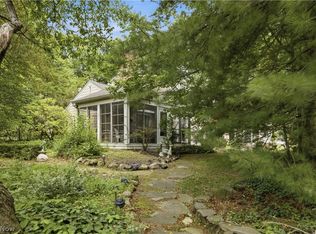 MLS ID #5223957, Cheryl A Doolan, Cutler Real Estate. MLS Now
 - $299,0003 bd2 ba2.1k sqft223 Glenwood St SW, North Canton, OH 44720For Sale
 MLS ID #5229609, Aaron Peterson, SOGO Homes LLC. MLS Now
 - $369,9003 bd3 ba2.1k sqft1375 Chelmsford St NW, North Canton, OH 44720For Sale
 MLS ID #5234420, Ryan Wanner, Howard Hanna. MLS Now
 - $350,0004 bd3 ba3.6k sqft7445 Market Ave N, Canton, OH 44721For SaleMLS ID #5236511, Laura Vandervaart, Real of Ohio. MLS Now
- $369,9004 bd3 ba2.7k sqft2211 Hunting Valley St NW, North Canton, OH 44720For SaleMLS ID #5232304, Jason Lacourt, Keller Williams Legacy Group Realty. MLS Now
- $359,9004 bd2 ba1.7k sqft7910 Burkey Rd NW, North Canton, OH 44720For SaleMLS ID #5231013, Brian Welk, RE/MAX Infinity. MLS Now
- $260,0003 bd2 ba2.1k sqft511 Bachtel St SE, North Canton, OH 44720For SaleMLS ID #5223261, Jose Medina, Keller Williams Legacy Group Realty. MLS Now
- $299,9003 bd3 ba2k sqft8494 E Wadora Cir NW, North Canton, OH 44720For SaleMLS ID #5224125, Dayna Edwards, EXP Realty, LLC.. MLS Now
- $324,9004 bd3 ba2.1k sqft1884 Spring Valley Ave NW, Canton, OH 44708For SaleMLS ID #5233184, Andy Alayamini, Keller Williams Legacy Group Realty. MLS Now
- $239,9003 bd2 ba1.4k sqft820 Harmon St SW, North Canton, OH 44720For SaleMLS ID #5232041, Andy Alayamini, Keller Williams Legacy Group Realty. MLS Now
- $327,0003 bd2 ba2.1k sqft3426 Parkridge Cir NW, Canton, OH 44718For SaleMLS ID #5228063, Brianna Skolmutch, Real of Ohio. MLS Now
- $269,9003 bd2 ba1.5k sqft1341 Applegrove St NE, Canton, OH 44721For SaleMLS ID #5234728, Jennifer K Zeiger, RE/MAX Crossroads Properties. MLS Now
- $309,9003 bd3 ba2.4k sqft1741 Wales Rd NE, Massillon, OH 44646For SaleMLS ID #5236291, Dayna Edwards, EXP Realty, LLC.. MLS Now
- $398,0003 bd4 ba2.1k sqft5051 Fox Ridge Dr, Green, OH 44720For SaleMLS ID #5233599, Aaron Peterson, SOGO Homes LLC. MLS Now
- $319,9004 bd2 ba1.9k sqft5740 Lake Cable Ave NW, Canton, OH 44718For SaleMLS ID #5226036, Dean J Wentzel, RE/MAX Edge Realty. MLS Now
- $235,0004 bd2 ba1.5k sqft507 W Maple St, North Canton, OH 44720For SaleMLS ID #5231255, Jose Medina, Keller Williams Legacy Group Realty. MLS Now
- $349,9004 bd3 ba2.7k sqft4416 Greenmeadow Ave NW, Canton, OH 44709For SaleMLS ID #5222451, Briana R Yost, Berkshire Hathaway HomeServices Stouffer Realty. MLS Now
- $299,9003 bd2 ba1.7k sqft5345 Schario Rd NW, Canton, OH 44718For SaleMLS ID #5229842, Jose Medina, Keller Williams Legacy Group Realty. MLS Now
- $319,9003 bd3 ba2.7k sqft1516 Gulling Ave, Louisville, OH 44641For SaleMLS ID #5234197, Debbie L Ferrante, RE/MAX Edge Realty. MLS Now
