Move right in and enjoy the peace and tranquility of this wooded property near Atwood and Leesville Lakes. The work is all done on this tastefully decorated 3 bedroom, 3.5 bath home with 2 car attached garage on more than an acre country setting. Enjoy your morning coffee on the large covered front porch which is also the perfect spot for entertaining. Recent updates include vinyl siding, central air and all new windows. The large living room with wood burning fireplace is open to an updated kitchen with patio doors leading to the back deck and fenced back yard. The second floor features a primary suite with private bath, 2 additional bedrooms and a second full bath. The lower walk-out level is complete with a family room, bonus room which perfect for an in-home office or 4th bedroom, and 3rd full bath. There is a forced air furnace, however current owner uses a pellet stove for heating. Seller will have a propane tank connected to furnace prior to closing if preferred. Don't miss the opportunity to tour this beautiful home.
Active
Price cut: $10K (10/1)
$329,900
4300 Falls Rd SW, Sherrodsville, OH 44675
3beds
2,328sqft
Single Family Residence
Built in 1990
1.16 Acres Lot
$-- Zestimate®
$142/sqft
$-- HOA
What's special
Forced air furnacePellet stove for heatingLarge covered front porchUpdated kitchenCentral airAll new windowsVinyl siding
- 47 days
- 746
- 37
Zillow last checked:
Listing updated:
Listed by:
Donna J Beitzel 330-364-6648 jan@mcinturfrealty.net,
McInturf Realty
Source: MLS Now,MLS#: 5240210 Originating MLS: East Central Association of REALTORS
Originating MLS: East Central Association of REALTORSFacts & features
Interior
Bedrooms & bathrooms
- Bedrooms: 3
- Bathrooms: 4
- Full bathrooms: 3
- 1/2 bathrooms: 1
- Main level bathrooms: 1
Primary bedroom
- Description: Flooring: Carpet
- Level: Second
- Dimensions: 14 x 14
Bedroom
- Description: Flooring: Carpet
- Level: Second
- Dimensions: 14 x 14
Bedroom
- Description: Flooring: Carpet
- Level: Second
- Dimensions: 12 x 10
Bonus room
- Description: Flooring: Ceramic Tile
- Level: Lower
- Dimensions: 11 x 9
Eat in kitchen
- Description: Flooring: Luxury Vinyl Tile
- Level: First
- Dimensions: 21 x 11
Family room
- Description: Flooring: Carpet,Ceramic Tile
- Level: Lower
- Dimensions: 15 x 15
Laundry
- Description: Flooring: Luxury Vinyl Tile
- Level: First
- Dimensions: 11 x 9
Living room
- Description: Flooring: Luxury Vinyl Tile
- Features: Fireplace
- Level: First
- Dimensions: 30 x 16
Heating
- Fireplace(s), Propane, Pellet Stove
Cooling
- Central Air
Appliances
- Included: Dishwasher, Microwave, Range, Refrigerator, Water Softener
- Laundry: In Bathroom, Main Level
Features
- Basement: Full,Partially Finished,Walk-Out Access
- Number of fireplaces: 1
- Fireplace features: Pellet Stove, Wood Burning
Interior area
- Total structure area: 2,328
- Total interior livable area: 2,328 sqft
- Finished area above ground: 1,680
- Finished area below ground: 648
Video & virtual tour
Property
Parking
- Total spaces: 2
- Parking features: Attached, Garage, Garage Door Opener, Gravel, Heated Garage
- Attached garage spaces: 2
Features
- Levels: Two
- Stories: 2
- Patio & porch: Covered, Deck, Front Porch
- Fencing: Back Yard
Lot
- Size: 1.16 Acres
- Features: Front Yard, Many Trees
Details
- Parcel number: 230001350.002
Construction
Type & style
- Home type: SingleFamily
- Architectural style: Conventional
- Property subtype: Single Family Residence
Materials
- Vinyl Siding
- Roof: Asphalt,Fiberglass
Condition
- Year built: 1990
Utilities & green energy
- Sewer: Septic Tank
- Water: Well
Community & HOA
HOA
- Has HOA: No
Location
- Region: Sherrodsville
Financial & listing details
- Price per square foot: $142/sqft
- Tax assessed value: $218,800
- Annual tax amount: $2,437
- Date on market: 8/28/2026
- Cumulative days on market: 48 days
Estimated market value
Not available
Estimated sales range
Not available
Not available
Price history
| Date | Event | Price |
|---|---|---|
| 10/1/2026 | Price change | $329,900-2.9%$142/sqft |
Source:  MLS Now #5240210 Report a problem MLS Now #5240210 Report a problem | ||
| 9/17/2026 | Price change | $339,900-2.9%$146/sqft |
Source: MLS Now #5240210 Report a problem | ||
| 8/28/2026 | Listed for sale | $349,900+58.3%$150/sqft |
Source: MLS Now #5240210 Report a problem | ||
| 12/13/2021 | Sold | $221,000-3.9%$95/sqft |
Source: MLS Now #4326497 Report a problem | ||
| 10/29/2021 | Pending sale | $229,900$99/sqft |
Source:  RE/MAX International #4326497 Report a problem RE/MAX International #4326497 Report a problem | ||
| 10/28/2021 | Contingent | $229,900$99/sqft |
Source: MLS Now #4326497 Report a problem | ||
| 10/20/2021 | Listed for sale | $229,900+607.4%$99/sqft |
Source: MLS Now #4326497 Report a problem | ||
| 3/13/2019 | Sold | $32,500-56.2%$14/sqft |
Source: Public Record Report a problem | ||
| 11/21/2018 | Listing removed | $74,282-2.9%$32/sqft |
Source: Auction.com Report a problem | ||
| 9/28/2018 | Listed for sale | -- |
Source: Auction.com Report a problem | ||
| 4/6/2010 | Sold | $76,500$33/sqft |
Source: Public Record Report a problem | ||
Public tax history
| Year | Property taxes | Tax assessment |
|---|---|---|
| 2025 | $2,437 +31.8% | $76,580 +39.6% |
| 2024 | $1,849 +0.7% | $54,850 |
| 2023 | $1,836 +0.7% | $54,850 |
| 2022 | $1,824 +31.1% | $54,850 +30% |
| 2021 | $1,391 +0.5% | $42,200 |
| 2020 | $1,384 -20.6% | $42,200 |
| 2019 | $1,742 -25.6% | $42,200 +17.7% |
| 2018 | $2,341 | $35,850 |
| 2017 | $2,341 +9% | $35,850 +9% |
| 2016 | $2,147 +67.2% | $32,880 |
| 2015 | $1,284 -2% | $32,880 |
| 2014 | $1,311 +0.6% | $32,880 |
| 2013 | $1,304 -18.6% | $32,880 -18.9% |
| 2012 | $1,601 +2.3% | $40,540 |
| 2011 | $1,564 +0.9% | $40,540 |
| 2010 | $1,550 -2.6% | $40,540 +0.3% |
| 2009 | $1,592 | $40,420 |
Find assessor info on the county website
Monthly payment
Est. payment
Payment breakdown
Explore the cost of this home by adjusting the details. Changes won't be saved.Climate risks
Neighborhood: 44675
Nearby schools
Similar homes
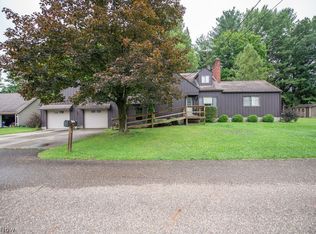
- $349,9003 bd2 ba1.8k sqft1182 Washington St SW, Sherrodsville, OH 44675For Sale
 MLS ID #5235253, Bethanie J Peters, Keller Williams Legacy Group Realty. MLS Now
 - $319,9002 bd3 ba2k sqft7140 Bryce Dr SW, Sherrodsville, OH 44675For Sale
 MLS ID #5243884, Sandy Fox, Barnett Inc. Realtors. MLS Now
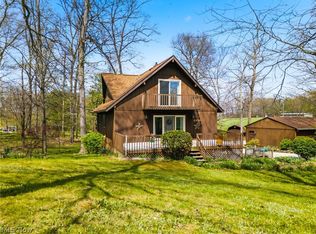
 - $309,9003 bd3 ba2.2k sqft2081 Waynesburg Rd NW, Carrollton, OH 44615For Sale
 MLS ID #5252201, JoAnn Clark, Keller Williams Chervenic Rlty. MLS Now
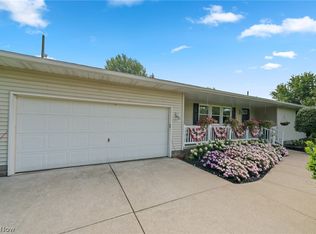
 - $348,9003 bd3 ba1.8k sqft10461 Fort Laurens Rd NW, Bolivar, OH 44612For Sale
 MLS ID #5252204, Kenny G Mayle, RE/MAX Edge Realty. MLS Now
