Welcome to this all-brick, 3-bedroom, 2-bath bi-level home situated on 1.5 acres in a peaceful country setting. Offering immediate possession, this property features a 2023 roof, furnace with Nuwave atomizer and ductwork updated in 2016, new exterior doors in 2026, kitchen flooring replaced in 2024, and a well pump installed in 2016.
Stay comfortable year-round with the outdoor wood burner, which heats both the home and water throughout the winter, or use the forced-air electric furnace for added convenience. Additional heating options include a freestanding pellet stove and a wall-mounted mini-split in the family room. Central Air throughout the home.
All appliances are included. Water softener w/ potassium included.
The septic system has been tested and passed, and it was pumped in 2025. With its spacious acreage, versatile heating options, and desirable location, this property is one you won’t want to miss! Agent is related to the seller.
Contingent
$299,900
4025 Arrow Rd NW, Carrollton, OH 44615
3beds
2,203sqft
Single Family Residence
Built in 1984
1.51 Acres Lot
$-- Zestimate®
$136/sqft
$-- HOA
What's special
Peaceful country settingSpacious acreageFreestanding pellet stoveForced-air electric furnace
- 15 days
- 2,297
- 169
Likely to sell faster than
Zillow last checked:
Listing updated:
Listed by:
JoAnn Clark 330-323-3362 joann.clark@kw.com,
Keller Williams Chervenic Rlty
Source: MLS Now,MLS#: 5245640 Originating MLS: Stark Trumbull Area REALTORS
Originating MLS: Stark Trumbull Area REALTORSFacts & features
Interior
Bedrooms & bathrooms
- Bedrooms: 3
- Bathrooms: 2
- Full bathrooms: 2
- Main level bathrooms: 1
- Main level bedrooms: 3
Primary bedroom
- Description: Flooring: Laminate
- Level: First
- Dimensions: 14 x 11
Bedroom
- Description: Flooring: Laminate
- Level: First
- Dimensions: 12 x 10
Bedroom
- Description: Flooring: Laminate
- Level: First
- Dimensions: 12 x 10
Bathroom
- Description: Flooring: Luxury Vinyl Tile
- Level: First
- Dimensions: 11 x 7
Bathroom
- Description: Flooring: Other
- Level: Lower
- Dimensions: 11 x 7
Dining room
- Description: Flooring: Luxury Vinyl Tile
- Level: First
- Dimensions: 14 x 14
Family room
- Description: Flooring: Carpet
- Level: Lower
- Dimensions: 26 x 18
Kitchen
- Description: Flooring: Luxury Vinyl Tile
- Level: First
- Dimensions: 14 x 10
Living room
- Description: Flooring: Carpet
- Level: First
- Dimensions: 20 x 13
Sunroom
- Description: Flooring: Carpet
- Level: First
- Dimensions: 18 x 14
Heating
- Dual System, Electric, Forced Air, Pellet Stove, Wood
Cooling
- Central Air
Appliances
- Included: Dryer, Dishwasher, Disposal, Microwave, Range, Refrigerator, Water Softener, Washer
Features
- Basement: Full,Finished,Walk-Up Access,Walk-Out Access
- Number of fireplaces: 1
- Fireplace features: Other
Interior area
- Total structure area: 2,203
- Total interior livable area: 2,203 sqft
- Finished area above ground: 1,296
- Finished area below ground: 907
Video & virtual tour
Property
Parking
- Total spaces: 3
- Parking features: Attached, Driveway, Detached, Garage
- Attached garage spaces: 3
Features
- Levels: Two,Multi/Split
- Stories: 2
Lot
- Size: 1.51 Acres
Details
- Parcel number: 150004649.000
Construction
Type & style
- Home type: SingleFamily
- Architectural style: Bi-Level
- Property subtype: Single Family Residence
Materials
- Brick
- Roof: Asphalt,Fiberglass
Condition
- Year built: 1984
Utilities & green energy
- Sewer: Septic Tank
- Water: Well
Community & HOA
HOA
- Has HOA: No
Location
- Region: Carrollton
Financial & listing details
- Price per square foot: $136/sqft
- Tax assessed value: $253,760
- Annual tax amount: $2,365
- Date on market: 9/17/2026
- Cumulative days on market: 16 days
Estimated market value
Not available
Estimated sales range
Not available
Not available
Price history
| Date | Event | Price |
|---|---|---|
| 9/17/2026 | Listed for sale | $299,900$136/sqft |
Source:  MLS Now #5245640 Report a problem MLS Now #5245640 Report a problem | ||
Public tax history
| Year | Property taxes | Tax assessment |
|---|---|---|
| 2025 | $2,705 +47% | $88,810 +55.6% |
| 2024 | $1,840 +0.7% | $57,080 |
| 2023 | $1,827 +1.8% | $57,080 |
| 2022 | $1,795 +15.1% | $57,080 +17% |
| 2021 | $1,559 +5.8% | $48,800 |
| 2020 | $1,475 -0.9% | $48,800 |
| 2019 | $1,489 -28.5% | $48,800 +9.9% |
| 2018 | $2,083 | $44,420 |
| 2017 | $2,083 +9% | $44,420 +9% |
| 2016 | $1,911 +48.7% | $40,750 |
| 2015 | $1,285 0% | $40,750 |
| 2014 | $1,285 +0.9% | $40,750 |
| 2013 | $1,274 +1% | $40,750 +0.4% |
| 2012 | $1,261 +3.1% | $40,600 |
| 2011 | $1,223 +1.3% | $40,600 |
| 2010 | $1,207 +28.4% | $40,600 +2% |
| 2009 | $940 | $39,820 |
Find assessor info on the county website
Monthly payment
Est. payment
Payment breakdown
Explore the cost of this home by adjusting the details. Changes won't be saved.Climate risks
Neighborhood: 44615
Nearby schools
Schools provided by the listing agent
- District: Carrollton EVSD - 1002
Source: MLS Now. This data may not be complete. We recommend contacting the local school district to confirm school assignments for this home.
Similar homes
- $329,9003 bd3 ba2.2k sqft2081 Waynesburg Rd NW, Carrollton, OH 44615For Sale
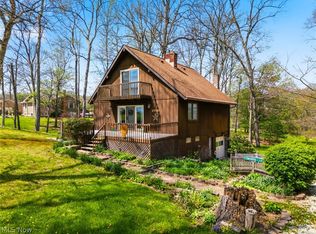 MLS ID #5240848, JoAnn Clark, Keller Williams Chervenic Rlty. MLS Now
 - $389,0003 bd2 ba2.1k sqft4197 Waynesburg Rd NW, Carrollton, OH 44615For Sale
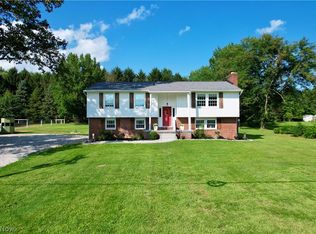 MLS ID #5238827, Grant Bake, Cedar One Realty. MLS Now
 - $349,9003 bd2 ba1.5k sqft63 W Mohawk Dr, Malvern, OH 44644For Sale
 MLS ID #5249901, Robyn R Clark, Cutler Real Estate. MLS Now
 - $359,9003 bd2 ba2.7k sqft3278 Fresno Rd NW, Carrollton, OH 44615For Sale
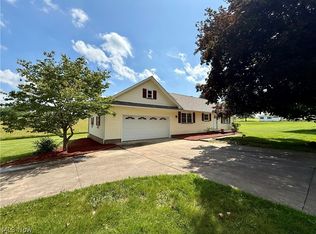 MLS ID #5233249, Grant Bake, Cedar One Realty. MLS Now
