Spacious 4 bedroom, 2.5 bath home in beautiful and desirable Wilkshire Hills. Move in ready with fresh paint and new floor coverings. Oak crown molding and chair railing in the formal dining room located off the Oak kitchen with breakfast bar. Gas fireplace in the family room with sliding glass doors to the raised deck. A pergola covers the 12 X 14 deck which provides scenic views of the valley. Exceptional master suite with cathedral ceilings, walk in closet and full bath with double sinks. Full basement provides plenty of space for storage or potentially, additional living space. Quiet cul-de-sac location, yet just minutes from I-77.
Active
Price cut: $15K (7/7)
$329,900
9724 Lafont Cir NE, Bolivar, OH 44612
4beds
2,024sqft
Single Family Residence
Built in 1996
0.63 Acres Lot
$-- Zestimate®
$163/sqft
$-- HOA
What's special
Quiet cul-de-sac locationFresh paintNew floor coveringsWalk in closet
- 51 days |
- 412 |
- 12 |
Zillow last checked:
Listing updated:
Listed by:
Jan A McInturf 330-364-6648 jan@mcinturfrealty.net,
McInturf Realty
Source: MLS Now,MLS#: 5222428 Originating MLS: East Central Association of REALTORS
Originating MLS: East Central Association of REALTORSFacts & features
Interior
Bedrooms & bathrooms
- Bedrooms: 4
- Bathrooms: 3
- Full bathrooms: 2
- 1/2 bathrooms: 1
- Main level bathrooms: 1
Primary bedroom
- Description: Flooring: Carpet
- Level: Second
- Dimensions: 16 x 14
Bedroom
- Description: Flooring: Carpet
- Level: Second
- Dimensions: 12 x 12
Bedroom
- Description: Flooring: Carpet
- Level: Second
- Dimensions: 10 x 11
Bedroom
- Description: Flooring: Carpet
- Level: Second
- Dimensions: 10 x 15
Dining room
- Level: First
- Dimensions: 12 x 10
Family room
- Description: Flooring: Carpet
- Level: First
- Dimensions: 23 x 13
Kitchen
- Level: First
- Dimensions: 12 x 11
Laundry
- Level: First
- Dimensions: 8 x 7
Living room
- Description: Flooring: Carpet
- Level: First
- Dimensions: 12 x 12
Heating
- Forced Air, Gas
Cooling
- Central Air
Appliances
- Included: Dishwasher, Range, Refrigerator
- Laundry: Laundry Room
Features
- Basement: Full
- Number of fireplaces: 1
Interior area
- Total structure area: 2,024
- Total interior livable area: 2,024 sqft
- Finished area above ground: 2,024
Video & virtual tour
Property
Parking
- Total spaces: 2
- Parking features: Attached, Garage
- Attached garage spaces: 2
Features
- Levels: Two
- Stories: 2
- Patio & porch: Deck, Porch
Lot
- Size: 0.63 Acres
- Features: Cul-De-Sac
Details
- Parcel number: 3403462000
Construction
Type & style
- Home type: SingleFamily
- Architectural style: Conventional
- Property subtype: Single Family Residence
Materials
- Brick, Vinyl Siding
- Roof: Metal
Condition
- Year built: 1996
Utilities & green energy
- Sewer: Public Sewer
- Water: Public
Community & HOA
Community
- Subdivision: Wilkshire Hills Allotment #23
HOA
- Has HOA: No
Location
- Region: Bolivar
Financial & listing details
- Price per square foot: $163/sqft
- Tax assessed value: $282,740
- Annual tax amount: $4,137
- Date on market: 6/26/2026
- Cumulative days on market: 52 days
Estimated market value
Not available
Estimated sales range
Not available
Not available
Price history
| Date | Event | Price |
|---|---|---|
| 7/7/2026 | Price change | $329,900-4.3%$163/sqft |
Source:  MLS Now #5222428 Report a problem MLS Now #5222428 Report a problem | ||
| 6/26/2026 | Listed for sale | $344,900+155.5%$170/sqft |
Source: MLS Now #5222428 Report a problem | ||
| 11/25/1998 | Sold | $135,000-3.6%$67/sqft |
Source: Public Record Report a problem | ||
| 6/18/1997 | Sold | $140,000$69/sqft |
Source: Public Record Report a problem | ||
Public tax history
| Year | Property taxes | Tax assessment |
|---|---|---|
| 2025 | $4,436 +27.2% | $98,960 +38.9% |
| 2024 | $3,488 0% | $71,250 |
| 2023 | $3,488 +0.9% | $71,250 |
| 2022 | $3,457 +0.4% | $71,250 +5.3% |
| 2021 | $3,445 0% | $67,670 |
| 2020 | $3,445 +5.6% | $67,670 |
| 2019 | $3,263 +12% | $67,670 +18.5% |
| 2018 | $2,914 | $57,110 |
| 2017 | $2,914 -0.3% | $57,110 |
| 2016 | $2,924 +8.2% | $57,110 +13.5% |
| 2014 | $2,702 +20.2% | $50,310 |
| 2013 | $2,249 -5% | $50,310 -5% |
| 2012 | $2,368 0% | $52,950 |
| 2011 | $2,368 +0.6% | $52,950 |
| 2010 | $2,353 -3.5% | $52,950 -5.1% |
| 2009 | $2,438 +3.1% | $55,790 +3% |
| 2006 | $2,365 +1.3% | $54,170 |
| 2005 | $2,335 0% | $54,170 |
| 2004 | $2,335 +7.2% | $54,170 +11.8% |
| 2003 | $2,178 +0% | $48,450 |
| 2002 | $2,177 -0.3% | $48,450 |
| 2001 | $2,184 +2.6% | $48,450 |
| 2000 | $2,129 | $48,450 |
Find assessor info on the county website
Monthly payment
Est. payment
Payment breakdown
Explore the cost of this home by adjusting the details. Changes won't be saved.Climate risks
Neighborhood: Wilkshire Hills
Nearby schools
GreatSchools rating
- 7/10Tuscarawas Valley Intermediate SchoolGrades: PK-6Distance: 1.8 mi
- 7/10Tuscarawas Valley High SchoolGrades: 7-12Distance: 1.7 mi
Schools provided by the listing agent
- District: Tuscarawas Valley LS - 7908
Source: MLS Now. This data may not be complete. We recommend contacting the local school district to confirm school assignments for this home.
- $331,7003 bd1 ba1.2k sqft9699 Newland Dr NE, Bolivar, OH 44612Off Market
- $354,7003 bd2 ba1.8k sqft9725 Lafont Cir NE, Bolivar, OH 44612Off Market
- $339,2003 bd2 ba1.8k sqft9730 Lafont Cir NE, Bolivar, OH 44612Off Market
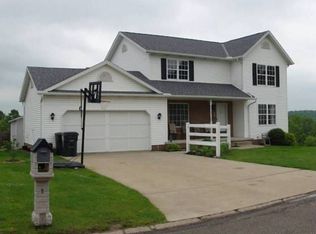
- $290-- bd-- ba-- sqft9699 Newland Dr NE, Bolivar, OH 44612Off Market
- $19,000-- bd-- ba-- sqft9725 Lafont Cir NE, Bolivar, OH 44612Off Market
- $334,9004 bd3 ba2.8k sqft9740 Lafont Cir NE, Bolivar, OH 44612Sold
- $345,1003 bd3 ba1.4k sqft9714 Bimeler St NE, Bolivar, OH 44612Off Market
- $317,9003 bd2 ba1.6k sqft9726 Bimeler St NE, Bolivar, OH 44612Off Market
A local agent can set up tours, give advice and negotiate with sellers.
A local lender can help you make sure your offer is ready when you are.
Similar homes
- $329,9003 bd2 ba1.8k sqft9722 Hess Mill Rd NE, Bolivar, OH 44612For Sale
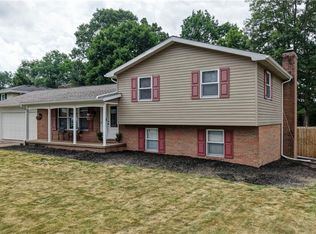 MLS ID #5217449, Diana R Barnett, Barnett Inc. Realtors. MLS Now
 - $384,9004 bd4 ba2.8k sqft1679 Lakeview Sq NE, Bolivar, OH 44612For Sale
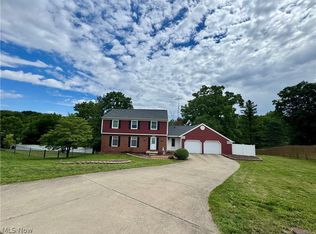 MLS ID #5221607, Denise M Baumberger, McInturf Realty. MLS Now
 - $325,9003 bd2 ba1.6k sqft797 Glenda St NE, Bolivar, OH 44612For Sale
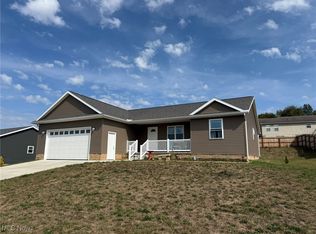 MLS ID #5158070, Jan A McInturf, McInturf Realty. MLS Now
 - $299,9003 bd2 ba2.2k sqft11364 West Ave, Sandyville, OH 44671For Sale
 MLS ID #5235985, Ashley M Ritchey, Kiko. MLS Now
 - $340,0003 bd2 ba1.9k sqft5201 Richville Dr SW, Navarre, OH 44662For SaleMLS ID #5236152, Jory Oakleaf, DeHOFF REALTORS. MLS Now
- $335,0004 bd3 ba2.1k sqft1100 Prescot Ave NW, Massillon, OH 44646For SaleMLS ID #5234829, Daniel Beirne, Opendoor Brokerage LLC. MLS Now
- $329,0004 bd3 ba2.3k sqft5339 Ashby St NW, Canton, OH 44708For SaleMLS ID #5230828, Lisa Hughes, RE/MAX Trends Realty. MLS Now
- $319,9003 bd2 ba1.9k sqft2984 Seikel Dr NE, Dover, OH 44622For SaleMLS ID #5232070, Caleb M Fell, Fell Realty, LLC. MLS Now
- $309,9004 bd4 ba2.7k sqft220 Grant St, Dover, OH 44622For SaleMLS ID #5219571, Jan A McInturf, McInturf Realty. MLS Now
- $330,9003 bd2 ba1.6k sqft600 53rd St SW, Canton, OH 44706For SaleMLS ID #5230975, Lisa Hughes, RE/MAX Trends Realty. MLS Now
- $--4 bd3 ba1.4k sqft2410 Wagon Trail St NE, Massillon, OH 44646AuctionMLS ID #5231673, George P Kiko, Kiko. MLS Now
- $350,0004 bd2 ba2k sqft611 Mill St SE, Canton, OH 44707For SaleMLS ID #5226425, Linda J Reibenstein, RE/MAX Edge Realty. MLS Now
- $349,9003 bd3 ba2.2k sqft2081 Waynesburg Rd NW, Carrollton, OH 44615For SaleMLS ID #5223372, JoAnn Clark, Keller Williams Chervenic Rlty. MLS Now
- $359,9003 bd2 ba2.7k sqft3278 Fresno Rd NW, Carrollton, OH 44615For SaleMLS ID #5233249, Grant Bake, Cedar One Realty. MLS Now
- $309,9003 bd3 ba2k sqft1941 Buckeye St NE, New Philadelphia, OH 44663For SaleMLS ID #5232046, Kaitlin Bonifay, Fell Realty, LLC. MLS Now
- $349,9993 bd3 ba1.9k sqft371 Bryan Cir NE, New Philadelphia, OH 44663For SaleMLS ID #5222721, Dreama D Petitti, Howard Hanna. MLS Now
- $299,0004 bd3 ba1.7k sqft504 2nd Ave SE, Beach City, OH 44608For SaleMLS ID #5224736, Mary Beth Yoder, Howard Hanna Real Estate Services. MLS Now
- $335,0003 bd2 ba1.2k sqft195 Oneida Trl, Malvern, OH 44644For SaleMLS ID #5232659, Diane L Szittai, Cutler Real Estate. MLS Now
- $310,0004 bd3 ba2.2k sqft212 Colonial Ave SE, New Philadelphia, OH 44663For SaleMLS ID #5232211, Jeffrey P Mathias, Howard Hanna. MLS Now
- $298,9003 bd3 ba2.2k sqft2400 Willow Brook Dr NW, Dover, OH 44622For SaleMLS ID #5231732, Kathy L Pietro, Barnett Inc. Realtors. MLS Now
