Tucked away on a quiet, peaceful street, this beautifully updated 4 bedroom ranch sits on a 1 acre lot, offering the perfect blend of country privacy and modern convenience. Nearly every major system in this home has been refreshed or replaced within the last 5 years: a brand-new HVAC system, a new water softener, a durable metal roof, and a newly updated septic system. Inside, the interior shines with fresh paint, new flooring, new lighting, and brand-new drywall where it counts. The main level offers a highly functional layout, featuring a bright living space and a convenient first-floor laundry room located right in the breezeway. The kitchen has been refreshed with new paint, updated counters, and stainless appliances to stay. The comfortable bedrooms include a primary suite equipped with its own private half bath, and completely refreshed full bath for guests and kids. Need space for entertaining or an in-law suite? The partially finished walkout basement is a massive bonus! It features a large, cozy rec room perfect for movie nights or game days, along with a second full kitchen space that makes hosting an absolute breeze. The sunroom makes a perfect transition to summer living where indoor and outdoor entertaining combine. Enjoy summer nights around a fire or pop up a pool & entertain for hours. For daily parking, the home features a convenient attached 2-car garage. Beyond that, the exterior setup is a dream for hobbyists, mechanics, or anyone needing serious storage. The property boasts a massive, detached 32x70 shop building complete with its own dedicated heating and air conditioning system, allowing you to work comfortably on your projects all year round. Don't miss out on this rare find! Properties that offer this level of acreage, extensive updating, and a massive climate-controlled shop do not come along often. Schedule your private showing today!
Contingent
Price cut: $5K (7/22)
$309,900
6091 Mills Dr SE, Uhrichsville, OH 44683
4beds
2,736sqft
Single Family Residence
Built in 1966
1.04 Acres Lot
$-- Zestimate®
$113/sqft
$-- HOA
What's special
Bright living spaceLarge cozy rec roomFresh paintNew water softenerPartially finished walkout basementNew flooringConvenient first-floor laundry room
- 53 days
- 443
- 17
Zillow last checked:
Listing updated:
Listed by:
Caleb M Fell 330-365-1777 caleb@fellrealty.com,
Fell Realty, LLC
Source: MLS Now,MLS#: 5225335 Originating MLS: East Central Association of REALTORS
Originating MLS: East Central Association of REALTORSFacts & features
Interior
Bedrooms & bathrooms
- Bedrooms: 4
- Bathrooms: 3
- Full bathrooms: 2
- 1/2 bathrooms: 1
- Main level bathrooms: 2
- Main level bedrooms: 3
Heating
- Electric, Forced Air, Propane
Cooling
- Central Air, None
Appliances
- Included: Cooktop, Dryer, Dishwasher, Microwave, Range, Refrigerator, Water Softener, Washer
- Laundry: Main Level
Features
- Basement: Full,Partially Finished,Walk-Out Access
- Number of fireplaces: 2
Interior area
- Total structure area: 2,736
- Total interior livable area: 2,736 sqft
- Finished area above ground: 1,736
- Finished area below ground: 1,000
Video & virtual tour
Property
Parking
- Total spaces: 2
- Parking features: Attached, Garage, Paved
- Attached garage spaces: 2
Features
- Levels: One
- Stories: 1
- Patio & porch: Rear Porch, Deck, Front Porch
Lot
- Size: 1.04 Acres
Details
- Additional structures: Outbuilding, Workshop
- Parcel number: 3900328000
Construction
Type & style
- Home type: SingleFamily
- Architectural style: Ranch
- Property subtype: Single Family Residence
Materials
- Brick
- Roof: Asphalt,Fiberglass
Condition
- Year built: 1966
Utilities & green energy
- Sewer: Private Sewer
- Water: Well
Community & HOA
HOA
- Has HOA: No
Location
- Region: Uhrichsville
Financial & listing details
- Price per square foot: $113/sqft
- Tax assessed value: $207,550
- Annual tax amount: $2,108
- Date on market: 7/8/2026
- Cumulative days on market: 53 days
- Listing terms: Cash,Conventional,FHA,USDA Loan,VA Loan
Estimated market value
Not available
Estimated sales range
Not available
Not available
Price history
| Date | Event | Price |
|---|---|---|
| 7/22/2026 | Price change | $309,900-1.6%$113/sqft |
Source:  MLS Now #5225335 Report a problem MLS Now #5225335 Report a problem | ||
| 7/8/2026 | Listed for sale | $314,900+90.8%$115/sqft |
Source: MLS Now #5225335 Report a problem | ||
| 3/8/2021 | Sold | $165,000-8.3%$60/sqft |
Source: Public Record Report a problem | ||
| 4/25/2020 | Listing removed | $179,900$66/sqft |
Source: Novosel Real Estate #4129894 Report a problem | ||
| 3/4/2020 | Price change | $179,900-10%$66/sqft |
Source: Novosel Real Estate #4129894 Report a problem | ||
| 10/14/2019 | Price change | $199,900+19989900%$73/sqft |
Source: Novosel Real Estate #4129894 Report a problem | ||
| 8/31/2019 | Listed for sale | $1 |
Source: Novosel Real Estate #4129894 Report a problem | ||
Public tax history
| Year | Property taxes | Tax assessment |
|---|---|---|
| 2025 | $2,172 +17.5% | $72,640 +25.4% |
| 2024 | $1,849 +0% | $57,930 |
| 2023 | $1,848 -3% | $57,930 |
| 2022 | $1,905 -19% | $57,930 -12% |
| 2021 | $2,353 -2.2% | $65,860 |
| 2020 | $2,406 +8.1% | $65,860 |
| 2019 | $2,225 +5.4% | $65,860 +9.1% |
| 2018 | $2,111 | $60,370 |
| 2017 | $2,111 +0.5% | $60,370 |
| 2016 | $2,100 +1.9% | $60,370 +2.7% |
| 2014 | $2,061 -1.1% | $58,780 |
| 2013 | $2,084 +3.6% | $58,780 +3% |
| 2012 | $2,011 +0.1% | $57,060 |
| 2011 | $2,009 -3.9% | $57,060 |
| 2010 | $2,091 -2% | $57,060 -6.5% |
| 2009 | $2,134 +8.9% | $61,050 +10% |
| 2006 | $1,960 +0.8% | $55,490 |
| 2005 | $1,944 -0.5% | $55,490 |
| 2004 | $1,954 +31.6% | $55,490 +35.6% |
| 2003 | $1,485 +1% | $40,920 |
| 2002 | $1,470 0% | $40,920 |
| 2001 | $1,471 +12.8% | $40,920 +15% |
| 2000 | $1,303 | $35,580 |
Find assessor info on the county website
Monthly payment
Est. payment
Payment breakdown
Explore the cost of this home by adjusting the details. Changes won't be saved.Climate risks
Neighborhood: 44683
Nearby schools
Schools provided by the listing agent
- District: Claymont CSD - 7901
Source: MLS Now. This data may not be complete. We recommend contacting the local school district to confirm school assignments for this home.
Similar homes
- $249,9003 bd3 ba1.8k sqft128 S 6th St, Dennison, OH 44621For Sale
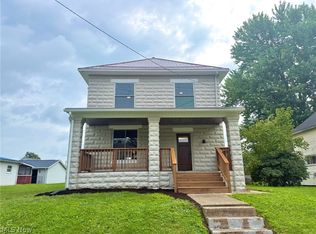 MLS ID #5239553, Jason L Margo, Margo Real Estate & Property MGMT LLC. MLS Now
 - $299,9004 bd3 ba2k sqft9805 Crooked Creek Rd SE, Uhrichsville, OH 44683For Sale
 MLS ID #5223254, Landon S Kamban, Keller Williams Legacy Group Realty. MLS Now
 - $342,5003 bd3 ba2.4k sqft3090 Ashwood Dr SE, New Philadelphia, OH 44663For Sale
 MLS ID #5232938, Sally Espenschied, Howard Hanna. MLS Now
 - $309,9003 bd3 ba2k sqft1941 Buckeye St NE, New Philadelphia, OH 44663For Sale
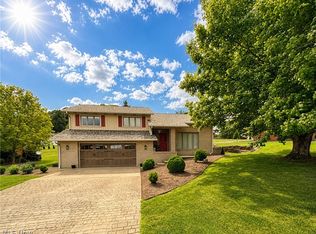 MLS ID #5232046, Kaitlin Bonifay, Fell Realty, LLC. MLS Now
