Country living...minutes from town. Well maintained all brick ranch on 1.2+/- acres. Quality, Hostetler built home featuring 3 bedrooms, 1.5 baths. Fresh paint and new carpet throughout. Corian counters in the kitchen featuring tile backsplash. Sliding glass doors from the dining room to the covered 22 X 9 rear. Sunken family room boasting Schrock built in cabinets and stone gas fireplace. Potential main floor laundry. Vinyl thermo replacement windows. Water softener new in 2025+/-. New asphalt roof in 2024+/-. 26 X 22 (2 car) attached garage includes pull down stairs to the attic. Large stone patio with built in firepit and screen enclosed gazebo. Beautiful country setting providing scenic valley views includes storage shed. Taxes reflect the seller receiving a homestead credit of $371.46 annually. Seller to retain mineral rights. Current owner's utilities average $155 for propane and $250 for electric monthly. 115 gallon rented hot water heater with $22.50 monthly fee.
Contingent
Price cut: $29.1K (5/29)
$299,900
1728 State Route 39 NE, New Philadelphia, OH 44663
3beds
2,064sqft
Single Family Residence
Built in 1960
1.2 Acres Lot
$-- Zestimate®
$145/sqft
$-- HOA
What's special
Storage shedSchrock built in cabinetsTile backsplashSunken family roomStone gas fireplaceScreen enclosed gazeboVinyl thermo replacement windows
- 120 days |
- 804 |
- 15 |
Zillow last checked:
Listing updated:
Listed by:
Jan A McInturf 330-364-6648 jan@mcinturfrealty.net,
McInturf Realty
Source: MLS Now,MLS#: 5195512 Originating MLS: East Central Association of REALTORS
Originating MLS: East Central Association of REALTORSFacts & features
Interior
Bedrooms & bathrooms
- Bedrooms: 3
- Bathrooms: 2
- Full bathrooms: 1
- 1/2 bathrooms: 1
- Main level bathrooms: 2
- Main level bedrooms: 3
Bedroom
- Description: Flooring: Carpet
- Level: First
- Dimensions: 14 x 12
Bedroom
- Description: Flooring: Carpet
- Level: First
- Dimensions: 11 x 11
Bedroom
- Description: Flooring: Laminate
- Level: First
- Dimensions: 12 x 11
Dining room
- Description: Flooring: Luxury Vinyl Tile
- Level: First
- Dimensions: 12 x 9
Entry foyer
- Description: Flooring: Carpet
- Level: First
Family room
- Description: Flooring: Carpet
- Level: First
- Dimensions: 25 x 23
Kitchen
- Description: Flooring: Luxury Vinyl Tile
- Level: First
- Dimensions: 15 x 9
Living room
- Description: Flooring: Carpet
- Level: First
- Dimensions: 26 x 13
Heating
- Forced Air, Fireplace(s), Propane
Cooling
- Central Air
Appliances
- Included: Dishwasher, Range, Refrigerator
- Laundry: Laundry Room
Features
- Basement: Full
- Number of fireplaces: 1
- Fireplace features: Gas
Interior area
- Total structure area: 2,064
- Total interior livable area: 2,064 sqft
- Finished area above ground: 2,064
Video & virtual tour
Property
Parking
- Total spaces: 2
- Parking features: Attached, Driveway, Garage, Paved
- Attached garage spaces: 2
Features
- Levels: One
- Stories: 1
- Patio & porch: Patio
- Has view: Yes
- View description: Trees/Woods
Lot
- Size: 1.2 Acres
Details
- Additional structures: Outbuilding, Storage
- Additional parcels included: 2502486000
- Parcel number: 2501343000
Construction
Type & style
- Home type: SingleFamily
- Architectural style: Ranch
- Property subtype: Single Family Residence
Materials
- Brick
- Roof: Asphalt
Condition
- Year built: 1960
Utilities & green energy
- Sewer: Septic Tank
- Water: Well
Community & HOA
Community
- Subdivision: Hardmans
HOA
- Has HOA: No
Location
- Region: New Philadelphia
Financial & listing details
- Price per square foot: $145/sqft
- Tax assessed value: $198,840
- Annual tax amount: $2,590
- Date on market: 3/24/2026
- Cumulative days on market: 123 days
Estimated market value
Not available
Estimated sales range
Not available
Not available
Price history
| Date | Event | Price |
|---|---|---|
| 5/29/2026 | Price change | $299,900-8.8%$145/sqft |
Source:  MLS Now #5195512 Report a problem MLS Now #5195512 Report a problem | ||
| 5/8/2026 | Price change | $329,000-6%$159/sqft |
Source: MLS Now #5195512 Report a problem | ||
| 4/15/2026 | Price change | $349,999-7.9%$170/sqft |
Source: MLS Now #5195512 Report a problem | ||
| 3/24/2026 | Listed for sale | $379,900$184/sqft |
Source: MLS Now #5195512 Report a problem | ||
Public tax history
| Year | Property taxes | Tax assessment |
|---|---|---|
| 2024 | $2,349 -1% | $69,600 |
| 2023 | $2,373 -1.3% | $69,600 |
| 2022 | $2,405 +7.1% | $69,600 +11.2% |
| 2021 | $2,246 -0.5% | $62,580 |
| 2020 | $2,258 +0.1% | $62,580 |
| 2019 | $2,256 +15.2% | $62,580 +18.5% |
| 2018 | $1,959 | $52,810 |
| 2017 | $1,959 +1% | $52,810 |
| 2016 | $1,939 +4.5% | $52,810 +8.9% |
| 2014 | $1,856 +19.6% | $48,490 |
| 2013 | $1,551 +0.9% | $48,490 |
| 2012 | $1,537 +1.9% | $48,490 |
| 2011 | $1,508 +0.7% | $48,490 |
| 2010 | $1,497 -6.1% | $48,490 -7% |
| 2009 | $1,594 +9.7% | $52,140 +9.5% |
| 2006 | $1,454 +0.9% | $47,620 |
| 2005 | $1,440 +0.5% | $47,620 |
| 2004 | $1,433 +35.7% | $47,620 +39.4% |
| 2003 | $1,056 +1.1% | $34,160 |
| 2002 | $1,044 +0.5% | $34,160 |
| 2001 | $1,039 +5.2% | $34,160 +8.8% |
| 2000 | $987 | $31,410 |
Find assessor info on the county website
Monthly payment
Est. payment
Payment breakdown
Explore the cost of this home by adjusting the details. Changes won't be saved.Climate risks
Neighborhood: 44663
Nearby schools
GreatSchools rating
- NAEast Elementary SchoolGrades: PK-1Distance: 0.9 mi
- 7/10Joseph Welty Middle SchoolGrades: 6-8Distance: 1.5 mi
- 4/10New Philadelphia High SchoolGrades: 9-12Distance: 1.4 mi
Schools provided by the listing agent
- District: New Philadelphia CSD - 7906
Source: MLS Now. This data may not be complete. We recommend contacting the local school district to confirm school assignments for this home.
- $6,140-- bd-- ba-- sqft1728 State Route 39 NE, New philadelphia, OH 44663Off Market
- $191,4002 bd1 ba1.7k sqft1796 State Route 39 NE, New Philadelphia, OH 44663Off Market
- $402,6003 bd2 ba2.1k sqft1638 State Route 39 NE, New Philadelphia, OH 44663Off Market
- $30,1803 bd-- ba720 sqft1638 State Route 39 NE, New philadelphia, OH 44663Off Market
- $104,0003 bd1 ba1k sqft1572 State Route 39 NE, New Philadelphia, OH 44663Off Market
- $20,7503 bd1 ba1.2k sqft1565 State Route 39 NE, New Philadelphia, OH 44663Off Market
- $395,8003 bd2 ba2k sqft1506 State Route 39 NE, New Philadelphia, OH 44663Off Market
- $299,7003 bd2 ba1.7k sqft1888 State Route 39 NE, New Philadelphia, OH 44663Off Market
A local agent can set up tours, give advice and negotiate with sellers.
A local lender can help you make sure your offer is ready when you are.
Similar homes
- $299,9003 bd2 ba1.8k sqft1038 2nd St SW, New Philadelphia, OH 44663For Sale
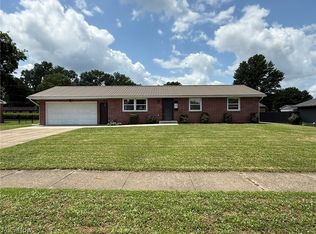 MLS ID #5223502, Jan A McInturf, McInturf Realty. MLS Now
 - $289,0003 bd2 ba1.8k sqft949 Commercial Ave SW, New Philadelphia, OH 44663For Sale By Owner
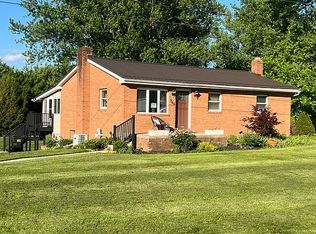
- $319,0003 bd2 ba2.3k sqft1712 Rolland Ave NE, New Philadelphia, OH 44663For Sale
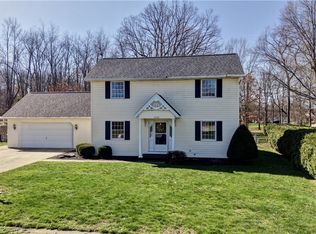 MLS ID #5195830, James J Mast, Kaufman Realty & Auction, LLC.. MLS Now
 - $334,9004 bd3 ba2.7k sqft2187 Golfview Dr NE, New Philadelphia, OH 44663For Sale
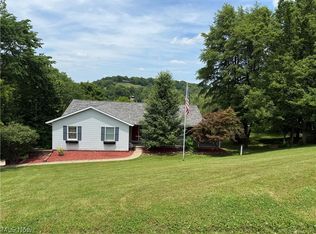 MLS ID #5217268, Tara Branz, RE/MAX Edge Realty. MLS Now
 - $314,9003 bd3 ba2k sqft1941 Buckeye St NE, New Philadelphia, OH 44663For SaleMLS ID #5212558, Kaitlin Bonifay, Fell Realty, LLC. MLS Now
- $349,9993 bd3 ba1.9k sqft371 Bryan Cir NE, New Philadelphia, OH 44663For SaleMLS ID #5222721, Dreama D Petitti, Howard Hanna. MLS Now
- $233,0003 bd2 ba1.4k sqft729 4th St NW, New Philadelphia, OH 44663For SaleMLS ID #5210758, Michelle L DeCourcy, McInturf Realty. MLS Now
- $369,9004 bd3 ba2.1k sqft235 Briarwood Dr SE, New Philadelphia, OH 44663For SaleMLS ID #5216512, Jan A McInturf, McInturf Realty. MLS Now
- $375,0003 bd4 ba1.7k sqft2343 Pleasant Hill Rd NW, New Philadelphia, OH 44663For SaleMLS ID #5222601, Kate E Overton, Kaufman Realty & Auction, LLC.. MLS Now
- $319,9004 bd4 ba2.7k sqft220 Grant St, Dover, OH 44622For SaleMLS ID #5219571, Jan A McInturf, McInturf Realty. MLS Now
- $309,9003 bd3 ba1.6k sqft207 Sarah Cir NE, Navarre, OH 44662For SaleMLS ID #5226038, Jory Oakleaf, DeHOFF REALTORS. MLS Now
- $224,9003 bd2 ba2.6k sqft1022 Logan Ave NW, New Philadelphia, OH 44663For SaleMLS ID #5223774, Amy L Myers, Barnett Inc. Realtors. MLS Now
- $325,0003 bd2 ba1.3k sqft347 Ray Ave NE, New Philadelphia, OH 44663New ConstructionMLS ID #5221554, Sandy Fox, Barnett Inc. Realtors. MLS Now
- $239,9003 bd2 ba2.7k sqft205 High St, Dover, OH 44622For SaleMLS ID #5216960, Kathy L Pietro, Barnett Inc. Realtors. MLS Now
- $335,0003 bd2 ba2.2k sqft557 Beans Rd SE, Sherrodsville, OH 44675For SaleMLS ID #5223041, Danielle Mathie, Kaufman Realty & Auction, LLC.. MLS Now
- $169,9004 bd4 ba1.8k sqft316 Bank Ln SE, New Philadelphia, OH 44663For SaleMLS ID #5190276, Jan A McInturf, McInturf Realty. MLS Now
- $279,9003 bd3 ba1.7k sqft314 E 13th St, Dover, OH 44622For SaleMLS ID #5226740, Caleb M Fell, Fell Realty, LLC. MLS Now
- $329,9004 bd3 ba2k sqft9724 Lafont Cir NE, Bolivar, OH 44612For SaleMLS ID #5222428, Jan A McInturf, McInturf Realty. MLS Now
- $309,9004 bd3 ba2.7k sqft6091 Mills Dr SE, Uhrichsville, OH 44683For SaleMLS ID #5225335, Caleb M Fell, Fell Realty, LLC. MLS Now
- $249,9003 bd2 ba1.4k sqft509 Mill St, Tuscarawas, OH 44682For SaleMLS ID #5222063, Veronica S Day, McInturf Realty. MLS Now
