Welcome to this charming home, where old-world character meets thoughtful recent updates. From the moment you arrive, you’ll feel that special “right at home” warmth—original charm softened by improvements that make the interior brighter, the layout easier to live in, and the day-to-day feel effortless. Step onto the front porch, the perfect place for morning coffee & quiet evenings in the shade. Inside, the foyer opens to a large living room / great room with high ceilings—a space that instantly feels welcoming, airy, and designed for gathering. Whether you’re hosting friends or enjoying quiet nights in, this home just works. With 4 bedrooms & 2 full baths, plus true first-floor living, you’ll have flexibility for whatever your life needs next. The first-floor bedroom/option room can easily become a guest room, study, or home office. A full bath on the first floor adds convenience, and you’ll also appreciate the first-floor laundry—making everyday tasks simple. The heart of the home is the open kitchen and dining area, where walls were removed to create one bright, connected space for everyday meals and great entertaining. You’ll love the completely new kitchen, featuring soft-close cabinetry, wood countertops, and fully applianced convenience—made for the chef in you ! And the upgrades don’t stop there. Enjoy new paint throughout, new flooring throughout, and new fans and lights throughout the home, plus a new deck that brings that indoor-outdoor lifestyle right to your back door. Outside, you’ll find a private fenced-in lawn area—perfect for privacy, pets, and play—plus a gate that opens to a spacious yard area. You’ll love the quiet neighborhood feel and the added convenience of rear alley access—a small detail that makes a big difference in day-to-day ease. meaningful updates: a newer 200-amp electrical service, and improvements such as newer windows, new doors, and newer heating and cooling. This home offers space and character… it’s sure to go quickly!
Pending
Price cut: $10K (9/8)
$209,900
125 McCrea Ave, Dennison, OH 44621
4beds
1,944sqft
Single Family Residence
Built in 1880
6,899 Square Feet Lot
$-- Zestimate®
$108/sqft
$-- HOA
What's special
True first-floor livingFirst-floor laundryNew paint throughoutNew doorsWood countertopsNew flooring throughoutCompletely new kitchen
- 58 days
- 20
- 0
Zillow last checked:
Listing updated:
Listed by:
Marianne Parcher 330-575-2105 MARIANNE@MARIANNEPARCHER.COM,
Howard Hanna
Source: MLS Now,MLS#: 5239540Originating MLS: Stark Trumbull Area REALTORS
Facts & features
Interior
Bedrooms & bathrooms
- Bedrooms: 4
- Bathrooms: 2
- Full bathrooms: 2
- Main level bathrooms: 1
- Main level bedrooms: 1
Primary bedroom
- Description: This large first floor Master Bedroom could also be used as an office, flex room, etc., ceiling fan.,Flooring: Carpet
- Level: First
- Dimensions: 15 x 14
Bedroom
- Description: Flooring: Carpet
- Level: Second
- Dimensions: 14 x 12
Bedroom
- Description: Ceiling fan.,Flooring: Luxury Vinyl Tile
- Level: Second
- Dimensions: 12 x 9
Bedroom
- Description: Large Bedroom with full bath ensuite, ceiling fan.,Flooring: Carpet
- Level: Second
- Dimensions: 15 x 14
Bathroom
- Description: En-suite full bath.,Flooring: Luxury Vinyl Tile
- Level: Second
- Dimensions: ND x ND
Bathroom
- Description: Double sinks and mirrors!,Flooring: Wood
- Level: First
- Dimensions: ND x ND
Dining room
- Description: Large Dining Room open to Living Room and Kitchen. The large windows and ceiling fan.,Flooring: Luxury Vinyl Tile
- Features: High Ceilings
- Level: First
- Dimensions: 15 x 12
Kitchen
- Description: Double glass doors leading to outside back deck area, black and stainless appliances, large window, butcher block counter tops.,Flooring: Luxury Vinyl Tile
- Features: High Ceilings
- Level: First
- Dimensions: 14 x 14
Laundry
- Description: Located right off the kitchen!,Flooring: Luxury Vinyl Tile
- Level: First
- Dimensions: 6 x 7
Living room
- Description: This room is huge, feels like two rooms in one! Ceiling fan, large windows!,Flooring: Carpet
- Features: High Ceilings
- Level: First
- Dimensions: 25 x 15
Heating
- Forced Air, Gas
Cooling
- Central Air
Appliances
- Included: Dryer, Dishwasher, Range, Refrigerator, Washer
- Laundry: Main Level, Laundry Room
Features
- Built-in Features, Ceiling Fan(s), Double Vanity, High Ceilings, Primary Downstairs, Open Floorplan, Recessed Lighting
- Basement: Partial
- Has fireplace: No
Interior area
- Total structure area: 1,944
- Total interior livable area: 1,944 sqft
- Finished area above ground: 1,944
Video & virtual tour
Property
Parking
- Parking features: Driveway, Other, On Street, Unpaved
Accessibility
- Accessibility features: None
Features
- Levels: Two
- Stories: 2
- Patio & porch: Deck, Patio, Porch
- Exterior features: Fire Pit
- Fencing: Back Yard,Wood
Lot
- Size: 6,899 Square Feet
- Dimensions: 46 x 150
- Features: Other
Details
- Parcel number: 4201240000
- Special conditions: Standard
Construction
Type & style
- Home type: SingleFamily
- Architectural style: Conventional
- Property subtype: Single Family Residence
Materials
- Vinyl Siding
- Roof: Asphalt,Fiberglass
Condition
- Updated/Remodeled
- Year built: 1880
Utilities & green energy
- Sewer: Public Sewer
- Water: Public
Community & HOA
Community
- Security: Smoke Detector(s)
- Subdivision: Dennison
HOA
- Has HOA: No
Location
- Region: Dennison
Financial & listing details
- Price per square foot: $108/sqft
- Tax assessed value: $95,120
- Annual tax amount: $1,135
- Date on market: 8/27/2026
- Cumulative days on market: 57 days
- Listing agreement: Exclusive Right To Sell
Estimated market value
Not available
Estimated sales range
Not available
Not available
Price history
| Date | Event | Price |
|---|---|---|
| 9/11/2026 | Pending sale | $209,900$108/sqft |
Source: MLS Now #5239540 Report a problem | ||
| 9/8/2026 | Price change | $209,900-4.5%$108/sqft |
Source: MLS Now #5239540 Report a problem | ||
| 8/27/2026 | Listed for sale | $219,900+174.9%$113/sqft |
Source: MLS Now #5239540 Report a problem | ||
| 9/6/2022 | Sold | $80,000+110.5%$41/sqft |
Source: Public Record Report a problem | ||
| 11/4/2009 | Sold | $38,000+8.9%$20/sqft |
Source: Public Record Report a problem | ||
| 7/12/2009 | Price change | $34,900-22.3%$18/sqft |
Source: McInturf Realty #1521874 Report a problem | ||
| 6/14/2009 | Listed for sale | $44,900-10%$23/sqft |
Source: McInturf Realty #1521874 Report a problem | ||
| 9/19/1995 | Sold | $49,900$26/sqft |
Source: Public Record Report a problem | ||
Public tax history
| Year | Property taxes | Tax assessment |
|---|---|---|
| 2025 | $1,135 +24.9% | $33,290 +36.2% |
| 2024 | $908 +2.3% | $24,450 |
| 2023 | $888 -0.9% | $24,450 |
| 2022 | $896 +0.7% | $24,450 +8% |
| 2021 | $890 -2% | $22,640 |
| 2020 | $908 +4.6% | $22,640 |
| 2019 | $868 +11.2% | $22,640 +16.7% |
| 2018 | $780 | $19,400 |
| 2017 | $780 -4.7% | $19,400 |
| 2016 | $819 -6.4% | $19,400 -6.4% |
| 2014 | $875 -1.3% | $20,730 |
| 2013 | $886 +1.6% | $20,730 -5% |
| 2012 | $872 +2.6% | $21,830 |
| 2011 | $850 +0.8% | $21,830 |
| 2010 | $843 -50.4% | $21,830 -1.2% |
| 2009 | $1,699 +113.2% | $22,090 +4% |
| 2006 | $797 +5.7% | $21,240 |
| 2005 | $754 -0.5% | $21,240 |
| 2004 | $758 -4% | $21,240 +4.5% |
| 2003 | $790 +0.9% | $20,320 |
| 2002 | $782 0% | $20,320 |
| 2001 | $783 +7.6% | $20,320 +10% |
| 2000 | $727 | $18,480 |
Find assessor info on the county website
Monthly payment
Est. payment
Payment breakdown
Explore the cost of this home by adjusting the details. Changes won't be saved.Climate risks
Neighborhood: 44621
Nearby schools
Schools provided by the listing agent
- District: Claymont CSD - 7901
Source: MLS Now. This data may not be complete. We recommend contacting the local school district to confirm school assignments for this home.

Similar homes
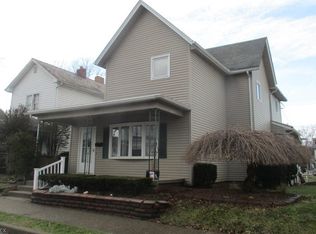
- $172,0002 bd1 ba1.1k sqft220 McCrea Ave, Dennison, OH 44621For Sale
 MLS ID #5244194, Stephanie L Glazer, Barnett Inc. Realtors. MLS Now
 - $299,9003 bd3 ba1k sqft3726 Eastport Rd SE, Dennison, OH 44621For Sale
 MLS ID #5254114, Jennifer Dusenberry, Barnett Inc. Realtors. MLS Now
 - $219,9003 bd2 ba1.8k sqft1135 Eastport Ave, Uhrichsville, OH 44683For Sale
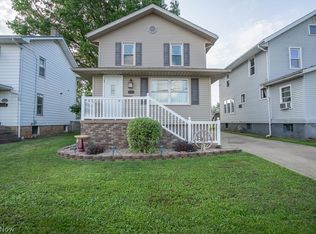 MLS ID #5221237, Chett A Peters, Keller Williams Legacy Group Realty. MLS Now
 - $267,0003 bd2 ba1.5k sqft426 McCrea Ave, Dennison, OH 44621New Construction
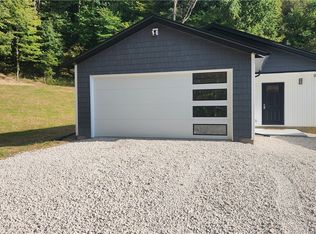 MLS ID #5248131, Kristi Smith, Leonard and Newland Real Estate Services. MLS Now
