Unique opportunity …a home like this is rarely available in today’s market. You would be proud to call this charming, updated home your own—a perfect blend of classic character and modern upgrades, making it an ideal space to welcome friends and family. Step onto the inviting covered front porch and enter a welcoming foyer that leads to a stunning formal living room featuring a beautiful fireplace—perfect for cozy evenings. The spacious great room flows seamlessly into the brand-new kitchen, showcasing stylish white stone countertops, a subway tile backsplash, and brand-new stainless steel appliances. Adjacent to the kitchen is a formal dining room, ideal for family dinners and entertaining guests. The first floor also includes a versatile den/office/fourth bedroom and a modern full bathroom. Upstairs, you'll find three generously-sized bedrooms and a full bathroom—offering plenty of space and comfort for everyone. The lovely rear yard is perfect for outdoor grilling, relaxing, and entertaining. Recent updates include new flooring, fresh interior paint, a new 200-amp electrical system, and decorative lighting throughout. Move right in and enjoy a home that beautifully combines historic charm with contemporary upgrades! This exceptional home won't last long on the market—schedule your private showing today!
Closed
$185,000
129 McCrea Ave, Dennison, OH 44621
3beds
1,896sqft
Single Family Residence
Built in 1903
7,501 Square Feet Lot
$201,400 Zestimate®
$98/sqft
$1,430 Estimated rent
Home value
$201,400
$185,000 - $218,000
$1,430/mo
Zestimate® history
Owner options
List your home for rent
$1,430/mo
Rent Zestimate®
Find your next renter with Zillow Rental Manager. Plus, with online applications, you can quickly screen prospective tenants – for free.
$1,430/mo
Rent Zestimate®
Refinance and save
$1,279/mo
Est. payment
Refinancing to a lower rate could help reduce your monthly payments and save thousands over the life of the loan.
$1,279/mo
Est. payment
Explore your selling options
Work with a Zillow partner agent
Leverage their expertise and Zillow's premium Showcase listings to get your home seen by more buyers.
Get startedList with your own agent
Get your home in front of millions of buyers by listing it on Zillow.
Learn how to do itSell it yourself
Take full control of how buyers see your home on Zillow by listing For Sale by Owner (FSBO).
List your homeWhat's special
Stylish white stone countertopsSubway tile backsplashGenerously-sized bedroomsInviting covered front porchFormal dining roomBeautiful fireplaceBrand-new stainless steel appliances
Zillow last checked:
Listing updated:
Listed by:
Marianne Parcher MARIANNE@MARIANNEPARCHER.COM330-575-2105,
Howard Hanna
Bought with:
Jeffrey P Mathias, 276270
Howard Hanna
Source: MLS Now,MLS#: 5123089Originating MLS: Stark Trumbull Area REALTORS
Facts & features
Interior
Bedrooms & bathrooms
- Bedrooms: 3
- Bathrooms: 2
- Full bathrooms: 2
- Main level bathrooms: 1
Bedroom
- Description: Flooring: Carpet
- Level: Second
- Dimensions: 15 x 14
Bedroom
- Description: Flooring: Carpet
- Level: Second
- Dimensions: 12 x 11
Primary bathroom
- Description: Flooring: Carpet
- Level: Second
- Dimensions: 15 x 15
Bathroom
- Description: Flooring: Luxury Vinyl Tile
- Level: First
Bathroom
- Description: Flooring: Linoleum
- Level: Second
Dining room
- Description: Flooring: Luxury Vinyl Tile
- Level: First
- Dimensions: 21 x 12
Family room
- Description: Flooring: Carpet
- Level: First
- Dimensions: 15 x 14
Kitchen
- Description: Flooring: Luxury Vinyl Tile
- Level: First
- Dimensions: 17 x 15
Living room
- Description: Flooring: Carpet
- Features: Fireplace
- Level: First
- Dimensions: 15 x 15
Office
- Description: Flooring: Luxury Vinyl Tile
- Level: First
- Dimensions: 12 x 8
Heating
- Forced Air, Gas
Cooling
- Central Air
Appliances
- Included: Built-In Oven, Cooktop, Dryer, Dishwasher, Microwave, Washer
- Laundry: Lower Level
Features
- Ceiling Fan(s), Recessed Lighting
- Basement: Full,Concrete
- Number of fireplaces: 1
- Fireplace features: Insert
Interior area
- Total structure area: 1,896
- Total interior livable area: 1,896 sqft
- Finished area above ground: 1,896
Property
Parking
- Parking features: Off Street, Parking Pad, On Street
Features
- Levels: Two
- Stories: 2
- Patio & porch: Front Porch
Lot
- Size: 7,501 Square Feet
Details
- Parcel number: 4200159000
- Special conditions: Standard
Construction
Type & style
- Home type: SingleFamily
- Architectural style: Colonial,Conventional
- Property subtype: Single Family Residence
Materials
- Vinyl Siding
- Roof: Slate
Condition
- Updated/Remodeled
- Year built: 1903
Utilities & green energy
- Sewer: Public Sewer
- Water: Public
Community & HOA
Community
- Subdivision: Dennison Land Co Second A
HOA
- Has HOA: No
Location
- Region: Dennison
Financial & listing details
- Price per square foot: $98/sqft
- Tax assessed value: $107,200
- Annual tax amount: $1,026
- Date on market: 5/29/2025
- Cumulative days on market: 4 days
- Listing agreement: Exclusive Right To Sell
Price history
| Date | Event | Price |
|---|---|---|
| 6/18/2025 | Sold | $185,000+2.8%$98/sqft |
Source: MLS Now #5123089 Report a problem | ||
| 6/2/2025 | Pending sale | $179,900$95/sqft |
Source: MLS Now #5123089 Report a problem | ||
| 5/29/2025 | Listed for sale | $179,900+199.8%$95/sqft |
Source: MLS Now #5123089 Report a problem | ||
| 12/16/2022 | Sold | $60,000+515.4%$32/sqft |
Source: Public Record Report a problem | ||
| 9/7/2018 | Sold | $9,750$5/sqft |
Source:  MLS Now #4023108 Report a problem MLS Now #4023108 Report a problem | ||
Public tax history
| Year | Property taxes | Tax assessment |
|---|---|---|
| 2025 | $1,281 +24.9% | $37,520 +36.1% |
| 2024 | $1,026 +2.3% | $27,560 |
| 2023 | $1,002 +45.2% | $27,560 |
| 2022 | $690 +20.6% | $27,560 +18.4% |
| 2021 | $573 -2% | $23,270 |
| 2020 | $584 +4.6% | $23,270 |
| 2019 | $559 +23.3% | $23,270 +16.6% |
| 2018 | $453 +100% | $19,950 |
| 2017 | $227 -52.3% | $19,950 |
| 2016 | $475 +4.9% | $19,950 -4.5% |
| 2014 | $453 -13.5% | $20,880 |
| 2013 | $524 -0.9% | $20,880 -5% |
| 2012 | $528 +2.6% | $21,970 |
| 2011 | $515 +0.8% | $21,970 |
| 2010 | $511 -10.5% | $21,970 -9% |
| 2009 | $571 -34.4% | $24,130 +4% |
| 2006 | $870 +62% | $23,200 |
| 2005 | $537 -1.5% | $23,200 |
| 2004 | $546 +4.5% | $23,200 +10.7% |
| 2003 | $522 +0.3% | $20,960 |
| 2002 | $521 -1% | $20,960 |
| 2001 | $526 +12.5% | $20,960 +10% |
| 2000 | $468 | $19,050 |
Find assessor info on the county website
Neighborhood: 44621
Nearby homes
- $168,0004 bd2 ba2k sqft131 McCrea Ave, Dennison, OH 44621Off Market
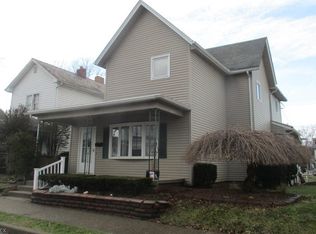
- $209,9004 bd2 ba1.9k sqft125 McCrea Ave, Dennison, OH 44621Pending

- $130,2003 bd1 ba1.2k sqft135 McCrea Ave, Dennison, OH 44621Off Market
- $110,4002 bd1 ba792 sqft119 McCrea Ave, Dennison, OH 44621Off Market
- $132,9002 bd1 ba1.6k sqft116 Woodland Ave, Dennison, OH 44621Off Market
- $114,1003 bd1 ba1.4k sqft139 McCrea Ave, Dennison, OH 44621Off Market
- $12,0202 bd1 ba400 sqft109 Jewett Ave, Dennison, OH 44621Off Market
- $70,0002 bd1 ba1.4k sqft114 McCook Ave, Dennison, OH 44621Sold
Nearby schools
GreatSchools rating
- 5/10Claymont Intermediate Elementary SchoolGrades: 3-5Distance: 0.6 mi
- 6/10Claymont Junior High SchoolGrades: 6-8Distance: 1.2 mi
- 4/10Claymont High SchoolGrades: 9-12Distance: 2.7 mi
Schools provided by the listing agent
- District: Claymont CSD - 7901
Source: MLS Now. This data may not be complete. We recommend contacting the local school district to confirm school assignments for this home.


Get pre-qualified for a loan
At Zillow Home Loans, we can pre-qualify you in as little as 5 minutes with no impact to your credit score.An equal housing lender. NMLS #10287.
- Ohio
- Tuscarawas County
- Dennison
- 44621
- 129 McCrea Ave
