Welcome to this peaceful and serene home in the heart of Coshocton--offering the rare feeling of privacy while still enjoying the convenience of being in town. Step outside to a large, flat backyard perfect for relaxing or entertaining, complete with a patio ideal for gatherings. One of the home's standout features is the beautiful four-season sunroom, where you can unwind year-round--cozy up with a heater in the winter to watch the snowfall, or enjoy the calming views of rain rolling in. The main floor offers three bedrooms, including a versatile space currently used as a closet that could easily serve as a nursery, home office, or additional bedroom--full of potential to suit your needs. The spacious living room features custom built-ins and a charming bay window that fills the space with natural light. Downstairs, the expansive basement provides even more living space, including a large family room area, an additional bedroom, a half bath, laundry area, and ample storage. This gorgeous home combines comfort, flexibility, and charm--truly a must-see!
Pending
$265,000
1939 Fulton Dr, Coshocton, OH 43812
3beds
1,817sqft
Single Family Residence
Built in 1958
0.34 Acres Lot
$-- Zestimate®
$146/sqft
$-- HOA
What's special
- 142 days
- 17
- 0
Zillow last checked:
Listing updated:
Listed by:
Carol Goff 740-819-2301,
Carol Goff & Assoc.
Source: Columbus and Central Ohio Regional MLS ,MLS#: 226019765
Facts & features
Interior
Bedrooms & bathrooms
- Bedrooms: 3
- Bathrooms: 3
- Full bathrooms: 2
- 1/2 bathrooms: 1
- Main level bedrooms: 3
Features
- Has basement: Yes
- Common walls with other units/homes: No One Below
Interior area
- Total structure area: 1,817
- Total interior livable area: 1,817 sqft
Property
Parking
- Total spaces: 1
- Parking features: Attached
- Attached garage spaces: 1
Features
- Levels: One
Lot
- Size: 0.34 Acres
Details
- Parcel number: 0430000511400
- Special conditions: Standard
Construction
Type & style
- Home type: SingleFamily
- Architectural style: Ranch
- Property subtype: Single Family Residence
Materials
- Foundation: Other
Condition
- New construction: No
- Year built: 1958
Utilities & green energy
- Sewer: Public Sewer
- Water: Public
Community & HOA
HOA
- Has HOA: No
Location
- Region: Coshocton
Financial & listing details
- Price per square foot: $146/sqft
- Tax assessed value: $191,620
- Annual tax amount: $3,005
- Date on market: 6/2/2026
Estimated market value
Not available
Estimated sales range
Not available
Not available
Price history
| Date | Event | Price |
|---|---|---|
| 6/13/2026 | Pending sale | $265,000+2.7%$146/sqft |
Source:  Columbus and Central Ohio Regional MLS #226019765 Report a problem Columbus and Central Ohio Regional MLS #226019765 Report a problem | ||
| 6/4/2026 | Contingent | $258,000$142/sqft |
Source: MLS Now #5204222 Report a problem | ||
| 6/3/2026 | Price change | $258,000-2.6%$142/sqft |
Source:  MLS Now #5204222 Report a problem MLS Now #5204222 Report a problem | ||
| 5/6/2026 | Price change | $265,000-3.6%$146/sqft |
Source: MLS Now #5204222 Report a problem | ||
| 4/24/2026 | Listed for sale | $275,000+38.5%$151/sqft |
Source: MLS Now #5204222 Report a problem | ||
| 4/30/2021 | Sold | $198,500+0.3%$109/sqft |
Source: MLS Now #4263404 Report a problem | ||
| 3/24/2021 | Pending sale | $198,000$109/sqft |
Source:  HER Realtors #4263404 Report a problem HER Realtors #4263404 Report a problem | ||
| 3/22/2021 | Contingent | $198,000$109/sqft |
Source: MLS Now #4263404 Report a problem | ||
| 3/18/2021 | Listed for sale | $198,000+65%$109/sqft |
Source: MLS Now #4263404 Report a problem | ||
| 10/28/2011 | Sold | $120,000$66/sqft |
Source: Public Record Report a problem | ||
Public tax history
| Year | Property taxes | Tax assessment |
|---|---|---|
| 2025 | $3,005 +8.6% | $67,070 |
| 2024 | $2,768 +18.2% | $67,070 +32.3% |
| 2023 | $2,341 -2.9% | $50,700 |
| 2022 | $2,411 -0.2% | $50,700 |
| 2021 | $2,415 -8.3% | $50,700 -5.4% |
| 2020 | $2,635 -1.2% | $53,580 |
| 2019 | $2,667 +3.2% | $53,580 +0% |
| 2018 | $2,584 +12.2% | $53,579 +19% |
| 2017 | $2,304 +4.3% | $45,007 |
| 2016 | $2,209 +182.5% | $45,007 |
| 2015 | $782 -62.8% | $45,007 -2.5% |
| 2014 | $2,105 | $46,183 0% |
| 2013 | $2,105 +150.3% | $46,190 +0% |
| 2011 | $841 +0.1% | $46,183 |
| 2010 | $840 +7.4% | $46,183 |
| 2009 | $782 | $46,183 |
Find assessor info on the county website
Monthly payment
Est. payment
Payment breakdown
Explore the cost of this home by adjusting the details. Changes won't be saved.Climate risks
Neighborhood: 43812
Similar homes
- $245,0004 bd2 ba2.2k sqft1890 Adams St, Coshocton, OH 43812For Sale
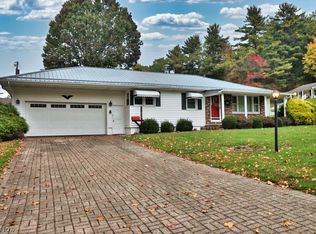 MLS ID #5254221, Chad Guess, Olde Town Realty. MLS Now
 - $280,0004 bd2 ba1.4k sqft45367 County Road 23, Coshocton, OH 43812For Sale
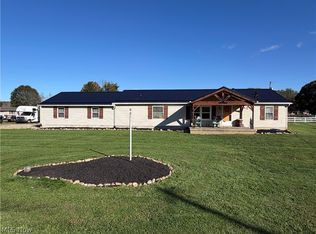 MLS ID #5253749, Miriam Beachy, Golden Key Realty. MLS Now
 - $314,9003 bd3 ba1.9k sqft1807 Winding Dr, Coshocton, OH 43812For Sale
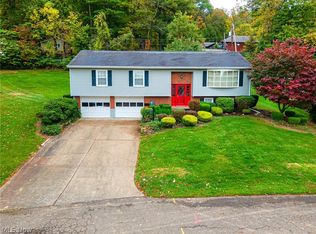 MLS ID #5249517, Carly Thompson, Howard Hanna Real Estate Services. MLS Now
 - $--3 bd1 ba1.6k sqft1411 Orange St, Coshocton, OH 43812Auction
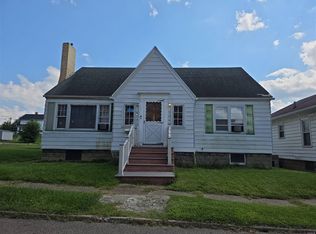 ServiceLink Auction
