IMMEDIATE POSSESSION AVAILABLE! If you’re looking for a home with an incredible amount of living space, flexibility, and a long list of recent updates, this spacious 4-bedroom, 1.5-bath home is one you won’t want to miss!
Situated on a quiet corner lot in the Coshocton City School District, this home offers an abundance of room for everyday living, entertaining, working from home, and everything in between. In fact, the amount of living space throughout this home truly has to be seen to be appreciated!
The first floor offers complete first-floor living, featuring a primary bedroom, full bathroom, half bath, first-floor laundry, formal living room, large eat-in kitchen, formal dining room, den, AND a spacious family room. Upstairs, you’ll find three additional bedrooms, providing plenty of room for family and guests. The additional living areas also offer endless possibilities for a home office, gym, playroom, hobby space, or whatever best fits your lifestyle.
And when the seller says “updates,” they mean it! Numerous improvements have been completed within the past three years, including a new roof, furnace, central air unit, hot water heater, kitchen cabinets and countertops, plumbing, drain pipe, multiple doors, carpet, flooring, blinds, windows with screens, light fixtures, outlets, faucet fixtures, and fresh paint throughout.
With so many major improvements already completed, this home offers the opportunity to move in and enjoy without taking on a long list of immediate projects.
Conveniently located near Bancroft Park and Downtown Coshocton, this property combines space, comfort, convenience, and extensive updates in one fantastic package.
Take the time to see this one in person—you may be surprised by just how much space this home has to offer! Immediate possession is available. Contact a licensed real estate agent today to schedule your private showing.
Active
$159,900
1152 Adams St, Coshocton, OH 43812
4beds
1,992sqft
Single Family Residence
Built in 1910
3,833 Square Feet Lot
$-- Zestimate®
$80/sqft
$-- HOA
What's special
Complete first-floor livingSpacious family roomFirst-floor laundryQuiet corner lotWindows with screensFresh paint throughoutFormal dining room
- 3 days
- 204
- 10
Likely to sell faster than
Zillow last checked:
Listing updated:
Listed by:
Carly Thompson 740-202-0258 daniel.swick@herrealtors.com,
Howard Hanna Real Estate Services
Source: MLS Now,MLS#: 5240614 Originating MLS: Other/Unspecificed
Originating MLS: Other/UnspecificedFacts & features
Interior
Bedrooms & bathrooms
- Bedrooms: 4
- Bathrooms: 2
- Full bathrooms: 1
- 1/2 bathrooms: 1
- Main level bathrooms: 2
- Main level bedrooms: 1
Primary bedroom
- Level: Second
- Dimensions: 15 x 13
Bedroom
- Level: Second
- Dimensions: 12 x 11
Bedroom
- Level: Second
- Dimensions: 11 x 8
Bedroom
- Level: First
- Dimensions: 15 x 9
Dining room
- Level: First
- Dimensions: 12 x 11
Kitchen
- Level: First
- Dimensions: 15 x 15
Living room
- Level: First
- Dimensions: 15 x 13
Heating
- Forced Air, Gas
Cooling
- Central Air
Features
- Basement: Full,Unfinished
- Has fireplace: No
Interior area
- Total structure area: 1,992
- Total interior livable area: 1,992 sqft
- Finished area above ground: 1,992
Video & virtual tour
Property
Parking
- Parking features: No Garage, Other, On Street
Features
- Levels: Two
- Stories: 2
- Patio & porch: Porch
Lot
- Size: 3,833 Square Feet
- Features: Corner Lot
Details
- Parcel number: 0430000117800
- Special conditions: Standard
Construction
Type & style
- Home type: SingleFamily
- Architectural style: Conventional
- Property subtype: Single Family Residence
Materials
- Vinyl Siding
- Roof: Metal
Condition
- Year built: 1910
Utilities & green energy
- Sewer: Public Sewer
- Water: Public
Community & HOA
HOA
- Has HOA: No
Location
- Region: Coshocton
Financial & listing details
- Price per square foot: $80/sqft
- Tax assessed value: $69,910
- Annual tax amount: $1,124
- Date on market: 10/6/2026
Estimated market value
Not available
Estimated sales range
Not available
Not available
Price history
| Date | Event | Price |
|---|---|---|
| 10/6/2026 | Listed for sale | $159,900+59.9%$80/sqft |
Source:  MLS Now #5240614 Report a problem MLS Now #5240614 Report a problem | ||
| 8/7/2024 | Sold | $100,000+9999900%$50/sqft |
Source: Public Record Report a problem | ||
| 11/9/2023 | Price change | $1-100% |
Source:  Columbus and Central Ohio Regional MLS #223034960 Report a problem Columbus and Central Ohio Regional MLS #223034960 Report a problem | ||
| 9/29/2023 | Price change | $154,900-3.1%$78/sqft |
Source: MLS Now #4485750 Report a problem | ||
| 8/29/2023 | Listed for sale | $159,900+246.9%$80/sqft |
Source: MLS Now #4485750 Report a problem | ||
| 3/2/2023 | Sold | $46,100+84.4%$23/sqft |
Source: Public Record Report a problem | ||
| 1/14/2009 | Sold | $25,000$13/sqft |
Source: Public Record Report a problem | ||
Public tax history
| Year | Property taxes | Tax assessment |
|---|---|---|
| 2025 | $1,125 +8.8% | $24,470 |
| 2024 | $1,033 +13.1% | $24,470 +26.9% |
| 2023 | $914 -50.2% | $19,280 |
| 2022 | $1,834 +94.2% | $19,280 |
| 2021 | $944 +11.3% | $19,280 +15.1% |
| 2020 | $848 +1.2% | $16,750 |
| 2019 | $838 +114.2% | $16,750 0% |
| 2018 | $391 +88.8% | $16,752 +0.9% |
| 2017 | $207 -47.5% | $16,601 |
| 2016 | $394 +212.8% | $16,601 |
| 2015 | $126 -65.1% | $16,601 +0.9% |
| 2014 | $361 | $16,461 +0% |
| 2013 | $361 | $16,460 0% |
| 2011 | -- | $16,461 |
| 2010 | -- | $16,461 +14.5% |
| 2009 | -- | $14,382 |
Find assessor info on the county website
Monthly payment
Est. payment
Payment breakdown
Explore the cost of this home by adjusting the details. Changes won't be saved.Climate risks
Neighborhood: 43812
Nearby schools

Similar homes
- $156,9004 bd2 ba1.7k sqft717 S South Lawn Ave, Coshocton, OH 43812For Sale
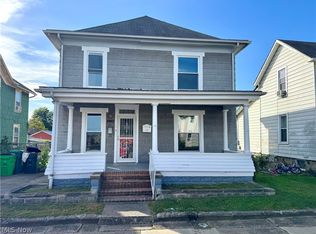 MLS ID #5247512, Karla Norris, Howard Hanna Real Estate Services. MLS Now
 - $179,9993 bd1 ba1k sqft166 Valley View Dr, Coshocton, OH 43812For Sale
 MLS ID #11996171, Seth Dawson, NavX Realty, LLC. My State MLS
 - $198,0004 bd3 ba2.2k sqft424 S 4th St, Coshocton, OH 43812For Sale
 MLS ID #5250309, Austin Sampsel, Keller Williams Legacy Group Realty. MLS Now
 - $154,9005 bd2 ba2.3k sqft313-311 N 4th St, Coshocton, OH 43812For Sale
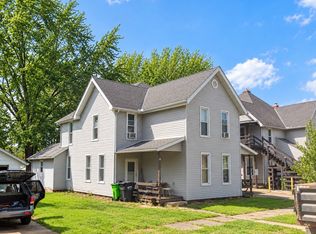 MLS ID #11997595, Seth Dawson, NavX Realty, LLC. My State MLS
 - $145,0004 bd2 ba2k sqft10610 Coshocton Rd, New Concord, OH 43762For Sale
 MLS ID #226037038, Dustin T Hepburn, Rebuilt Realty. Columbus and Central Ohio Regional MLS
