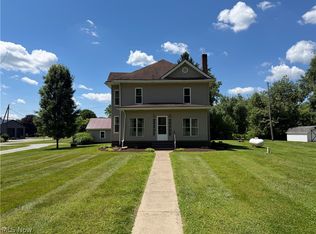
WELCOME TO THIS HOME IN A SMALL QUIET COMMUNITY!
Double lot 55X125 & 22X125. Newer 6" case driven well. 44 ft. deep with 26' of water and submergable pump, 52 gal gas hot water tank, newer gas furnace & A/C. Gas whole house generator.
House has a newer Primary BR, handicap bathroom and laundry room. The updated kitchen and cozy LR complete the first floor. The upstairs has 2 BR's and a full bathroom (non functioning at this time).
Handicap ramp from the back entry and another from the back porch to the kitchen (both removable), newer gas furnace and central A/C. All new black iron pipe in the basement (for gas) and electric is 100 amp. Both the house and large garage have metal roofs (aprox. 10 yrs, old)
3 GARAGES
32X40, well insulated, gas furnace and A/C
30X30 garage, heated, metal roof
20X20 enclosed carport with cement floor.
Active
$240,000
716 Adams St, Conesville, OH 43811
3beds
--sqft
:
Get pre-qualified$1,636/mo
Single Family Residence
Built in 1910
7,374 Square Feet Lot
$-- Zestimate®
$--/sqft
$-- HOA
What's special
Handicap bathroomNewer primary brUpdated kitchen
- 20 days |
- 163 |
- 4 |
Zillow last checked:
Listing updated:
Listed by:
Darlene R Guess 740-453-6533 zanesvilleoldetown@att.net,
Olde Town Realty,
Chad Guess 740-502-2935,
Olde Town Realty
Source: MLS Now,MLS#: 5224034 Originating MLS: Guernsey-Muskingum Valley Association of REALTORS
Originating MLS: Guernsey-Muskingum Valley Association of REALTORSFacts & features
Interior
Bedrooms & bathrooms
- Bedrooms: 3
- Bathrooms: 2
- Full bathrooms: 2
- Main level bathrooms: 1
- Main level bedrooms: 1
Heating
- Forced Air, Gas
Cooling
- Central Air
Appliances
- Included: Dishwasher, Range, Refrigerator
Features
- Basement: Full
- Has fireplace: No
Video & virtual tour
Property
Parking
- Total spaces: 7
- Parking features: Alley Access, Detached Carport, Driveway, Detached, Garage Faces Front, Garage, Garage Door Opener, Heated Garage, Garage Faces Side, Workshop in Garage, Water Available
- Garage spaces: 6
- Carport spaces: 1
- Covered spaces: 7
Features
- Levels: Two
- Stories: 2
Lot
- Size: 7,374 Square Feet
Details
- Additional parcels included: 120000010800
- Parcel number: 0120000010900
- Special conditions: Standard
Construction
Type & style
- Home type: SingleFamily
- Architectural style: Other
- Property subtype: Single Family Residence
Materials
- Other, Vinyl Siding, Wood Siding
- Roof: Metal
Condition
- Updated/Remodeled
- Year built: 1910
Utilities & green energy
- Sewer: Septic Tank
- Water: Well
Community & HOA
Community
- Subdivision: Marquands Add
HOA
- Has HOA: No
Location
- Region: Conesville
Financial & listing details
- Tax assessed value: $86,080
- Annual tax amount: $614
- Date on market: 7/5/2026
- Cumulative days on market: 23 days
Darlene R Guess
Darlene R Guess
(740) 622-3669
By pressing Contact Agent, you agree that the real estate professional identified above may call/text you about your search, which may involve use of automated means and pre-recorded/artificial voices. You don't need to consent as a condition of buying any property, goods, or services. Message/data rates may apply. You also agree to our Terms of Use. Zillow does not endorse any real estate professionals. We may share information about your recent and future site activity with your agent to help them understand what you're looking for in a home.
Estimated market value
Not available
Estimated sales range
Not available
Not available
Price history
| Date | Event | Price |
|---|---|---|
| 7/5/2026 | Listed for sale | $240,000+287.1% |
Source:  MLS Now #5224034 Report a problem MLS Now #5224034 Report a problem | ||
| 4/11/1997 | Sold | $62,000 |
Source: Agent Provided Report a problem | ||
Public tax history
| Year | Property taxes | Tax assessment |
|---|---|---|
| 2024 | $783 +26.5% | $30,130 +21.6% |
| 2023 | $619 -2.4% | $24,770 |
| 2022 | $634 0% | $24,770 |
| 2021 | $635 +37.5% | $24,770 +22.1% |
| 2020 | $461 -2.1% | $20,280 |
| 2019 | $471 +7.9% | $20,280 +0% |
| 2018 | $437 +17.3% | $20,276 +11.3% |
| 2017 | $373 +6.5% | $18,225 |
| 2016 | $350 +83.6% | $18,225 |
| 2015 | $191 -51.3% | $18,225 -7.5% |
| 2014 | $392 | $19,702 0% |
| 2013 | $392 | $19,710 +0% |
| 2011 | -- | $19,702 |
| 2010 | -- | $19,702 |
| 2009 | -- | $19,702 |
Find assessor info on the county website
Monthly payment
Est. payment
Payment breakdown
Explore the cost of this home by adjusting the details. Changes won't be saved.Climate risks
Neighborhood: 43811
Nearby schools
GreatSchools rating
- 5/10River View Middle SchoolGrades: 3-6Distance: 11.6 mi
- 5/10River View High SchoolGrades: 7-12Distance: 11.5 mi
- NAWarsaw Elementary SchoolGrades: PK-2Distance: 12.5 mi
Schools provided by the listing agent
- District: River View LSD - 1603
Source: MLS Now. This data may not be complete. We recommend contacting the local school district to confirm school assignments for this home.
- $20,890-- bd-- ba-- sqft716 Adams St, Conesville, OH 43811Off Market
- $88,7003 bd1 ba1.4k sqft712 Adams St, Conesville, OH 43811Off Market
- $152,9003 bd2 ba1.2k sqft713 Franklin Ave, Conesville, OH 43811Off Market
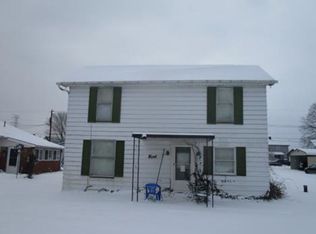
- $145,7003 bd2 ba1.4k sqft715 Franklin Ave, Conesville, OH 43811Off Market
- $130,0003 bd1 ba1.5k sqft710 Adams St, Conesville, OH 43811Sold
- $134,0004 bd1 ba1.8k sqft711 Franklin Ave, Conesville, OH 43811Off Market
- $149,5003 bd2 ba1.4k sqft722 Adams St, Conesville, OH 43811Off Market
- $12,550-- bd-- ba-- sqft722 Adams St, Conesville, OH 43811Off Market
Similar homes
- $295,0003 bd2 ba-- sqft16575 Township Road 287, Conesville, OH 43811For Sale
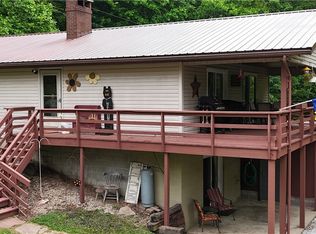 MLS ID #5217409, Jodie L Meek, Century 21 Court Square Realty, Inc.. MLS Now
 - $235,0003 bd3 ba1.2k sqft1921 Adams St, Coshocton, OH 43812For Sale
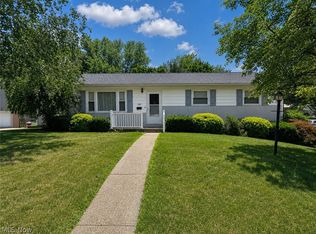 MLS ID #5225058, Sheila Shingleton, Carol Goff & Associates. MLS Now
 - $239,9003 bd2 ba1.5k sqft1521 Nicholear Ave, Coshocton, OH 43812For Sale
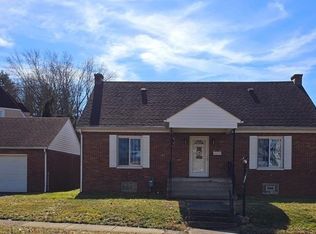 MLS ID #5210143, Sheila Shingleton, Carol Goff & Associates. MLS Now
 - $234,9004 bd1 ba-- sqft24611 Cr #24, Coshocton, OH 43812For Sale
 MLS ID #5212307, Lucas Beachy, Golden Key Realty. MLS Now
 - $258,0003 bd4 ba1.8k sqft1939 Fulton Dr, Coshocton, OH 43812For SaleMLS ID #5204222, Nicole L Maynard, Carol Goff & Associates. MLS Now
- $264,9003 bd2 ba1.4k sqft8608 Goddard Craft Ln, Cambridge, OH 43725For SaleMLS ID #5230343, Jalil R Carter, Red 1 Realty, LLC.. MLS Now
- $255,9003 bd1 ba1.7k sqft46723 Township Road 74, Coshocton, OH 43812For SaleMLS ID #5193618, Karla Norris, Howard Hanna Real Estate Services. MLS Now
- $239,5003 bd3 ba1.5k sqft27201 State Route 60, Warsaw, OH 43844For SaleMLS ID #5218809, Chad Guess, Olde Town Realty. MLS Now
- $250,0004 bd3 ba-- sqft234 Mulberry St, Coshocton, OH 43812For SaleMLS ID #5220079, Sabrina Roman, Keller Williams Greater Columbus Realty. MLS Now
- $229,9004 bd2 ba-- sqft822 Main St, Coshocton, OH 43812For SaleMLS ID #5209734, Megan M Haywood, Olde Town Realty. MLS Now
- $280,0004 bd2 ba-- sqft902 Highland Blvd, Coshocton, OH 43812For SaleMLS ID #5225085, Holly Waldenmyer, McInturf Realty. MLS Now
- $190,0003 bd1 ba1k sqft810 Highland Blvd, Coshocton, OH 43812For SaleMLS ID #5228876, Roberta Corrin, RE/MAX Infinity. MLS Now
- $197,0003 bd1 ba1.5k sqft1337 Canoe Ln, Coshocton, OH 43812For SaleMLS ID #5210588, Stephanie M Conrad, Century 21 Court Square Realty, Inc.. MLS Now
- $167,9003 bd1 ba-- sqft201 Center St, Coshocton, OH 43812For SaleMLS ID #5222566, Trustin Hernandez, Coshocton SonRise Realty LTD. MLS Now
- $260,0003 bd2 ba1.2k sqft105 E Union Ave, West Lafayette, OH 43845For SaleMLS ID #5223341, Christi Olinger, Olinger & Company Realty, LLC.. MLS Now
- $250,0003 bd2 ba1.8k sqft509 Van Horn Ave, Zanesville, OH 43701For SaleMLS ID #5225896, Alan H Wilson, Olde Town Realty. MLS Now
- $299,9004 bd2 ba1.5k sqft700 Swayne St, Coshocton, OH 43812For SaleMLS ID #5207547, Devin Rivera, Century 21 Court Square Realty, Inc.. MLS Now
- $234,9003 bd3 ba1.2k sqft110 Cherry Ln, New Concord, OH 43762For SaleMLS ID #5177015, Carol A Goff, Carol Goff & Associates. MLS Now
- $219,0003 bd1 ba1.4k sqft6280 Virginia Rd, Nashport, OH 43830For SaleMLS ID #5177682, Alan H Wilson, Olde Town Realty. MLS Now
- $229,9993 bd2 ba1.6k sqft839 Brown St, Zanesville, OH 43701For SaleMLS ID #5228920, Steven Koleno, Beycome Brokerage Realty LLC. MLS Now
