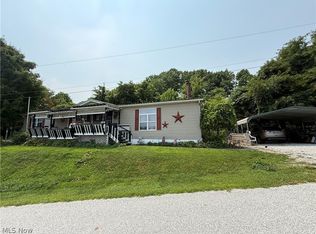
Welcome to this completely remodeled home, offering 3 spacious bedrooms and 2 full baths. Step onto the inviting wrap-around porch, perfect for relaxing and enjoying peaceful surroundings. The property features a detached two-car garage with a versatile workshop above, ideal for hobbies or extra storage.
Inside, you’ll find a cozy space with a charming rustic feel, making it the perfect place to create a lifetime of memories. This unique home exudes warmth and character, and once you experience it, you’ll never be the same.
Conveniently located close to town, you’ll enjoy all the amenities of country living with the added benefit of nearby neighbors for a sense of community. Priced to sell at $315,000, this exceptional home won’t last long on the market.
Contact your agent today to schedule a private viewing and make this special home yours!
Active
Price cut: $20K (6/23)
$295,000
16575 Township Road 287, Conesville, OH 43811
3beds
--sqft
Single Family Residence
Built in 1984
1.67 Acres Lot
$-- Zestimate®
$--/sqft
$-- HOA
What's special
Detached two-car garageInviting wrap-around porchWarmth and character
- 78 days |
- 371 |
- 27 |
Zillow last checked:
Listing updated:
Listed by:
Jodie L Meek 740-622-3731 pncovic@aol.com,
Century 21 Court Square Realty, Inc.
Source: MLS Now,MLS#: 5217409 Originating MLS: Other/Unspecificed
Originating MLS: Other/UnspecificedFacts & features
Interior
Bedrooms & bathrooms
- Bedrooms: 3
- Bathrooms: 2
- Full bathrooms: 2
- Main level bathrooms: 1
- Main level bedrooms: 2
Bedroom
- Description: Flooring: Carpet
- Level: First
- Dimensions: 11 x 13.5
Bedroom
- Description: Flooring: Carpet
- Level: First
- Dimensions: 11.8 x 12.5
Primary bathroom
- Description: Flooring: Laminate
- Level: Lower
- Dimensions: 11.5 x 11.5
Family room
- Description: Flooring: Laminate
- Level: Lower
- Dimensions: 19 x 15
Kitchen
- Description: Flooring: Carpet,Wood
- Level: First
- Dimensions: 19.1 x 13
Living room
- Description: Flooring: Carpet
- Level: First
- Dimensions: 16 x 19
Recreation
- Description: Flooring: Laminate
- Level: Lower
- Dimensions: 26.7 x 12.8
Utility room
- Description: Flooring: Laminate
- Level: Lower
- Dimensions: 10 x 10
Workshop
- Description: The spacious workshop is above the garage
- Level: Second
- Dimensions: 27 x 21
Heating
- Electric, Forced Air
Cooling
- Central Air
Features
- Basement: Finished,Walk-Out Access
- Has fireplace: No
Video & virtual tour
Property
Parking
- Total spaces: 2
- Parking features: Driveway, Detached, Garage
- Garage spaces: 2
Features
- Levels: Two
- Stories: 2
Lot
- Size: 1.67 Acres
Details
- Parcel number: 0380000073000
Construction
Type & style
- Home type: SingleFamily
- Architectural style: Conventional,Other
- Property subtype: Single Family Residence
Materials
- Vinyl Siding
- Roof: Metal
Condition
- Updated/Remodeled
- Year built: 1984
Utilities & green energy
- Sewer: Septic Tank
- Water: Well
Community & HOA
HOA
- Has HOA: No
Location
- Region: Conesville
Financial & listing details
- Tax assessed value: $114,290
- Annual tax amount: $2,364
- Date on market: 6/9/2026
- Cumulative days on market: 79 days
Estimated market value
Not available
Estimated sales range
Not available
Not available
Price history
| Date | Event | Price |
|---|---|---|
| 6/23/2026 | Price change | $295,000-6.3% |
Source:  MLS Now #5217409 Report a problem MLS Now #5217409 Report a problem | ||
| 6/9/2026 | Listed for sale | $315,000 |
Source: MLS Now #5217409 Report a problem | ||
Public tax history
| Year | Property taxes | Tax assessment |
|---|---|---|
| 2024 | $1,409 +12.9% | $40,000 +18.2% |
| 2023 | $1,248 -2.8% | $33,850 |
| 2022 | $1,284 0% | $33,850 |
| 2021 | $1,284 -7% | $33,850 -4.5% |
| 2020 | $1,381 0% | $35,430 +2.2% |
| 2019 | $1,381 +3.1% | $34,660 +0% |
| 2018 | $1,340 +17.8% | $34,654 +11.9% |
| 2017 | $1,137 +5.7% | $30,972 |
| 2016 | $1,076 -4.7% | $30,972 |
| 2015 | $1,129 +167.5% | $30,972 +46.6% |
| 2014 | $422 | $21,126 0% |
| 2013 | $422 | $21,130 +0% |
| 2011 | -- | $21,126 -49.6% |
| 2010 | -- | $41,881 |
| 2009 | -- | $41,881 |
Find assessor info on the county website
Monthly payment
Est. payment
Payment breakdown
Explore the cost of this home by adjusting the details. Changes won't be saved.Climate risks
Neighborhood: 43811
Getting around
0 / 100
Car-DependentNearby schools
GreatSchools rating
- 5/10River View Middle SchoolGrades: 3-6Distance: 10.5 mi
- 5/10River View High SchoolGrades: 7-12Distance: 10.4 mi
- NAWarsaw Elementary SchoolGrades: PK-2Distance: 11.2 mi
Schools provided by the listing agent
- District: River View LSD - 1603
Source: MLS Now. This data may not be complete. We recommend contacting the local school district to confirm school assignments for this home.
- $219,3004 bd1 ba1k sqft16902 Township Road 287, Conesville, OH 43811Off Market
- $8,500-- bd-- ba-- sqft16597 Township Road 287, Conesville, OH 43811Sold
- $244,9002 bd1 ba1.5k sqft16544 Township Road 287, Coshocton, OH 43812Off Market
- $66,8703 bd1 ba1.6k sqft16508 Township Road 287, Conesville, OH 43811Off Market
- $8,490-- bd-- ba-- sqft16523 Township Road 287, Conesville, OH 43811Off Market
- $24,330-- bd-- ba-- sqft287 Township Rd, Conesville, OH 43811Off Market
- $57,6302 bd1 ba772 sqft16615 Township Road 287, Conesville, OH 43811Off Market
- $78,8903 bd1 ba1.3k sqft16510 Township Road 287, Conesville, OH 43811Off Market
Similar homes
- $290,0003 bd2 ba1.8k sqft16029 Township Road 289, Coshocton, OH 43812For Sale
 MLS ID #5231517, Christi Olinger, Olinger & Company Realty, LLC.. MLS Now
 - $240,0003 bd2 ba-- sqft716 Adams St, Conesville, OH 43811For Sale
 MLS ID #5224034, Darlene R Guess, Olde Town Realty. MLS Now
 - $--3 bd3 ba3.3k sqft20101 State Route 16, Coshocton, OH 43812Auction
 MLS ID #5219974, Jeff R Kiko, Kiko. MLS Now
 - $324,9003 bd2 ba-- sqft23015 Township Road 420, Coshocton, OH 43812For Sale
 MLS ID #5232908, Philip Walls, I Heart Real Estate, LLC.. MLS Now
 - $299,9003 bd2 ba2.1k sqft701 Grace Ave, Coshocton, OH 43812For SaleMLS ID #5231475, Sheila Shingleton, Carol Goff & Associates. MLS Now
- $325,0003 bd2 ba-- sqft24561 County Road 24, Coshocton, OH 43812For SaleMLS ID #5224052, Nicole L Maynard, Carol Goff & Associates. MLS Now
- $299,0004 bd2 ba-- sqft37080 Township Road 68a, Dresden, OH 43821For SaleMLS ID #5222855, Jamie H Miller, Kaufman Realty & Auction, LLC.. MLS Now
- $359,9002 bd1 ba1.4k sqft44845 State Route 541, Coshocton, OH 43812For SaleMLS ID #5237742, Devin Rivera, Century 21 Court Square Realty, Inc.. MLS Now
- $264,9002 bd1 ba1.5k sqft21569 State Route 16, Coshocton, OH 43812For SaleMLS ID #5222399, Carly Thompson, Howard Hanna Real Estate Services. MLS Now
- $319,9003 bd2 ba2.1k sqft4280 Redbud Rd, Dresden, OH 43821For SaleMLS ID #5234757, Daniel L Robison II, Lepi & Associates. MLS Now
- $289,0003 bd2 ba1.5k sqft6220 Southview Dr, Nashport, OH 43830For SaleMLS ID #5230302, Ryan Markley, Golden Key Realty. MLS Now
- $255,9003 bd1 ba1.7k sqft46723 Township Road 74, Coshocton, OH 43812For SaleMLS ID #5193618, Karla Norris, Howard Hanna Real Estate Services. MLS Now
- $309,0003 bd3 ba2.4k sqft2560 Tarkman Dr, Nashport, OH 43830For SaleMLS ID #5218154, Christy Hambel, Lepi & Associates. MLS Now
- $365,0003 bd2 ba1.9k sqft25200 State Route 621, Coshocton, OH 43812For SaleMLS ID #5224946, Sheila Shingleton, Carol Goff & Associates. MLS Now
- $325,0003 bd2 ba1.8k sqft23219 Township Road 409, Warsaw, OH 43844For SaleMLS ID #5216838, Ryan Ruehle, EXP Realty, LLC. MLS Now
- $349,9003 bd3 ba2.1k sqft5020 Cherry St, Adamsville, OH 43802For SaleMLS ID #5237014, Danny R Lowe, Lowe Real Estate Group. MLS Now
- $320,0003 bd2 ba2.4k sqft5655 Helen Dr, Zanesville, OH 43701For SaleMLS ID #5197429, Sarah Larimer, Leonard and Newland Real Estate Services. MLS Now
- $274,9003 bd4 ba1.9k sqft1518 Prospect St, Coshocton, OH 43812For SaleMLS ID #5227946, Carly Thompson, Howard Hanna Real Estate Services. MLS Now
- $275,0004 bd2 ba-- sqft46346 County Road 495, Coshocton, OH 43812For SaleMLS ID #5197562, John E Thomas, Olde Town Realty. MLS Now
- $375,0003 bd4 ba2.5k sqft1865 Cassingham Hollow Dr, Coshocton, OH 43812For SaleMLS ID #5198150, Sheila Shingleton, Carol Goff & Associates. MLS Now
