Stunning home situated on 3.5 acres, offering space, functionality, and versatility! The main level features a large open kitchen with beautiful hickory cabinets, sitting room, dining space, laundry room, and a convenient half bathroom. The primary suite is also located on the main floor and includes a huge walk-in closet and full bathroom with walk-in shower. Upstairs, you’ll find two bedrooms, one large bonus room, and an additional full bathroom with jetted tub. The finished walk-out basement has a beautiful nature stone entryway and offers a cozy family room with fireplace, finished bonus room, and a third full bathroom with walk-in shower. The large wraparound deck is perfect for relaxing and entertaining. This home also features an attached two-car garage, impressive 30x50 detached garage with space for up to four vehicles, and a whole house generator. Don't miss the chance to call this beautiful home yours. Call today for a private tour!
Active
$375,000
1865 Cassingham Hollow Dr, Coshocton, OH 43812
3beds
2,523sqft
:
Get pre-qualified$2,506/mo
Single Family Residence
Built in 2007
3.5 Acres Lot
$-- Zestimate®
$149/sqft
$-- HOA
What's special
Beautiful nature stone entrywayFinished walk-out basementAttached two-car garageSitting roomDining spaceBeautiful hickory cabinetsHuge walk-in closet
- 133 days |
- 707 |
- 43 |
Zillow last checked:
Listing updated:
Listed by:
Sheila Shingleton 740-610-5032 sheilashingleton16@gmail.com,
Carol Goff & Associates
Source: MLS Now,MLS#: 5198150 Originating MLS: Guernsey-Muskingum Valley Association of REALTORS
Originating MLS: Guernsey-Muskingum Valley Association of REALTORSFacts & features
Interior
Bedrooms & bathrooms
- Bedrooms: 3
- Bathrooms: 4
- Full bathrooms: 3
- 1/2 bathrooms: 1
- Main level bathrooms: 2
- Main level bedrooms: 1
Heating
- Electric, Forced Air, Heat Pump
Cooling
- Heat Pump
Appliances
- Included: Dishwasher, Microwave, Range, Refrigerator
Features
- Basement: Finished,Walk-Out Access
- Number of fireplaces: 1
Interior area
- Total structure area: 2,523
- Total interior livable area: 2,523 sqft
- Finished area above ground: 1,947
- Finished area below ground: 576
Video & virtual tour
Property
Parking
- Total spaces: 4
- Parking features: Driveway, Garage, Gravel
- Garage spaces: 4
Features
- Levels: Three Or More
Lot
- Size: 3.5 Acres
Details
- Parcel number: 0430000588400
- Special conditions: Standard
Construction
Type & style
- Home type: SingleFamily
- Architectural style: Log Home
- Property subtype: Single Family Residence
Materials
- Wood Siding
- Roof: Metal
Condition
- Year built: 2007
Utilities & green energy
- Sewer: Septic Tank
- Water: Public
Community & HOA
HOA
- Has HOA: No
Location
- Region: Coshocton
Financial & listing details
- Price per square foot: $149/sqft
- Tax assessed value: $221,330
- Annual tax amount: $3,488
- Date on market: 4/2/2026
- Cumulative days on market: 134 days
Estimated market value
Not available
Estimated sales range
Not available
Not available
Price history
| Date | Event | Price |
|---|---|---|
| 5/2/2026 | Price change | $375,000-2.6%$149/sqft |
Source:  MLS Now #5198150 Report a problem MLS Now #5198150 Report a problem | ||
| 4/2/2026 | Listed for sale | $385,000+87.8%$153/sqft |
Source: MLS Now #5198150 Report a problem | ||
| 4/28/2017 | Sold | $205,000-1.4%$81/sqft |
Source: MLS Now #3878967 Report a problem | ||
| 4/6/2017 | Pending sale | $208,000$82/sqft |
Source: Carol Goff & Associates #3878967 Report a problem | ||
| 2/25/2017 | Listed for sale | $208,000$82/sqft |
Source: Carol Goff & Associates #3878967 Report a problem | ||
| 10/7/2016 | Listing removed | $208,000$82/sqft |
Source: CENTURY 21 Court Square Realty, Inc. #3815471 Report a problem | ||
| 7/27/2016 | Price change | $208,000-4.6%$82/sqft |
Source: CENTURY 21 Court Square Realty, Inc. #3815471 Report a problem | ||
| 6/8/2016 | Price change | $218,000+3.8%$86/sqft |
Source: CENTURY 21 Court Square Realty, Inc. #3815471 Report a problem | ||
| 5/11/2016 | Listed for sale | $210,000+61.5%$83/sqft |
Source: Owner Report a problem | ||
| 11/19/2010 | Sold | $130,000$52/sqft |
Source: Public Record Report a problem | ||
Public tax history
| Year | Property taxes | Tax assessment |
|---|---|---|
| 2024 | $3,212 +12.4% | $77,460 +25.7% |
| 2023 | $2,858 -2.9% | $61,600 |
| 2022 | $2,942 -0.2% | $61,600 |
| 2021 | $2,947 -5.8% | $61,600 -2.8% |
| 2020 | $3,130 -1.2% | $63,390 |
| 2019 | $3,167 +6% | $63,390 +2.7% |
| 2018 | $2,988 +3.1% | $61,709 +9.4% |
| 2017 | $2,898 +4.3% | $56,417 |
| 2016 | $2,780 +99% | $56,417 |
| 2015 | $1,397 -73.9% | $56,417 -5.4% |
| 2014 | $5,349 | $59,647 0% |
| 2013 | $5,349 +298.7% | $59,650 +0% |
| 2011 | $1,342 -2.3% | $59,647 |
| 2010 | $1,373 -46.3% | $59,647 |
| 2009 | $2,556 | $59,647 |
Find assessor info on the county website
Monthly payment
Est. payment
Payment breakdown
Explore the cost of this home by adjusting the details. Changes won't be saved.Climate risks
Neighborhood: 43812
Getting around
1 / 100
Car-DependentNearby schools
GreatSchools rating
- 5/10River View Middle SchoolGrades: 3-6Distance: 9.1 mi
- 5/10River View High SchoolGrades: 7-12Distance: 9 mi
- NAWarsaw Elementary SchoolGrades: PK-2Distance: 10.8 mi
Schools provided by the listing agent
- District: Coshocton CSD - 1601
Source: MLS Now. This data may not be complete. We recommend contacting the local school district to confirm school assignments for this home.
- $9,960-- bd-- ba-- sqftCassinghamhollow Dr, --, OH 43812Off Market
- $36,670-- bd-- ba-- sqftCassinghamhollow Dr, --, OH 43812Off Market
- $2,090-- bd-- ba-- sqftCassinghamhollow Dr, --, OH 43812Off Market
- $8,490-- bd-- ba-- sqftCassinghamhollow Dr, Coshocton, OH 43812Off Market
- $242,6002 bd1 ba924 sqftCassinghamhollow Dr, --, OH 43812Off Market
- $230,080-- bd-- ba-- sqftCassinghamhollow Dr, --, OH 43812Off Market
- $31,240-- bd-- ba-- sqftCassinghamhollow Dr, --, OH 43812Off Market
- $146,1002 bd1 ba1.1k sqft1811 Cassingham Hollow Dr, Coshocton, OH 43812Off Market
A local agent can set up tours, give advice and negotiate with sellers.
A local lender can help you make sure your offer is ready when you are.
Similar homes
- $370,0003 bd2 ba1.9k sqft25200 State Route 621, Coshocton, OH 43812For Sale
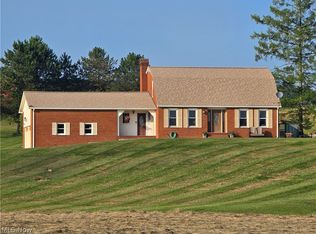 MLS ID #5224946, Sheila Shingleton, Carol Goff & Associates. MLS Now
 - $--3 bd3 ba3.3k sqft20101 State Route 16, Coshocton, OH 43812Auction
 MLS ID #5219974, Jeff R Kiko, Kiko. MLS Now
 - $259,9003 bd2 ba2.2k sqft1739 Evergreen Park Dr, Coshocton, OH 43812For Sale
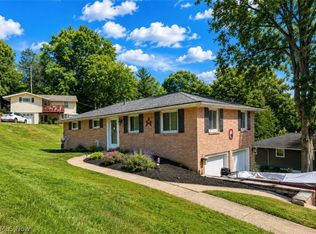 MLS ID #5235399, Karla Norris, Howard Hanna Real Estate Services. MLS Now
 - $--4 bd3 ba3.2k sqft781 State Route 541, Coshocton, OH 43812Auction
 Xome
Xome - $299,9003 bd2 ba2.1k sqft701 Grace Ave, Coshocton, OH 43812For SaleMLS ID #5231475, Sheila Shingleton, Carol Goff & Associates. MLS Now
- $274,9003 bd4 ba1.9k sqft1518 Prospect St, Coshocton, OH 43812For SaleMLS ID #5227946, Carly Thompson, Howard Hanna Real Estate Services. MLS Now
- $279,9003 bd2 ba1.3k sqft51629 Township Road 146b, Coshocton, OH 43812For SaleMLS ID #5192045, Michael Kaim, Real of Ohio. MLS Now
- $299,9004 bd2 ba1.5k sqft700 Swayne St, Coshocton, OH 43812For SaleMLS ID #5207547, Devin Rivera, Century 21 Court Square Realty, Inc.. MLS Now
- $264,9002 bd1 ba1.5k sqft21569 State Route 16, Coshocton, OH 43812For SaleMLS ID #5222399, Carly Thompson, Howard Hanna Real Estate Services. MLS Now
- $255,9003 bd1 ba1.7k sqft46723 Township Road 74, Coshocton, OH 43812For SaleMLS ID #5193618, Karla Norris, Howard Hanna Real Estate Services. MLS Now
- $300,0003 bd2 ba1.8k sqft16029 Township Road 289, Coshocton, OH 43812For SaleMLS ID #5231517, Christi Olinger, Olinger & Company Realty, LLC.. MLS Now
- $350,0003 bd2 ba2k sqft2699 Ruswil Dr, Millersburg, OH 44654For SaleMLS ID #5229754, Thomas F Kirchendorfer, The Right Choice- Kirch Realty. MLS Now
- $289,9003 bd2 ba2k sqft15758 County Road 271, Conesville, OH 43811For SaleMLS ID #5231329, Karla Norris, Howard Hanna Real Estate Services. MLS Now
- $399,0003 bd2 ba2k sqft44513 County Road 27, Coshocton, OH 43812New Construction
 MLS ID #226014024, Angel R Perez, Coldwell Banker Realty. Columbus and Central Ohio Regional MLS
 - $188,0003 bd1 ba1.5k sqft1337 Canoe Ln, Coshocton, OH 43812For SaleMLS ID #5210588, Stephanie M Conrad, Century 21 Court Square Realty, Inc.. MLS Now
- $390,0003 bd3 ba2.7k sqft210 Camp Ln, New Concord, OH 43762For SaleMLS ID #5226746, Jessica L Winland, Coldwell Banker Realty. MLS Now
- $420,0003 bd2 ba2.9k sqft10799 Seminary Rd, Kimbolton, OH 43749For SaleMLS ID #5232905, James J Mast, Kaufman Realty & Auction, LLC.. MLS Now
- $375,0002 bd2 ba1.6k sqft7917 Flawil Dr, Millersburg, OH 44654For SaleMLS ID #5214613, Thomas F Kirchendorfer, The Right Choice- Kirch Realty. MLS Now
- $379,0004 bd1 ba2.1k sqft13300 Mount Zion Rd, Frazeysburg, OH 43822For SaleMLS ID #5212441, Lisa K Finnell, Carol Goff & Associates. MLS Now
- $189,0003 bd2 ba1.3k sqft1409 Spring St, Coshocton, OH 43812For SaleMLS ID #5206253, Stephanie M Conrad, Century 21 Court Square Realty, Inc.. MLS Now
