A modern country estate with barndominium architecture--designed for durability, efficiency, and elevated everyday living. Barndominium living at its best. This stunning home is currently being built by a high-quality custom builder with over 25 years of experience. Set on a fantastic lot with beautiful views and prime hunting ground, this property offers the perfect blend of rustic charm, modern comfort, and peaceful country living. Designed with dramatic ceiling height, beautiful beams, large windows, and an open, simple floor plan, the home is built to take in views from every direction. The dream kitchen, spacious gathering areas, full front porch, and 2-car garage make it as functional as it is beautiful. Barndominiums are loved for their durability, energy efficiency, low maintenance, rustic appeal, and stunning curb appeal. This is the perfect country oasis private, peaceful, and still close enough to enjoy a night out.
Just a few miles away, you'll find the charm of Roscoe Village--an adorable, historic canal town filled with unique shops, local restaurants, and small-town character. It's the perfect balance of quiet country living with convenient access to everything you need.
Adjoining 3 acres available for purchase as well.
Pending
$399,900
44513 County Road 27, Coshocton, OH 43812
3beds
2,000sqft
Single Family Residence
Built in 2026
3.11 Acres Lot
$-- Zestimate®
$200/sqft
$-- HOA
What's special
Prime hunting groundOpen simple floor planBarndominium architectureRustic appealStunning curb appealLarge windowsDream kitchen
- 51 days
- 378
- 15
Zillow last checked:
Listing updated:
Listed by:
Angel R Perez 614-843-0891,
Coldwell Banker Realty
Source: Columbus and Central Ohio Regional MLS ,MLS#: 226035714
Facts & features
Interior
Bedrooms & bathrooms
- Bedrooms: 3
- Bathrooms: 2
- Full bathrooms: 2
- Main level bedrooms: 3
Heating
- Forced Air
Cooling
- Central Air
Appliances
- Included: Dishwasher, Electric Range, Refrigerator
Features
- Flooring: Wood
- Windows: Insulated Windows
- Number of fireplaces: 1
- Fireplace features: One
- Common walls with other units/homes: No Common Walls
Interior area
- Total structure area: 1,924
- Total interior livable area: 2,000 sqft
Property
Parking
- Total spaces: 2
- Parking features: Attached
- Garage spaces: 2
Features
- Levels: One
- Patio & porch: Porch, Patio
Lot
- Size: 3.11 Acres
Details
- Parcel number: 0040000001600
Construction
Type & style
- Home type: SingleFamily
- Property subtype: Single Family Residence
Condition
- New construction: Yes
- Year built: 2026
Utilities & green energy
- Sewer: Private Sewer
- Water: Private
Community & HOA
HOA
- Has HOA: No
Location
- Region: Coshocton
Financial & listing details
- Price per square foot: $200/sqft
- Annual tax amount: $2,092
- Date on market: 9/18/2026
- Listing terms: USDA Loan,VA Loan,FHA,Conventional
Estimated market value
Not available
Estimated sales range
Not available
Not available
Price history
| Date | Event | Price |
|---|---|---|
| 10/19/2026 | Pending sale | $399,900$200/sqft |
Source:  Columbus and Central Ohio Regional MLS #226035714 Report a problem | ||
| 9/18/2026 | Listed for sale | $399,900+0.2%$200/sqft |
Source: Columbus and Central Ohio Regional MLS #226035714 Report a problem | ||
| 9/2/2026 | Listing removed | $399,000$200/sqft |
Source: Columbus and Central Ohio Regional MLS #226014024 Report a problem | ||
| 4/27/2026 | Listed for sale | $399,000$200/sqft |
Source: Columbus and Central Ohio Regional MLS #226014024 Report a problem | ||
Public tax history
Tax history is unavailable.
Monthly payment
Est. payment
Payment breakdown
Explore the cost of this home by adjusting the details. Changes won't be saved.Climate risks
Neighborhood: 43812

Similar homes
- $280,0004 bd2 ba1.4k sqft45367 County Road 23, Coshocton, OH 43812For Sale
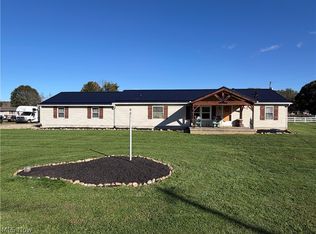 MLS ID #5253749, Miriam Beachy, Golden Key Realty. MLS Now
- $355,0003 bd2 ba1.2k sqft46308 Township Road 285, Crown Point, OH 43812For Sale
 MLS ID #5250409, Lauren Judd, Leonard and Newland Real Estate Services. MLS Now
- $329,9002 bd1 ba1.4k sqft44845 State Route 541, Coshocton, OH 43812For Sale
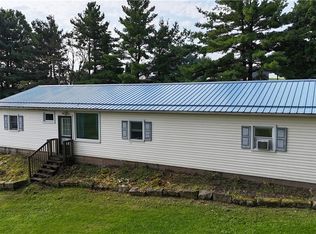 MLS ID #5237742, Devin Rivera, Century 21 Court Square Realty, Inc.. MLS Now
- $245,0002 bd3 ba1.5k sqft790 Hill St, Coshocton, OH 43812For Sale
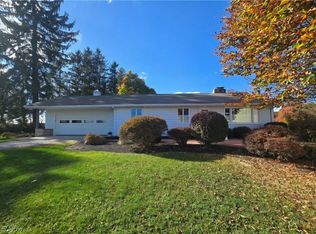 MLS ID #5257858, Sheila Shingleton, Carol Goff & Associates. MLS Now
- $229,0003 bd2 ba2.5k sqft726 Beech St, Warsaw, OH 43844For Sale
 MLS ID #226037449, Martha Corbett, Sorrell & Company, Inc.. Columbus and Central Ohio Regional MLS
