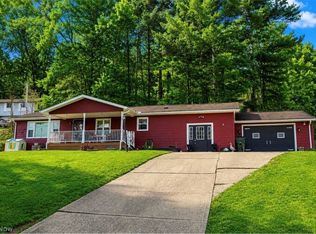
This charming 3 bedroom, 2 full bath home has been updated for the new owner. The front entry is great for morning coffee or relaxing with a book. The living room offers loads of natural lighting and hard wood floors. The eat in kitchen has stainless steel appliances that includes an electric range, refrigerator and dishwasher. The bonus in the kitchen is a cabinet that conceals the washer and dryer for easy access. There is access to the large deck off of he kitchen. There are stairs that lead down to the carport, storage shed and the backyard. The 3 bedrooms and the full bathroom completes the first level. The basement offers a family room with storage along with a 2 car garage. The garage is heated and has a full bathroom with a shower, electric garage doors and several work spaces. The carport will fit one vehicle and offers additional storage. The large backyard has a great 10x12 storage shed. The home has a new roof, HVAC system and windows.
Contingent
$244,900
1336 S 13th St, Coshocton, OH 43812
3beds
1,448sqft
Single Family Residence
Built in 1961
0.31 Acres Lot
$-- Zestimate®
$169/sqft
$-- HOA
What's special
Electric garage doorsHardwood floorsNew roof
- 12 days
- 246
- 7
Likely to sell faster than
Zillow last checked:
Listing updated:
Listed by:
Tamara K Porter 740-455-3730 blepi@lepirealestate.com,
Lepi & Associates
Source: MLS Now,MLS#: 5258823 Originating MLS: Guernsey-Muskingum Valley Association of REALTORS
Facts & features
Interior
Bedrooms & bathrooms
- Bedrooms: 3
- Bathrooms: 2
- Full bathrooms: 2
- Main level bathrooms: 1
- Main level bedrooms: 3
Heating
- Forced Air, Gas
Cooling
- Central Air, Ceiling Fan(s)
Appliances
- Included: Dryer, Dishwasher, Range, Refrigerator, Washer
- Laundry: Main Level
Features
- Basement: Partially Finished,Storage Space,Walk-Out Access
- Has fireplace: No
Interior area
- Total structure area: 1,448
- Total interior livable area: 1,448 sqft
- Finished area above ground: 1,248
- Finished area below ground: 200
Video & virtual tour
Property
Parking
- Total spaces: 3
- Parking features: Attached, Basement, Carport, Garage
- Attached garage spaces: 2
- Carport spaces: 1
- Covered spaces: 3
Features
- Levels: One
- Stories: 1
- Patio & porch: Deck
- Fencing: Front Yard,Partial
Lot
- Size: 0.31 Acres
Details
- Additional structures: Shed(s)
- Parcel number: 0430000528100
- Special conditions: Standard
Construction
Type & style
- Home type: SingleFamily
- Architectural style: Ranch
- Property subtype: Single Family Residence
Materials
- Brick, Vinyl Siding
- Roof: Asphalt,Fiberglass
Condition
- Updated/Remodeled
- Year built: 1961
Utilities & green energy
- Sewer: Public Sewer
- Water: Public
Community & HOA
Community
- Subdivision: First Maple Heights
HOA
- Has HOA: No
Location
- Region: Coshocton
Financial & listing details
- Price per square foot: $169/sqft
- Tax assessed value: $151,030
- Annual tax amount: $1,914
- Date on market: 11/6/2026
- Cumulative days on market: 13 days
Estimated market value
Not available
Estimated sales range
Not available
Not available
Price history
| Date | Event | Price |
|---|---|---|
| 11/6/2026 | Listed for sale | $244,900-10.9%$169/sqft |
Source:  MLS Now #5258823 Report a problem | ||
| 11/3/2026 | Listing removed | -- |
Source: Owner Report a problem | ||
| 10/23/2026 | Listed for sale | $275,000+7.8%$190/sqft |
Source: Owner Report a problem | ||
| 5/3/2026 | Listing removed | -- |
Source: Owner Report a problem | ||
| 3/26/2026 | Listed for sale | $255,000+2%$176/sqft |
Source: Owner Report a problem | ||
| 3/12/2026 | Listing removed | $250,000$173/sqft |
Source: MLS Now #5188229 Report a problem | ||
| 2/27/2026 | Price change | $250,000-3.8%$173/sqft |
Source: MLS Now #5188229 Report a problem | ||
| 2/21/2026 | Listed for sale | $259,900+6.1%$179/sqft |
Source: MLS Now #5188229 Report a problem | ||
| 7/31/2025 | Listing removed | $245,000$169/sqft |
Source: MLS Now #5108616 Report a problem | ||
| 4/28/2025 | Price change | $245,000-3.9%$169/sqft |
Source: MLS Now #5108616 Report a problem | ||
| 4/3/2025 | Price change | $255,000-3.8%$176/sqft |
Source: MLS Now #5108616 Report a problem | ||
| 3/22/2025 | Listed for sale | $265,000+112%$183/sqft |
Source: MLS Now #5108616 Report a problem | ||
| 7/17/2020 | Sold | $125,000$86/sqft |
Source: MLS Now #4201911 Report a problem | ||
| 7/2/2020 | Pending sale | $125,000$86/sqft |
Source: HER REALTORS #4201911 Report a problem | ||
| 7/1/2020 | Listed for sale | $125,000+21.4%$86/sqft |
Source: HER REALTORS #4201911 Report a problem | ||
| 3/8/2013 | Sold | $103,000+56.8%$71/sqft |
Source: MLS Now #3379473 Report a problem | ||
| 5/19/2010 | Sold | $65,700-47.4%$45/sqft |
Source: Public Record Report a problem | ||
| 8/4/2006 | Sold | $125,000+38.9%$86/sqft |
Source: Public Record Report a problem | ||
| 8/22/2005 | Sold | $90,000$62/sqft |
Source: Public Record Report a problem | ||
Public tax history
| Year | Property taxes | Tax assessment |
|---|---|---|
| 2025 | $1,915 +7.7% | $52,860 |
| 2024 | $1,778 +23.6% | $52,860 +32.5% |
| 2023 | $1,438 -3% | $39,880 |
| 2022 | $1,483 -0.2% | $39,880 |
| 2021 | $1,485 -14.9% | $39,880 +12.5% |
| 2020 | $1,746 -1.2% | $35,450 |
| 2019 | $1,766 +3.2% | $35,450 +0% |
| 2018 | $1,712 +0.7% | $35,448 +6.8% |
| 2017 | $1,700 +4.3% | $33,184 |
| 2016 | $1,630 +99% | $33,184 |
| 2015 | $819 -49% | $33,184 -3% |
| 2014 | $1,607 | $34,217 0% |
| 2013 | $1,607 +103.2% | $34,220 +0% |
| 2011 | $791 +2.9% | $34,217 |
| 2010 | $768 +7.4% | $34,217 |
| 2009 | $715 | $34,217 |
Find assessor info on the county website
Monthly payment
Est. payment
Payment breakdown
Explore the cost of this home by adjusting the details. Changes won't be saved.Climate risks
Neighborhood: 43812
Nearby schools
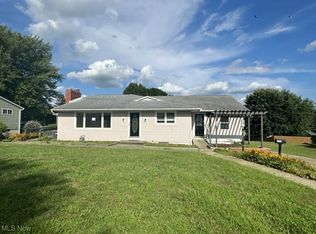
Similar homes
- $187,5003 bd2 ba1k sqft1354 Stewart Ln, Coshocton, OH 43812For Sale
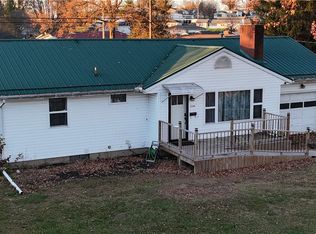 MLS ID #5261680, Devin Rivera, Century 21 Court Square Realty, Inc.. MLS Now
- $--3 bd1 ba1.6k sqft1411 Orange St, Coshocton, OH 43812Auction
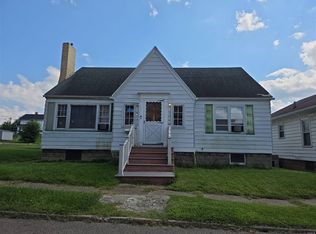 ServiceLink Auction
- $245,0002 bd3 ba1.5k sqft790 Hill St, Coshocton, OH 43812For Sale
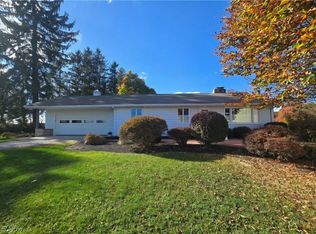 MLS ID #5257858, Sheila Shingleton, Carol Goff & Associates. MLS Now
- $229,9003 bd1 ba1.7k sqft46723 Township Road 74, Coshocton, OH 43812For Sale
 MLS ID #5193618, Karla Norris, Howard Hanna Real Estate Services. MLS Now
