Discover exceptional privacy and craftsmanship with this one-owner, custom 2007 Big Texan manufactured home offering 2,592 sq ft of thoughtfully designed living space on 1.64 acres in the desirable River View School District. Set on a quiet dead-end road and bordered by a scenic creek, this property blends quality, comfort, and nature in a way that’s hard to find.
Inside, the home features high-quality finishes throughout, new flooring, and an impressive layout with 4 bedrooms and 3 full baths, including both a primary en suite and a junior en suite. Storage is abundant with large closets and smart built-ins. The updated kitchen shines with brand-new appliances (2025) and granite, complemented by new laundry appliances the same year.
Enjoy multiple spaces designed for relaxation and entertaining — a bright 3-season room, a second-story back deck overlooking the creek, and beautifully crafted sandstone flower beds and a productive vegetable garden. Not to be overlooked, there is a personal fruit orchard consisting of healthy and producing trees including 3 apple trees, a pear tree, 2 plum trees and a grape harbor. The exterior is meticulously maintained, power-washed annually, and supported by two water sources for added convenience. Septic was professionally pumped in 2026.
A new garage adds even more functionality, making this property ideal for those seeking space, privacy, and quality. With its serene setting, thoughtful updates, and custom details inside and out, this home is truly move-in ready. Along with all the major kitchen and laundry appliances, the zero-turn mower, landscaping eagle, flagpole, ziplines and 100-gallon fuel tank will convey to the new owner at a successful closing. Any contents in the home at time of possession will convey to the new owner. Contact a licensed agent for a private showing.
Active
$449,900
27880 Township Road 34, Warsaw, OH 43844
4beds
2,592sqft
Manufactured Home, Single Family Residence
Built in 2007
1.65 Acres Lot
$-- Zestimate®
$174/sqft
$-- HOA
What's special
New garageProductive vegetable gardenQuiet dead-end roadHigh-quality finishes throughoutNew flooringNew laundry appliances
- 11 days |
- 290 |
- 8 |
Zillow last checked:
Listing updated:
Listed by:
Carly Thompson 740-202-0258 daniel.swick@herrealtors.com,
Howard Hanna Real Estate Services
Source: MLS Now,MLS#: 5229591 Originating MLS: Other/Unspecificed
Originating MLS: Other/UnspecificedFacts & features
Interior
Bedrooms & bathrooms
- Bedrooms: 4
- Bathrooms: 3
- Full bathrooms: 3
- Main level bathrooms: 3
- Main level bedrooms: 4
Heating
- Electric
Cooling
- Central Air
Appliances
- Included: Dryer, Dishwasher, Freezer, Microwave, Range, Refrigerator, Washer
Features
- Basement: Crawl Space
- Has fireplace: No
Interior area
- Total structure area: 2,592
- Total interior livable area: 2,592 sqft
- Finished area above ground: 2,592
Video & virtual tour
Property
Parking
- Total spaces: 2
- Parking features: Concrete, Driveway, Detached, Garage
- Garage spaces: 2
Features
- Levels: One
- Stories: 1
Lot
- Size: 1.65 Acres
Details
- Parcel number: 0040000096004
- Special conditions: Standard
Construction
Type & style
- Home type: MobileManufactured
- Architectural style: Manufactured Home,Mobile Home
- Property subtype: Manufactured Home, Single Family Residence
Materials
- Brick, Vinyl Siding
- Roof: Asphalt,Fiberglass
Condition
- Year built: 2007
Utilities & green energy
- Sewer: Septic Tank
- Water: Spring, Well
Community & HOA
HOA
- Has HOA: No
Location
- Region: Warsaw
Financial & listing details
- Price per square foot: $174/sqft
- Tax assessed value: $6,610
- Annual tax amount: $1,166
- Date on market: 7/29/2026
- Cumulative days on market: 12 days
Estimated market value
Not available
Estimated sales range
Not available
Not available
Price history
| Date | Event | Price |
|---|---|---|
| 7/29/2026 | Listed for sale | $449,900+10954.1%$174/sqft |
Source: MLS Now #5229591 Report a problem | ||
| 3/1/2024 | Sold | $4,070$2/sqft |
Source: Public Record Report a problem | ||
Public tax history
| Year | Property taxes | Tax assessment |
|---|---|---|
| 2024 | $86 -95% | $2,310 -95.5% |
| 2023 | $1,736 -2.7% | $51,850 |
| 2022 | $1,784 0% | $51,850 |
| 2021 | $1,784 +25.3% | $51,850 +22.1% |
| 2020 | $1,424 -2.1% | $42,450 |
| 2019 | $1,455 +3% | $42,450 0% |
| 2018 | $1,413 +2.5% | $42,452 +9.1% |
| 2017 | $1,378 -6.6% | $38,913 |
| 2016 | $1,475 +100.1% | $38,913 |
| 2015 | $737 -45.3% | $38,913 +16.1% |
| 2014 | $1,347 | $33,506 0% |
| 2013 | $1,347 +197945.6% | $33,510 +0% |
| 2011 | $1 | $33,506 |
| 2010 | $621 | $33,506 |
| 2009 | -- | $33,506 |
Find assessor info on the county website
Monthly payment
Climate risks
Neighborhood: 43844
Nearby schools
GreatSchools rating
- 5/10River View Middle SchoolGrades: 3-6Distance: 1.4 mi
- 5/10River View High SchoolGrades: 7-12Distance: 1.6 mi
- NAWarsaw Elementary SchoolGrades: PK-2Distance: 3.1 mi
Schools provided by the listing agent
- District: River View LSD - 1603
Source: MLS Now. This data may not be complete. We recommend contacting the local school district to confirm school assignments for this home.
- $30,000-- bd-- ba-- sqft27854 Township Road 34, Warsaw, OH 43844Sold
- $230,7003 bd2 ba1.8k sqft27744 Township Road 34, Warsaw, OH 43844Off Market
- $257,1003 bd2 ba1.5k sqft27818 Township Road 34, Warsaw, OH 43844Off Market
- $383,8003 bd3 ba2.9k sqft27637 Township Road 34, Warsaw, OH 43844Off Market

- $247,5003 bd2 ba1.8k sqft27600 County Road 24, Warsaw, OH 43844Sold
- $222,5003 bd1 ba1.3k sqft27550 County Road 24, Warsaw, OH 43844Off Market
- $197,0003 bd1 ba960 sqft27607 County Road 24, Warsaw, OH 43844Off Market
- $8,760-- bd-- ba-- sqftCounty Road 24, --, OH 43844Off Market
A local agent can set up tours, give advice and negotiate with sellers.
A local lender can help you make sure your offer is ready when you are.
Similar homes
- $280,0004 bd2 ba1.5k sqft40742 Township Road 41, Warsaw, OH 43844For Sale
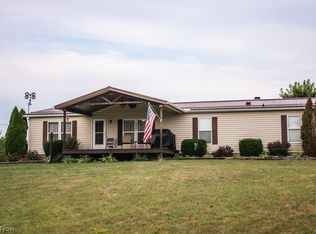 MLS ID #5232985, Matthias Sterzer, Kaufman Realty & Auction, LLC.. MLS Now
 - $425,0003 bd3 ba1.7k sqft44105 Township Road 55, Coshocton, OH 43812For Sale
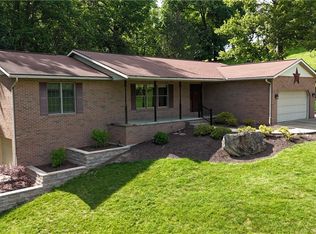 MLS ID #5220503, Jeff Eikenberry, Century 21 Court Square Realty, Inc.. MLS Now
 - $--4 bd3 ba3.2k sqft781 State Route 541, Coshocton, OH 43812Auction
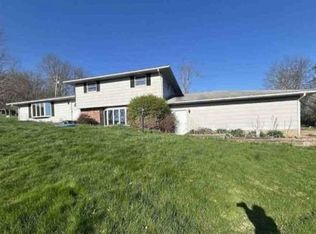 Xome
Xome - $420,0003 bd3 ba2.5k sqft324 Pine St, Brinkhaven, OH 43006For Sale
 MLS ID #20260497, Beth Eaton, Coldwell Banker-Quest. KCBR
 - $239,5003 bd3 ba1.5k sqft27201 State Route 60, Warsaw, OH 43844For SaleMLS ID #5218809, Chad Guess, Olde Town Realty. MLS Now
- $429,5004 bd2 ba1.4k sqft7595 Arbon Dr, Millersburg, OH 44654For SaleMLS ID #5229752, Thomas F Kirchendorfer, The Right Choice- Kirch Realty. MLS Now
- $339,0003 bd2 ba1.8k sqft23219 Township Road 409, Warsaw, OH 43844For SaleMLS ID #5216838, Ryan Ruehle, EXP Realty, LLC. MLS Now
- $475,0004 bd3 ba2.9k sqft2630 Constance Dr, Millersburg, OH 44654For SaleMLS ID #5204810, Madeline DeWitt, Owens Real Estate Firm, Inc.. MLS Now
- $429,9005 bd3 ba3.1k sqft2773 Stammheim Dr, Millersburg, OH 44654For SaleMLS ID #5209247, Sheri M Fortune, Agents Realty & Auction Service. MLS Now
- $435,0003 bd2 ba1.9k sqft29655 Brush Run Rd, Howard, OH 43028For SaleMLS ID #20260474, Anissa Treen, e-Merge Real Estate Champions. KCBR
- $--3 bd3 ba3.3k sqft20101 State Route 16, Coshocton, OH 43812AuctionMLS ID #5219974, Jeff R Kiko, Kiko. MLS Now
- $300,0003 bd2 ba1.8k sqft16029 Township Road 289, Coshocton, OH 43812For SaleMLS ID #5231517, Christi Olinger, Olinger & Company Realty, LLC.. MLS Now
- $370,0003 bd2 ba1.9k sqft25200 State Route 621, Coshocton, OH 43812For SaleMLS ID #5224946, Sheila Shingleton, Carol Goff & Associates. MLS Now
- $545,0004 bd4 ba2.4k sqft2653 Constance Dr, Millersburg, OH 44654For SaleMLS ID #5218821, Thomas F Kirchendorfer, The Right Choice- Kirch Realty. MLS Now
- $350,0003 bd2 ba2k sqft2699 Ruswil Dr, Millersburg, OH 44654For SaleMLS ID #5229754, Thomas F Kirchendorfer, The Right Choice- Kirch Realty. MLS Now
- $375,0003 bd4 ba2.5k sqft1865 Cassingham Hollow Dr, Coshocton, OH 43812For SaleMLS ID #5198150, Sheila Shingleton, Carol Goff & Associates. MLS Now
- $355,0003 bd2 ba1.6k sqft29345 County Road 22, Warsaw, OH 43844New ConstructionMLS ID #5181429, Alicia Wilson, Golden Key Realty. MLS Now
- $369,0003 bd3 ba2.5k sqft126 Stony Creek Dr, Millersburg, OH 44654For SaleMLS ID #5190887, Robby Starner, Howard Hanna Real Estate Services. MLS Now
- $319,9003 bd2 ba2.1k sqft4280 Redbud Rd, Dresden, OH 43821For SaleMLS ID #5234757, Daniel L Robison II, Lepi & Associates. MLS Now
- $498,9003 bd3 ba1.5k sqft21083 State Route 751, West Lafayette, OH 43845For SaleMLS ID #5210825, Nicholas J Huscroft, Chosen Real Estate Group. MLS Now
